
5 Beechridge Way, Greenville, SC 29607
Local realty services provided by:ERA Live Moore
5 Beechridge Way,Greenville, SC 29607
$689,900
- 4 Beds
- 3 Baths
- - sq. ft.
- Single family
- Active
Listed by: glenn m kruizenga
Office: hq real estate, llc.
MLS#:1607984
Source:SC_GGAR
Price summary
- Price:$689,900
- Monthly HOA dues:$26.67
About this home
Great Custom design in the highly sought after Parkins Mill area in the Parkins Grove neighborhood, near the Swamp Rabbit Trail! Custom designed plan with a great open layout with Bedroom and Full Bath on Main floor that could be a Master Bedroom. Second Floor is designed to be a great homeowner suite with loft area / Office. Second Floor Bedroom has a cathedral ceiling. For additional Bedrooms, Full Bath and Rec Room there is a fully finished walkout basement. This home is NOT under construction - TO BE BUILT. Purchaser will complete input on colors / finishes of the home. Design can be adjusted. Realtor is owner of lot. Any building agreement shall be contingent upon builder obtaining building permit. Unmatched opportunity in the highly sought-after Parkins Mill area! Nestled within the desirable Parkins Grove neighborhood and just moments from the Swamp Rabbit Trail, this exceptional "To-Be-Built" custom residence offers the rare chance to tailor your dream home from the ground up. Boasting a striking modern silhouette, this thoughtfully designed layout seamlessly blends sophisticated open-concept living with ultimate flexibility. The main level features a sprawling, light-filled living area and a convenient bedroom with a full bath—perfect for a primary suite, guest quarters, or multi-generational living. Upstairs serves as a dedicated homeowner's retreat, complete with a versatile loft space ideal for a home office, and a stunning bedroom showcasing dramatic cathedral ceilings. Need more space? The fully finished walkout basement expands your living options significantly, adding a massive recreation room, additional bedrooms, and a full bath. Because this home is to be built, the buyer has the unique privilege of selecting colors, finishes, and personalizing details to perfectly match their style. The existing architectural plan can also be adjusted to fit your exact needs. Don't miss the chance to create your own custom masterpiece in one of Greenville’s premier locations!...
Contact an agent
Home facts
- Year built:2027
- Subdivision & Development:Parkins Grove
- Listing ID #:1607984
- Added:1 day(s) ago
- Updated:October 29, 2026 at 01:47 AM
Rooms and interior
- Bedrooms:4
- Total bathrooms:3
- Full bathrooms:3
- Flooring:Ceramic Tile, Laminate
- Kitchen Description:Dishwasher, Disposal, Microwave
- Basement Description:Finished
Heating and cooling
- Heating:Forced Air, Natural Gas
- Central air:Yes
Structure and exterior
- Roof:Architectural
- Year built:2027
- Lot Features:1/2 Acre or Less, Sidewalk, Sloped
- Architectural Style:Craftsman
- Construction Materials:Brick Veneer, Concrete, Vinyl Siding
- Exterior Features:Deck, Front Porch
- Foundation Description:Basement
- Levels:1 Story, 1.5 Story + Basement
Schools
- High school:J. L. Mann
- Middle school:Beck
- Elementary school:Sara Collins
Utilities
- Water:Public
- Sewer:Public Sewer
Finances and disclosures
- Price:$689,900
- Tax amount:$3,000
Features and amenities
- Appliances:Dishwasher, Gas Water Heater, Microwave, Tankless Water Heater
- Laundry features:2nd Floor
- Amenities:int_feat_2 Story Foyer, int_feat_Countertops Quartz, int_feat_High Ceilings, int_feat_Open Floorplan, int_feat_Pantry, int_feat_Walk-In Closet(s)
Parking
- Total parking spaces:2
- Parking description:Attached, Concrete, Driveway, Garage Door Opener
- Garage:Yes
- Garage spaces:2
New listings near 5 Beechridge Way
- New
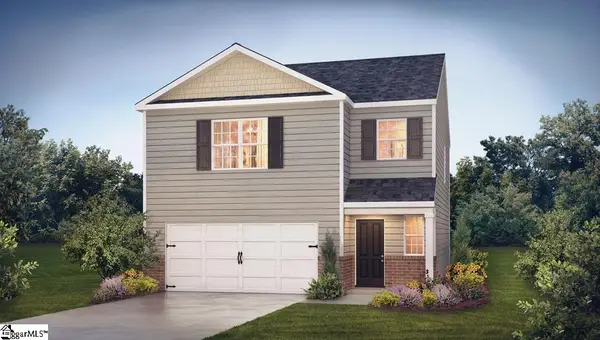 $338,990Active3 beds 3 baths
2 Bobbin Road, Greenville, SC 29611
MLS# 1607974Listed by: D.R. HORTON - Open Sat, 1 to 3pmNew
 $299,900Active3 beds 3 baths
306 Hollenbeck Place, Greenville, SC 29607
MLS# 1607943Listed by: HOWARD HANNA ALLEN TATE - GREENVILLE DOWNTOWN - New
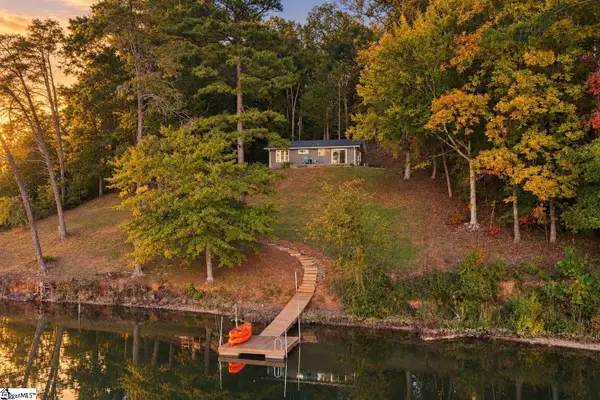 $449,999Active3 beds 1 baths
538 Club Drive, Greenville, SC 29611
MLS# 1607951Listed by: EXP REALTY LLC  $799,900Pending4 beds 4 baths
104 Alister Drive, Greenville, SC 29607
MLS# 1607935Listed by: BHHS C DAN JOYNER - MIDTOWN- Open Sun, 2 to 4pmNew
 $315,000Active2 beds 1 baths
556 Lowndes Hill Road, Greenville, SC 29607
MLS# 1607934Listed by: COLDWELL BANKER CAINE/WILLIAMS 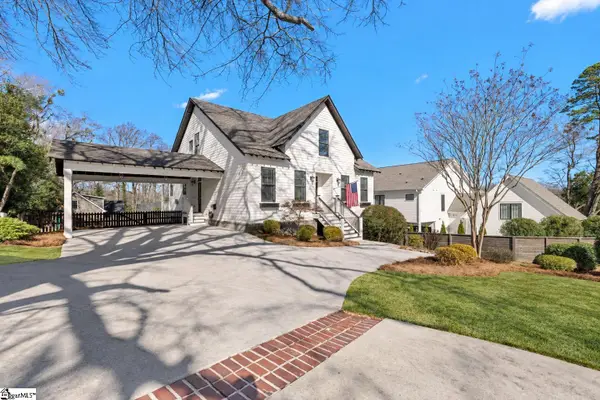 $1,099,000Pending6 beds 4 baths
425 E Faris Road, Greenville, SC 29605
MLS# 1607900Listed by: REAL BROKER GVL, LLC- New
 $269,000Active3 beds 3 baths
901 Leyburn Lane, Greenville, SC 29617
MLS# 1607902Listed by: INK PROPERTIES - New
 $295,900Active3 beds 3 baths
19 Jaycee Court, Greenville, SC 29607
MLS# 1607904Listed by: BHHS C DAN JOYNER - CBD - New
 $515,000Active4 beds 3 baths
104 Beechridge Way, Greenville, SC 29607
MLS# 1607924Listed by: COLDWELL BANKER CAINE/WILLIAMS


Protect your home and budget from life's surprises with an Assurant Home Warranty, backed by a partner that supports you through every step of homeownership. Explore Plans.
© 2023 - 2026 ERA Franchise Systems LLC. All rights reserved. ERA Franchise Systems LLC fully supports the principles of the Fair Housing Act and the Equal Opportunity Act. ERA, ERA Real Estate powered, and their respective logos are registered service marks of ERA Franchise Systems LLC. Each office is independently owned and operated.