
1272 Shadow Way, Greenville, SC 29615
Local realty services provided by:ERA Live Moore
Listed by: marci masitto
Office: wilson associates
MLS#:1602731
Source:SC_GGAR
Price summary
- Price:$479,000
- Monthly HOA dues:$437
About this home
Welcome to 1200 Pelham, a highly sought-after townhome community on Greenville’s desirable Eastside! This beautiful, move-in-ready three-story end-unit townhome offers exceptional space, privacy, and an abundance of natural light. Quality construction, hardwood floors, new carpeting, fresh paint throughout, and a thoughtful floor plan create a warm and inviting setting for both everyday living and entertaining. The main level is designed for comfortable living and gathering, with spacious living areas that flow naturally throughout the floor plan. Upstairs, the private bedroom level features a generous primary suite, two additional bedrooms, and a full bath. The walk-out lower level adds incredible flexibility with an additional bedroom, library, study, and laundry room—an ideal space for guests, a home office, second living area, or private guest suite. As an end unit, the home enjoys additional windows and natural light, while the wooded setting and creek create a peaceful sense of privacy. Residents of 1200 Pelham enjoy an active community with a pool and year-round social events. The location is equally appealing, with convenient access to major medical centers, grocery stores, restaurants, banking, the library, shopping, and so much more. A rare combination of space, flexibility, natural beauty, and Eastside convenience—this exceptional townhome is ready to welcome its next owner! This beautiful unit will not last long....
Contact an agent
Home facts
- Year built:1983
- Subdivision & Development:1200 Pelham
- Listing ID #:1602731
- Added:49 day(s) ago
- Updated:October 22, 2026 at 12:38 PM
Rooms and interior
- Bedrooms:4
- Total bathrooms:3
- Full bathrooms:2
- Half bathrooms:1
- Flooring:Carpet, Ceramic Tile, Wood
- Kitchen Description:Dishwasher, Disposal, Freezer, Microwave
- Basement Description:Finished, Walk-Out Access
Heating and cooling
- Cooling:Electric
- Heating:Electric, Heat Pump, Multi-Units
- Central air:Yes
Structure and exterior
- Roof:Architectural
- Year built:1983
- Lot Features:Cul-De-Sac, Few Trees, Wooded
- Architectural Style:Traditional
- Construction Materials:Brick Veneer, Vinyl Siding
- Exterior Features:Deck, Front Porch, Patio
- Foundation Description:Basement
- Levels:3 or More Stories
Schools
- High school:J. L. Mann
- Middle school:Beck
- Elementary school:Pelham Road
Utilities
- Water:Public
- Sewer:Public Sewer
Finances and disclosures
- Price:$479,000
Features and amenities
- Appliances:Dishwasher, Electric Water Heater, Free-Standing Electric Range, Microwave, Range, Washer
- Laundry features:Dryer, Laundry Room, Walk-in, Washer
- Amenities:int_feat_Bookcases, int_feat_Ceiling Fan(s), int_feat_Ceiling Smooth, int_feat_Granite Counters, int_feat_Walk-In Closet(s), int_feat_Wet Bar
- Pool features:Pool
Parking
- Total parking spaces:2
- Parking description:Asphalt, Attached, Driveway, Garage Door Opener, Side/Rear Entry
- Garage:Yes
- Garage spaces:2
New listings near 1272 Shadow Way
- New
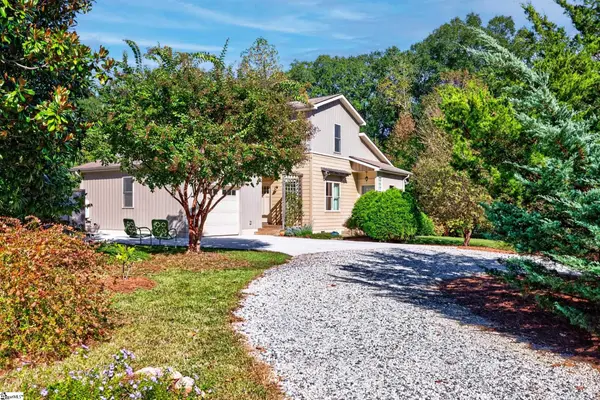 $469,000Active2 beds 2 baths
56 Montague Circle, Greenville, SC 29617
MLS# 1607378Listed by: MARCHANT REAL ESTATE INC. - New
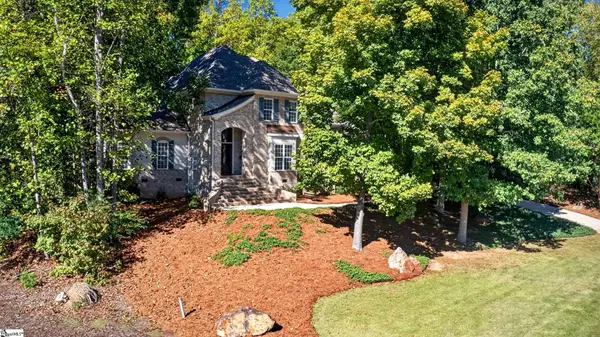 $1,195,000Active4 beds 4 baths
213 Siena Drive, Greenville, SC 29609
MLS# 1607379Listed by: MARCHANT REAL ESTATE INC. - New
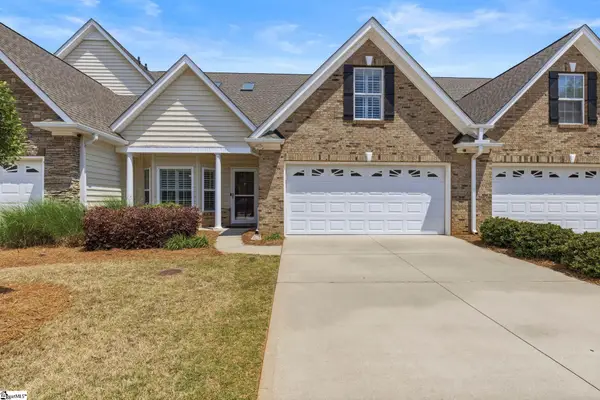 $389,999Active4 beds 3 baths
46 Barnwood Circle, Greenville, SC 29607
MLS# 1607376Listed by: REAL BROKER GVL, LLC - New
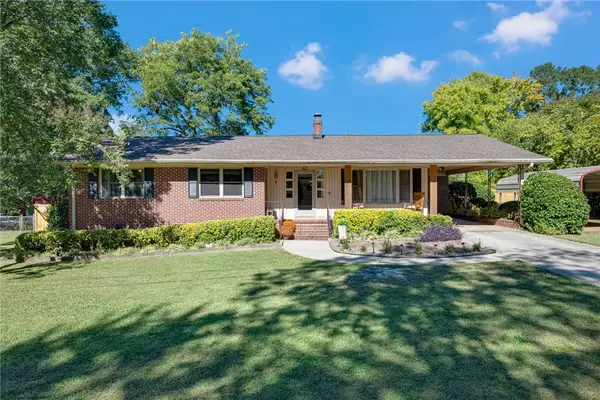 $279,000Active3 beds 2 baths1,580 sq. ft.
4 Hodgens Drive, Greenville, SC 29617
MLS# 20307307Listed by: REALTY ONE GROUP FREEDOM EASLEY - New
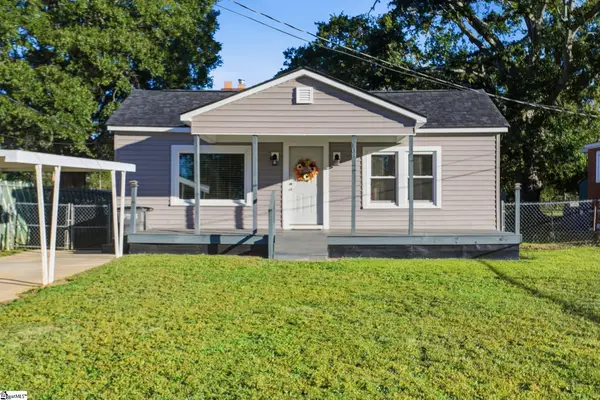 $170,000Active2 beds 1 baths
108 Childress Circle, Greenville, SC 29617
MLS# 1607371Listed by: BHHS C DAN JOYNER - MIDTOWN - New
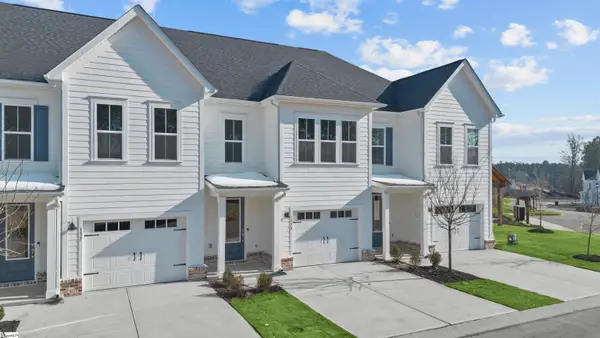 $306,000Active3 beds 3 baths
139 Gadwall Way #Lot 48, Greenville, SC 29607
MLS# 1607354Listed by: PULTE HOME COMPANY - New
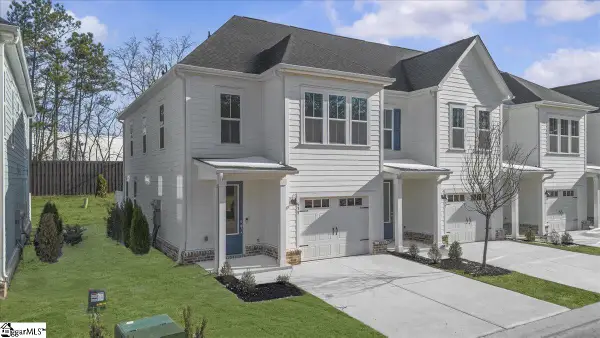 $306,180Active3 beds 3 baths
135 Gadwall Way #Lot 46, Greenville, SC 29607
MLS# 1607355Listed by: PULTE HOME COMPANY - New
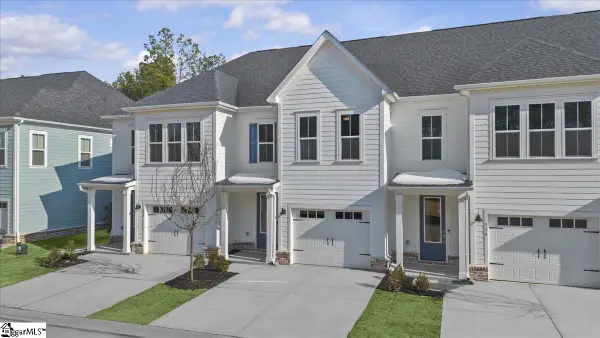 $299,030Active3 beds 3 baths
137 Gadwall Way #Lot 47, Greenville, SC 29607
MLS# 1607357Listed by: PULTE HOME COMPANY - New
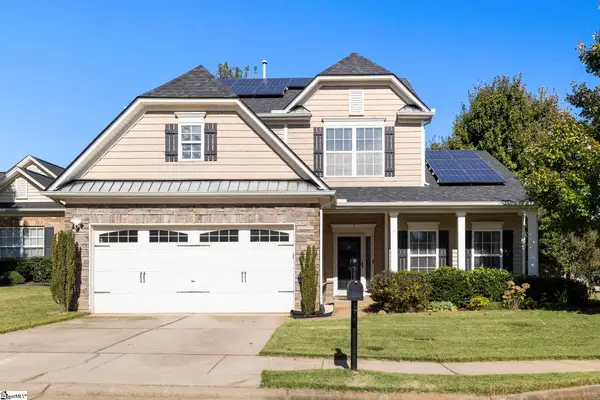 $439,900Active4 beds 3 baths
2 Hartline Court, Greenville, SC 29605
MLS# 1607362Listed by: KELLER WILLIAMS GRV UPST - New
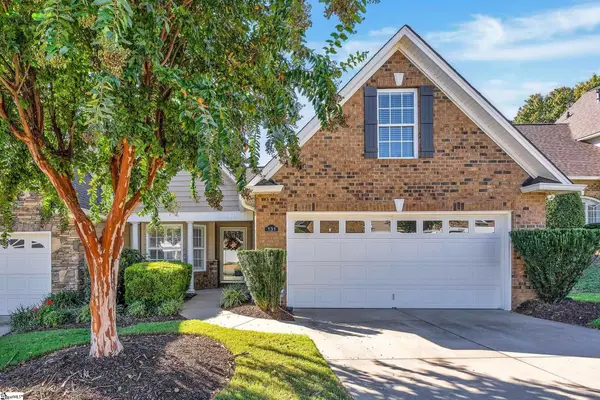 $389,500Active2 beds 2 baths
131 Pelham Springs Place, Greenville, SC 29615
MLS# 1607323Listed by: COLDWELL BANKER CAINE/WILLIAMS


Protect your home and budget from life's surprises with an Assurant Home Warranty, backed by a partner that supports you through every step of homeownership. Explore Plans.
© 2023 - 2026 ERA Franchise Systems LLC. All rights reserved. ERA Franchise Systems LLC fully supports the principles of the Fair Housing Act and the Equal Opportunity Act. ERA, ERA Real Estate powered, and their respective logos are registered service marks of ERA Franchise Systems LLC. Each office is independently owned and operated.