
1276 Shadow Way, Greenville, SC 29615-3846
Local realty services provided by:ERA Wilder Realty
Listed by: ashley p brazzel
Office: tlcox and company
MLS#:1605110
Source:SC_GGAR
Price summary
- Price:$510,000
- Monthly HOA dues:$437
About this home
If a primary on the main level of a convenient, peaceful retreat is what you're needing, this timelessly updated home is sure to please! Located minutes from downtown Greenville, restaurants and shopping, hospitals and doctors offices, as well as highways 385 and 85, you can be wherever your heart desires with minimal effort- All while living a masterfully updated home that is well insulated from the local conveniences. This end unit is filled with natural light and has coveted privacy as well as updates and features you won’t find elsewhere. The sunroom is a favorite spot in the house to relax and unwind looking out to the mature landscaping as if you’re in a tree house. It opens to two decks- one on each side. Or maybe you would prefer the luxurious kitchen which truly is the heart of this home. With ample storage and many drawers making access to your heavy cookware easy! The kitchen opens to the living area and to the private deck for another cozy spot to grill and unwind. There is a fireplace in the living room that was covered before the current homeowners purchased. The primary bedroom, also on the main floor, is large and inviting with great natural light, large walk in closet and private en suite. The second bedroom is also on the main level adjacent to a full bath and opens to a beautiful deck. If entertaining is on the calendar, follow the designer tiger print stairwell to the downstairs where a kitchenette, several storage rooms and a huge living area make the perfect space for larger parties with overflow out to the screened porch and mature, level lawn. This downstairs space also has a bedroom with private bath and could make a private suite for someone needing a bit of their own space or even secondary living quarters since it has its own entry off the screened porch. Back upstairs on the main level, the garage with workbench connects by a covered breezeway leading into the Kitchen through the utility room with raised stand for washer and dryer, closet and drop zone with cabinet seat and hooks for your shopping bags, hats or book bags. Two car garage features overhead storage, door benches and epoxy floor. This lovely home has been updated in such a timeless style with luxurious materials that you will want to call it home just as it is! HOA Fee includes so much- Maintenance on siding and roof, termite bond, landscaping, monthly events etc. Please see the info in the folder for a list of HOA responsibilities and a copy of the C&R's....
Contact an agent
Home facts
- Year built:1983
- Subdivision & Development:1200 Pelham
- Listing ID #:1605110
- Added:3 day(s) ago
- Updated:October 02, 2026 at 02:19 PM
Rooms and interior
- Bedrooms:3
- Total bathrooms:3
- Full bathrooms:3
- Flooring:Carpet
- Kitchen Description:Dishwasher, Disposal, Microwave, Microwave-Convection, Refrigerator
- Basement Description:Full, Interior Entry, Walk-Out Access
Heating and cooling
- Cooling:Electric
- Heating:Forced Air
- Central air:Yes
Structure and exterior
- Roof:Architectural, Composition
- Year built:1983
- Lot Features:Few Trees
- Construction Materials:Brick Veneer, Vinyl Siding
- Exterior Features:Deck, Front Porch, Porch, Screened
- Foundation Description:Basement
- Levels:2 Story
Schools
- High school:J. L. Mann
- Middle school:Beck
- Elementary school:Pelham Road
Utilities
- Water:Public
- Sewer:Public Sewer
Finances and disclosures
- Price:$510,000
- Tax amount:$8,671
Features and amenities
- Appliances:Dishwasher, Electric Water Heater, Free-Standing Electric Range, Microwave, Range, Refrigerator, Self Cleaning Oven, Washer
- Laundry features:1st Floor, Dryer, Electric Dryer Hookup, Laundry Room, Walk-in, Washer, Washer Hookup
- Amenities:int_feat_Ceiling Fan(s), int_feat_Ceiling Smooth, int_feat_Countertops Quartz, int_feat_High Ceilings, int_feat_Open Floorplan, int_feat_Pantry, int_feat_Radon System, int_feat_Walk-In Closet(s)
- Pool features:Pool
Parking
- Total parking spaces:2
- Parking description:Asphalt, Attached, Garage Door Opener, Workshop in Garage
- Garage:Yes
- Garage spaces:2
New listings near 1276 Shadow Way
- New
 $317,000Active3 beds 2 baths
7 Shubuta Court, Greenville, SC 29617
MLS# 1605561Listed by: BHHS C DAN JOYNER - MIDTOWN - New
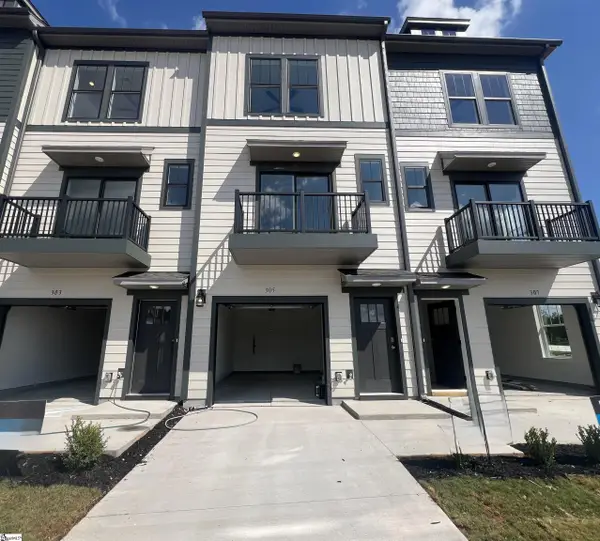 $354,990Active2 beds 3 baths
305 Carson Place, Greenville, SC 29605
MLS# 1605564Listed by: DRB GROUP SOUTH CAROLINA, LLC - New
 $371,990Active2 beds 3 baths
307 Carson Place, Greenville, SC 29605
MLS# 1605566Listed by: DRB GROUP SOUTH CAROLINA, LLC - New
 $290,000Active3 beds 2 baths
6 7th Street, Greenville, SC 29611
MLS# 1605571Listed by: REAL GVL/REAL BROKER, LLC - New
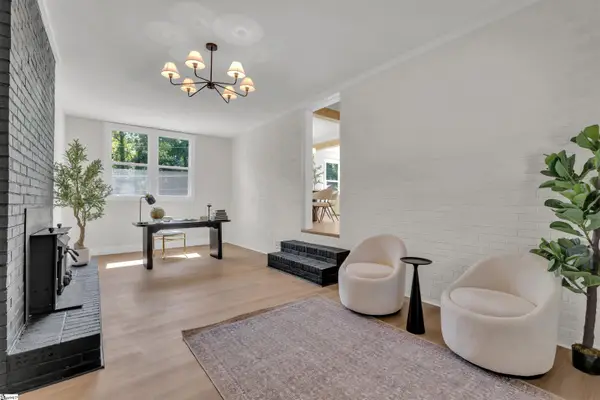 $449,000Active3 beds 3 baths
1 Cashmere Drive, Greenville, SC 29605
MLS# 1605549Listed by: KELLER WILLIAMS REALTY - New
 $465,000Active3 beds 2 baths
7 Norwich Drive, Greenville, SC 29609
MLS# 1605552Listed by: REAL BROKER GVL, LLC - New
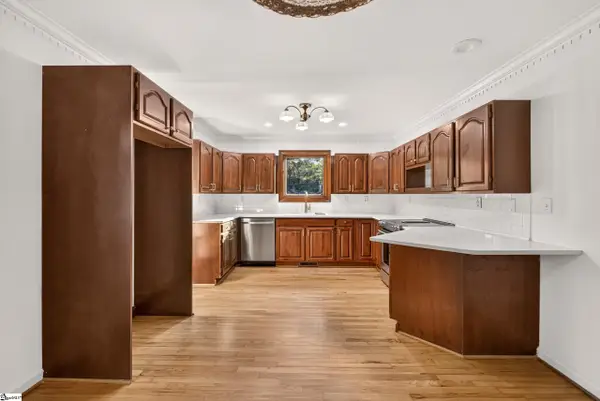 $499,999Active3 beds 2 baths
5 Crestline Road, Greenville, SC 29609
MLS# 1605556Listed by: CAROLINA MOVES, LLC - New
 $349,900Active3 beds 2 baths
205 Hillyer Court, Greenville, SC 29617
MLS# 1605548Listed by: RE/MAX RESULTS GREENVILLE - New
 $219,900Active2 beds 1 baths
221 Church Street, Greenville, SC 29609
MLS# 1605540Listed by: SIGNATURE HOMES REALTY - Open Sat, 11am to 1pmNew
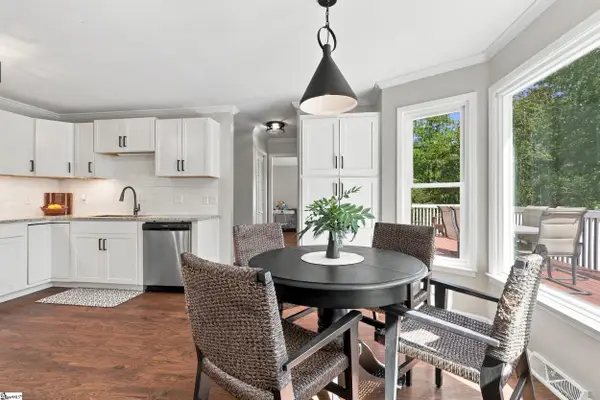 $375,000Active3 beds 3 baths
708 Pineapple Pointe Pointe, Greenville, SC 29607
MLS# 1605533Listed by: EXP REALTY LLC


Protect your home and budget from life's surprises with an Assurant Home Warranty, backed by a partner that supports you through every step of homeownership. Explore Plans.
© 2023 - 2026 ERA Franchise Systems LLC. All rights reserved. ERA Franchise Systems LLC fully supports the principles of the Fair Housing Act and the Equal Opportunity Act. ERA, ERA Real Estate powered, and their respective logos are registered service marks of ERA Franchise Systems LLC. Each office is independently owned and operated.