
140 River Valley Lane, Greenville, SC 29605
Local realty services provided by:ERA Kennedy Group Realtors
Listed by: aubree lewis
Office: keller williams drive
MLS#:20305234
Source:SC_AAR
Price summary
- Price:$450,000
- Price per sq. ft.:$195.06
- Monthly HOA dues:$42.92
About this home
SELLER OFFERING ASSISTANCE FOR BUYER'S CLOSING COSTS!! Welcome to 140 River Valley Lane, a beautifully appointed Craftsman-style home tucked away on a quiet cul-de-sac in Wetherill Park, an intimate community of just 33 homes located minutes from downtown Greenville. Offering four bedrooms and two and a half bathrooms, this home blends timeless style, generous living spaces, and thoughtful details designed for both everyday comfort and entertaining. A striking foyer welcomes you inside and sets the tone for the elegant finishes found throughout. At the heart of the home, the chef-inspired kitchen features granite countertops, a gas cooktop, double wall ovens, 42-inch cabinetry, and abundant storage, creating a space that is as functional as it is inviting. The kitchen flows naturally into the spacious family room, while a dedicated dining room provides the perfect setting for gatherings and special occasions. Upstairs, the spacious primary suite offers a peaceful retreat with separate vanities, a tiled shower, garden tub, and generous walk-in closet. Three additional bedrooms provide plenty of flexibility for family, guests, a home office, or hobbies, while a conveniently located second-floor laundry room makes everyday routines a little easier. Outdoor living is equally impressive with a large covered rear porch featuring a wood-burning fireplace and HDMI connection for an outdoor television, creating a cozy place to unwind, entertain, or enjoy game day. The fully fenced backyard, patio, and in-ground irrigation system offer both privacy and easy maintenance. An attached two-car garage completes the home. With its welcoming Craftsman character, spacious floor plan, outdoor living spaces, and convenient location near shopping, dining, entertainment, and downtown Greenville, 140 River Valley Lane is ready to welcome its next owner home....
Contact an agent
Home facts
- Subdivision & Development:Other
- Listing ID #:20305234
- Added:45 day(s) ago
- Updated:September 28, 2026 at 07:49 AM
Rooms and interior
- Bedrooms:4
- Total bathrooms:3
- Full bathrooms:2
- Half bathrooms:1
- Rooms Total:7
- Flooring:Carpet, Ceramic Tile, Hardwood, Vinyl
- Bathrooms Description:Bath in Primary Bedroom, Bathtub, Garden Tub/Roman Tub, Separate Shower, Walk-In Shower
- Kitchen Description:Built-in Oven, Dishwasher, Disposal, Double Oven, Gas Cooktop, Microwave, Refrigerator
- Bedroom Description:Bath in Primary Bedroom, Upper Level Primary
- Basement:Yes
- Living area:2,307 sq. ft.
Heating and cooling
- Cooling:Central Air, Electric, Forced Air
- Heating:Central, Forced Air, Gas, Natural Gas
- Central air:Yes
Structure and exterior
- Roof:Composition, Shingle
- Building area:2,307 sq. ft.
- Lot Features:City Lot, Cul-de-Sac, Level, Steep Slope, Subdivision
- Architectural Style:Craftsman
- Exterior Features:Fence, Patio, Sprinkler Irrigation
- Foundation Description:Slab
- Levels:2 Story
Schools
- High school:Greenville High
- Middle school:Hughes
- Elementary school:Thomas E Kerns
Utilities
- Water:Public
- Sewer:Public Sewer
Finances and disclosures
- Price:$450,000
- Price per sq. ft.:$195.06
- Tax amount:$1,783 (2025)
Features and amenities
- Appliances:Built-In Oven, Dishwasher, Disposal, Double Oven, Gas Cooktop, Gas Water Heater, Microwave, Refrigerator
- Laundry features:Electric Dryer Hookup, Washer Hookup
- Amenities:Blinds, Cable TV, Cathedral Ceilings, Ceiling Fans, Granite Counters, High Ceilings, Pull-Down Attic Stairs, Smooth Ceilings, Tilt-In Windows, Walk-in Closets
Parking
- Parking description:Attached, Driveway, Garage
- Garage:Yes
- Garage spaces:2
New listings near 140 River Valley Lane
- New
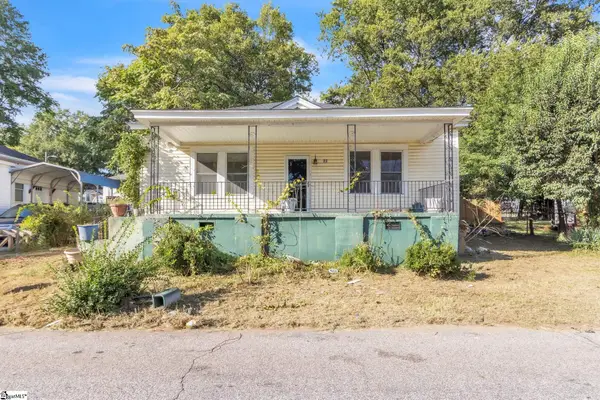 $130,000Active2 beds 1 baths
27 11th Street, Greenville, SC 29611
MLS# 1605680Listed by: SIMPSON LAND AND HOME - New
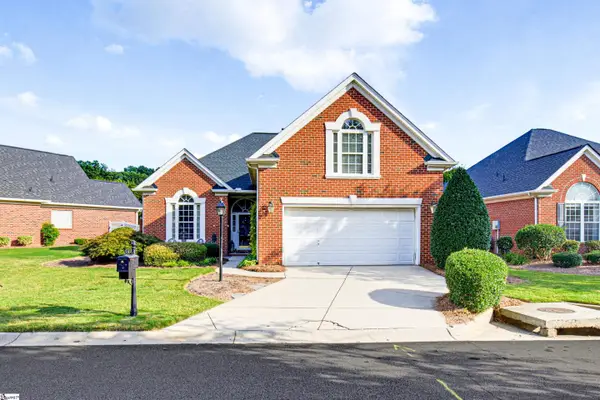 $397,500Active3 beds 2 baths
6 Tinsberry Drive, Greenville, SC 29607-6905
MLS# 1605675Listed by: BHHS C DAN JOYNER - MIDTOWN - New
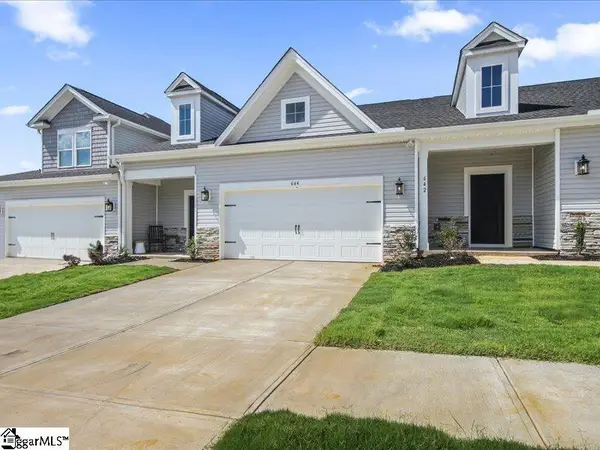 $303,460Active3 beds 3 baths
128 Herrick Place #LOT 130, Greenville, SC 29611
MLS# 1605670Listed by: SM SOUTH CAROLINA BROKERAGE, L - Open Sun, 2 to 4pmNew
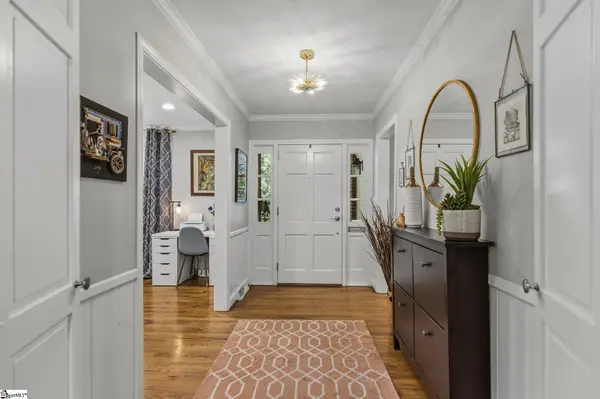 $1,100,000Active3 beds 3 baths
105 Morningdale Drive, Greenville, SC 29609-4732
MLS# 1605671Listed by: COLDWELL BANKER CAINE/WILLIAMS - New
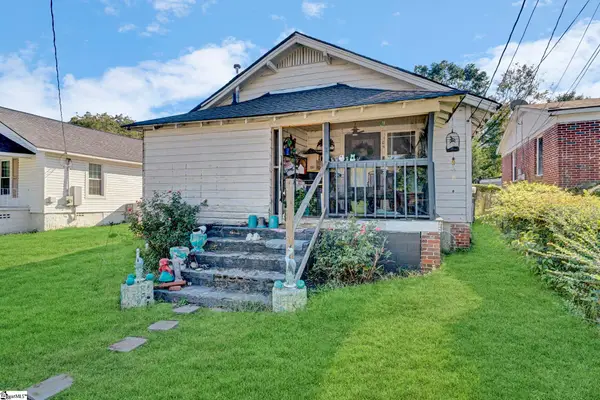 $129,900Active2 beds 1 baths
105 Judson Road, Greenville, SC 29611
MLS# 1605666Listed by: KELLER WILLIAMS DRIVE - New
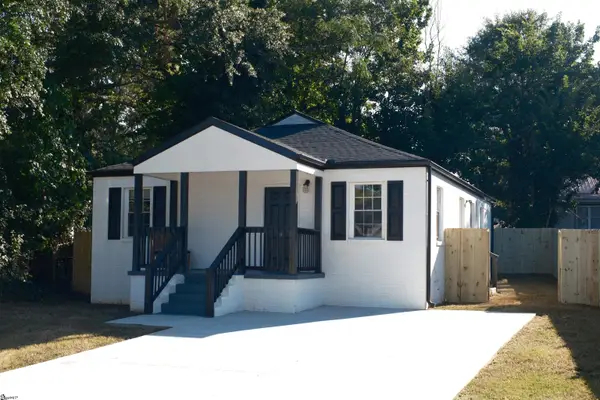 $249,900Active3 beds 2 baths
401 Fair Street, Greenville, SC 29609
MLS# 1605652Listed by: REAL HOME INTERNATIONAL - New
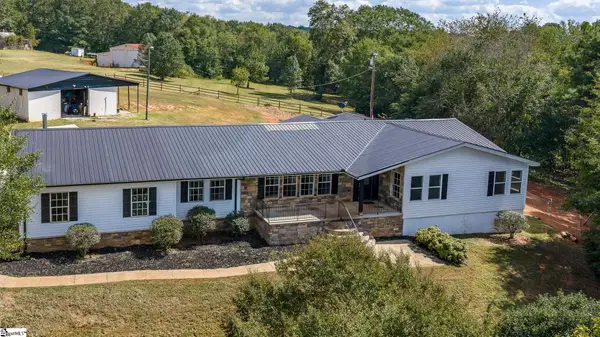 $500,000Active4 beds 3 baths
399 Old Farrs Bridge Road, Greenville, SC 29611
MLS# 1605635Listed by: JACKIE JOY PROPERTIES, LLC - New
 $899,000Active2 beds 3 baths
611 N Main Street #Unit 9, Greenville, SC 29601
MLS# 1605621Listed by: COLDWELL BANKER CAINE/WILLIAMS - New
 $274,450Active2 beds 2 baths
925 Cleveland Street #Unit 47, Greenville, SC 29601
MLS# 1605622Listed by: THE GALLO COMPANY - New
 $350,000Active2 beds 1 baths
14 Tabor Street, Greenville, SC 29609
MLS# 1605628Listed by: NORTH GROUP REAL ESTATE


Protect your home and budget from life's surprises with an Assurant Home Warranty, backed by a partner that supports you through every step of homeownership. Explore Plans.
© 2023 - 2026 ERA Franchise Systems LLC. All rights reserved. ERA Franchise Systems LLC fully supports the principles of the Fair Housing Act and the Equal Opportunity Act. ERA, ERA Real Estate powered, and their respective logos are registered service marks of ERA Franchise Systems LLC. Each office is independently owned and operated.