
142 Gervais Circle, Greenville, SC 29607
Local realty services provided by:ERA Live Moore
142 Gervais Circle,Greenville, SC 29607
$363,000
- 3 Beds
- 3 Baths
- - sq. ft.
- Single family
- Active
Listed by: rupesh patel
Office: exp realty, llc.
MLS#:1598088
Source:SC_GGAR
Price summary
- Price:$363,000
- Monthly HOA dues:$38.75
About this home
Welcome to 142 Gervais Circle a beautifully crafted, 2025-built traditional home offering 2,250 square feet of contemporary living space in the heart of Greenville, SC. This residence features an open concept floor plan designed for both comfort and entertaining, highlighted by 9' ceilings and high-quality finishes throughout. The main level flows seamlessly from the formal dining room into the spacious living area. The kitchen is equipped with quartz countertops, modern appliances, a walk-in pantry and an adjacent bright breakfast room, perfect for casual morning dining. Upstairs, you will find a versatile loft area ideal for a home office, media room, or play area, alongside the expansive owner’s suite. This private retreat offers a relaxing atmosphere, complete with a double vanity, full bath, and a generous walk-in closet. Two additional bedrooms provide ample space for family, guests, or a dedicated workspace. Step outside to your private patio, perfect for enjoying quiet evenings. This home is located in a sought-after community offering excellent amenities, including a swimming pool, walking trails, and sidewalks, all within a well-maintained neighborhood setting....
Contact an agent
Home facts
- Year built:2025
- Subdivision & Development:Bridgeport Commons
- Listing ID #:1598088
- Added:47 day(s) ago
- Updated:September 03, 2026 at 12:33 PM
Rooms and interior
- Bedrooms:3
- Total bathrooms:3
- Full bathrooms:2
- Half bathrooms:1
- Flooring:Carpet, Ceramic Tile, Laminate
- Kitchen Description:Dishwasher, Microwave, Refrigerator
Heating and cooling
- Cooling:Electric
- Heating:Forced Air, Natural Gas
- Central air:Yes
Structure and exterior
- Roof:Architectural
- Year built:2025
- Lot Features:1/2 Acre or Less, Sloped
- Architectural Style:Traditional
- Construction Materials:Stone, Vinyl Siding
- Exterior Features:Patio
- Foundation Description:Slab
- Levels:2 Story
Schools
- High school:J. L. Mann
- Middle school:Dr. Phinnize J. Fisher
- Elementary school:Mauldin
Utilities
- Water:Public
- Sewer:Public Sewer
Finances and disclosures
- Price:$363,000
- Tax amount:$460
Features and amenities
- Appliances:Dishwasher, Gas Water Heater, Microwave, Refrigerator, Tankless Water Heater
- Laundry features:2nd Floor, Electric Dryer Hookup, Walk-in, Washer Hookup
- Amenities:int_feat_Countertops Quartz, int_feat_High Ceilings, int_feat_Open Floorplan, int_feat_Pantry
- Pool features:Pool
Parking
- Total parking spaces:2
- Parking description:Attached, Concrete
- Garage:Yes
- Garage spaces:2
New listings near 142 Gervais Circle
- New
 $349,900Active3 beds 2 baths
24 Spring Forest Road, Greenville, SC 29615
MLS# 1602799Listed by: KELLER WILLIAMS DRIVE - New
 $375,000Active3 beds 3 baths
4 Riverview Drive, Greenville, SC 29611-6549
MLS# 1602790Listed by: RE/MAX MOVES SIMPSONVILLE - New
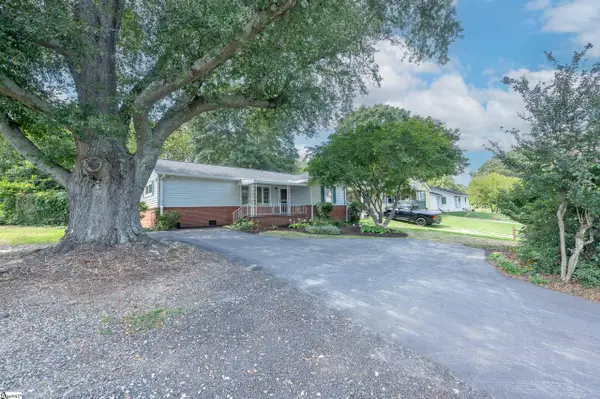 $247,900Active3 beds 2 baths
103 Piedmont Park Road, Greenville, SC 29609
MLS# 1602688Listed by: KELLER WILLIAMS GRV UPST  $365,000Pending3 beds 3 baths
648 Ivybrooke Avenue, Greenville, SC 29615
MLS# 1602777Listed by: EXP REALTY LLC- New
 $259,000Active3 beds 3 baths
114 Emerywood Lane, Greenville, SC 29607
MLS# 1602776Listed by: GPS REAL ESTATE, LLC - Open Sun, 2 to 4pmNew
 $480,000Active4 beds 2 baths
2819 Poinsett Highway, Greenville, SC 29609
MLS# 1602760Listed by: KELLER WILLIAMS GRV UPST - New
 $525,000Active4 beds 3 baths
116 Leatherton Way, Greenville, SC 29615
MLS# 1602750Listed by: COLDWELL BANKER CAINE/WILLIAMS - New
 $1,250,000Active5 beds 4 baths
2 Country Squire Court, Greenville, SC 19615
MLS# 1602725Listed by: CUSTOM REALTY, LLC - New
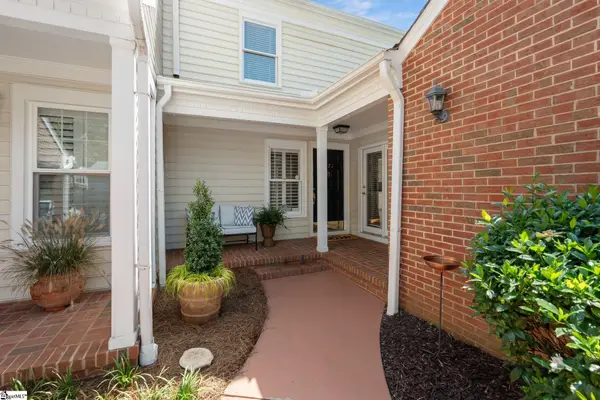 $479,000Active4 beds 3 baths
1272 Shadow Way, Greenville, SC 29615
MLS# 1602731Listed by: WILSON ASSOCIATES - New
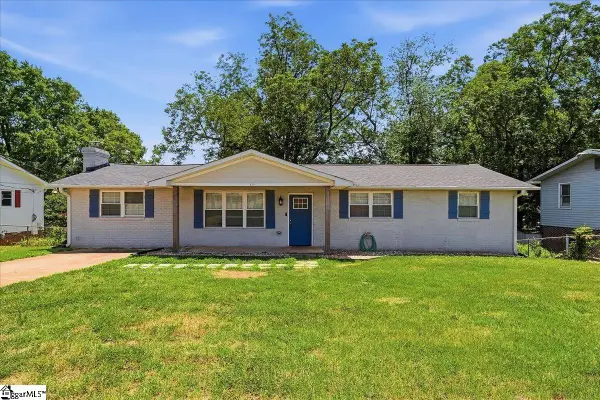 $270,000Active3 beds 2 baths
123 Monaview Circle, Greenville, SC 29617
MLS# 1602733Listed by: REAL GVL/REAL BROKER, LLC


Protect your home and budget from life's surprises with an Assurant Home Warranty, backed by a partner that supports you through every step of homeownership. Explore Plans.
© 2023 - 2026 ERA Franchise Systems LLC. All rights reserved. ERA Franchise Systems LLC fully supports the principles of the Fair Housing Act and the Equal Opportunity Act. ERA, ERA Real Estate powered, and their respective logos are registered service marks of ERA Franchise Systems LLC. Each office is independently owned and operated.