
1504 E Saluda Lake Road, Greenville, SC 29611
Local realty services provided by:ERA Live Moore
1504 E Saluda Lake Road,Greenville, SC 29611
$215,900
- 3 Beds
- 2 Baths
- 1,570 sq. ft.
- Mobile / Manufactured
- Active
Listed by: ty carey, heather carey
Office: our fathers houses
MLS#:20300599
Source:SC_AAR
Price summary
- Price:$215,900
- Price per sq. ft.:$137.52
About this home
Imagine the privacy! After a long day at work, just minutes away, travel down your long gravel drive toward a private home with woods lining theedge of your backyard. It's like living out in the countryside, but right in town. This 3 bedroom, 2 bath home with open floor plan and office hasroom for everyone to spread out! Step onto the covered front porch, and imagine yourself sipping your sweet tea and listening to nature. Insidethe front door, upgraded wood flooring, cathedral ceilings, and a fireplace centerpiece will inspire your decorative plans. Beside the fireplace,glass doors access a deck that overlooks the green backyard. And this kitchen - it's got the beginnings already with decorative open cabinetry -it's just waiting for your next Pinterest inspired project! Beyond the kitchen, there's an office with a closet leading to the laundry and side door. Itcould be used as a fourth bedroom, if you need it. Back in the main house, the split floor plan creates privacy for the primary suite, whichfeatures a garden tub, step in shower, and walk-in closet. New barn doors separate the bath from the bedroom, and a focal bedroom wall setsoff a bed and tables with no headboard needed. At the far end of the home, two more bedrooms share a second full bath with tub showercombo. Does this sound like the perfect place to call home? Call us and let's go take a look!...
Contact an agent
Home facts
- Listing ID #:20300599
- Added:91 day(s) ago
- Updated:July 29, 2026 at 03:30 PM
Rooms and interior
- Bedrooms:3
- Total bathrooms:2
- Full bathrooms:2
- Bathrooms Description:Garden Tub/Roman Tub, Shower Only
- Kitchen Description:Dishwasher, Electric Oven, Electric Range, Refrigerator
- Basement:Yes
- Basement Description:Crawl Space
- Living area:1,570 sq. ft.
Heating and cooling
- Cooling:Central Air, Electric
- Heating:Central, Electric
- Central air:Yes
Structure and exterior
- Building area:1,570 sq. ft.
- Lot area:0.66 Acres
- Lot Features:Level, Not In Subdivision, Outside City Limits
- Architectural Style:Mobile Home
- Construction Materials:Vinyl Siding
- Exterior Features:Deck, Front Porch, Porch, Storm Windows Doors
- Foundation Description:Crawl Space
- Levels:1 Story
Schools
- High school:Berea High
- Middle school:Berea Middle
- Elementary school:Armstrong Elementary
Utilities
- Water:Public
- Sewer:Septic Tank
Finances and disclosures
- Price:$215,900
- Price per sq. ft.:$137.52
- Tax amount:$3,955 (2026)
Features and amenities
- Appliances:Dishwasher, Electric Oven, Electric Range, Refrigerator
- Amenities:Cathedral Ceilings, Ceiling Fans, Vinyl Windows, Walk-in Closets
New listings near 1504 E Saluda Lake Road
- New
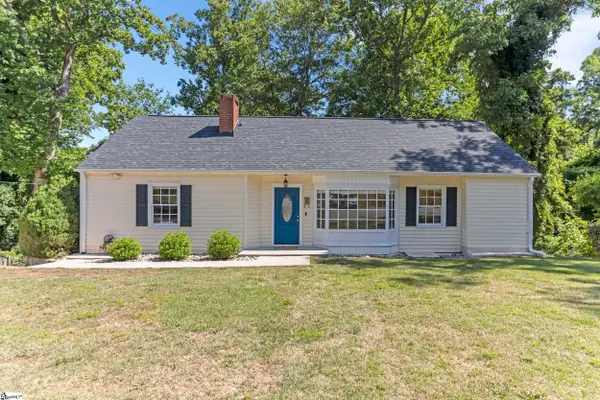 $535,000Active3 beds 2 baths
137 Cleveirvine Avenue, Greenville, SC 29607
MLS# 1599190Listed by: REAL GVL/REAL BROKER, LLC - New
 $289,900Active3 beds 1 baths
508 Tindal Road, Greenville, SC 29617
MLS# 1599180Listed by: MONTGOMERY REALTY GROUP, LLC - New
 $439,876Active5 beds 4 baths
709 Rockcliff Street, Greenville, SC 29617-6746
MLS# 1599178Listed by: CLYDE REALTY, LLC - New
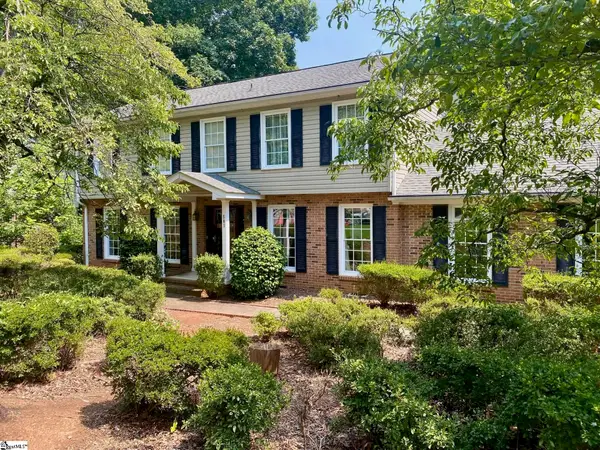 $530,000Active4 beds 3 baths
501 Foxcroft Road, Greenville, SC 29615
MLS# 1599167Listed by: CAROLINA LIFESTYLE REALTY, LLC - New
 $285,000Active3 beds 2 baths
5 Jones Circle, Greenville, SC 29617
MLS# 20304443Listed by: BLUEFIELD REALTY GROUP - New
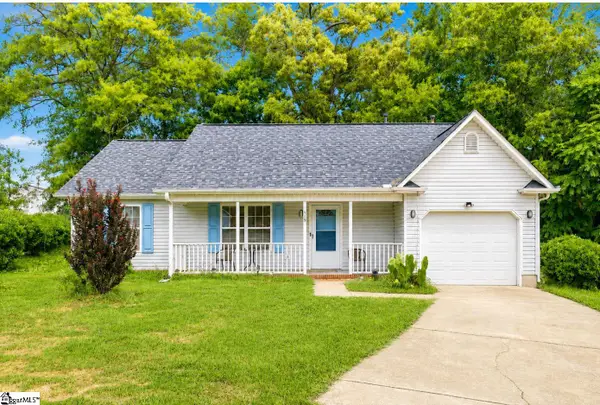 $225,000Active3 beds 2 baths
119 E Ridgemont Court, Greenville, SC 29617
MLS# 1598788Listed by: LPT REALTY, LLC. 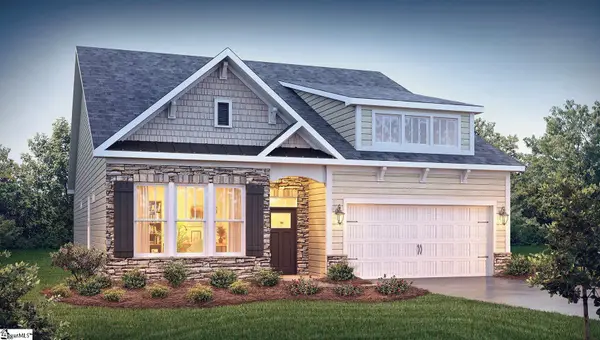 $417,895Pending4 beds 3 baths
303 Scarlet Leaf Lane, Greenville, SC 29607
MLS# 1599139Listed by: D.R. HORTON- New
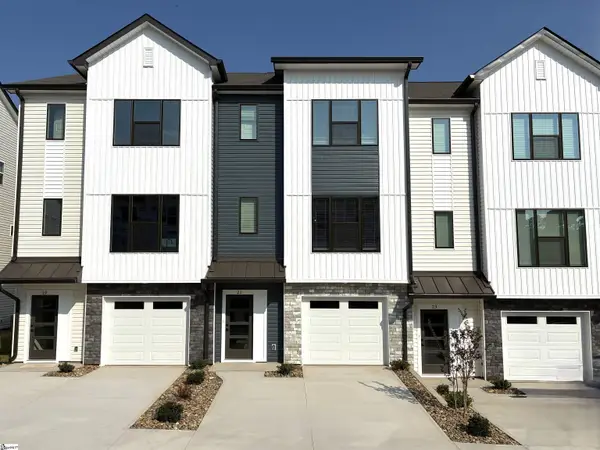 $325,075Active3 beds 3 baths
21 Pikewood Lane, Greenville, SC 29607
MLS# 1599131Listed by: COTHRAN HOMES, LLC - New
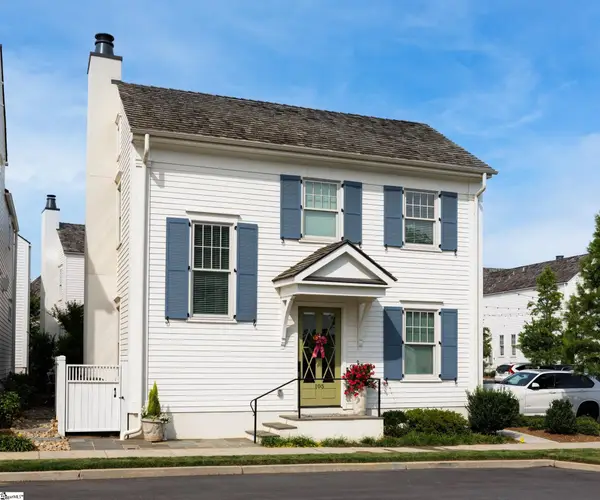 $795,000Active3 beds 3 baths
105 Bowman Road, Greenville, SC 29615
MLS# 1599134Listed by: HOWARD HANNA ALLEN TATE - GREENVILLE DOWNTOWN - New
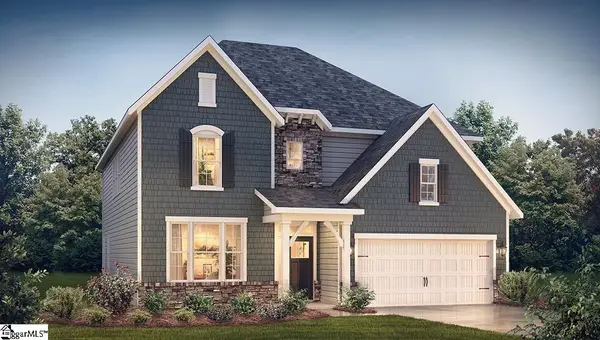 $521,640Active4 beds 3 baths
101 Scarlet Leaf Lane, Greenville, SC 29607
MLS# 1599140Listed by: D.R. HORTON


Protect your home and budget from life's surprises with an Assurant Home Warranty, backed by a partner that supports you through every step of homeownership. Explore Plans.
© 2023 - 2026 ERA Franchise Systems LLC. All rights reserved. ERA Franchise Systems LLC fully supports the principles of the Fair Housing Act and the Equal Opportunity Act. ERA, ERA Real Estate powered, and their respective logos are registered service marks of ERA Franchise Systems LLC. Each office is independently owned and operated.