
5 Jones Circle, Greenville, SC 29617
Local realty services provided by:ERA Live Moore
Listed by: bruce bachtel
Office: bluefield realty group
MLS#:20304443
Source:SC_AAR
Price summary
- Price:$274,900
About this home
Welcome to this charming 3-bedroom, 2 bath home situated on a spacious 0.76-acre lot with a fenced backyard and plenty of room to enjoy the outdoors. The bright, oversized kitchen offers abundant cabinet and countertop space and opens to an attached dining area, making it ideal for everyday living and entertaining. A beautiful white brick fireplace serves as the focal point of the cozy living room. The partially finished basement provides incredible flexibility as additional living space, a workshop, hobby room, or home gym—the possibilities are endless. Relax in the window-lined sunroom overlooking the private backyard, or gather with family and friends around the fire pit for evenings under the stars. This home offers comfort, character, and room to make it your own! Located close to many dining and shopping options as well as being just 15 minutes from downtown Greenville. Schedule your tour today!
Contact an agent
Home facts
- Year built:1955
- Subdivision & Development:Other
- Listing ID #:20304443
- Added:66 day(s) ago
- Updated:September 23, 2026 at 12:34 PM
Rooms and interior
- Bedrooms:3
- Total bathrooms:2
- Full bathrooms:2
- Rooms Total:9
- Flooring:Hardwood, Vinyl
- Bathrooms Description:Bath in Primary Bedroom, Shower Only
- Kitchen Description:Dishwasher, Disposal, Electric Oven, Electric Range
- Bedroom Description:Bath in Primary Bedroom, Main Level Primary
- Basement:Yes
- Basement Description:Sump Pump, Unfinished
Heating and cooling
- Cooling:Central Air, Electric
- Heating:Central, Electric
- Central air:Yes
Structure and exterior
- Roof:Architectural, Shingle
- Year built:1955
- Lot area:0.76 Acres
- Lot Features:Outside City Limits, Subdivision, Trees
- Architectural Style:Traditional
- Construction Materials:Asbestos, Shingle Siding
- Exterior Features:Front Porch, Porch
- Foundation Description:Basement
- Levels:One and One Half
Schools
- High school:Berea High
- Middle school:Lakeview Middle
- Elementary school:Monaview Elementary
Utilities
- Water:Public
- Sewer:Public Sewer
Finances and disclosures
- Price:$274,900
- Tax amount:$2,053 (2025)
Features and amenities
- Appliances:Dishwasher, Disposal, Electric Oven, Electric Range, Electric Water Heater
- Amenities:Cable TV, Ceiling Fans, Insulated Windows, Smoke Detectors, Vinyl Windows
Parking
- Parking description:Attached, Garage
- Garage:Yes
- Garage spaces:2
New listings near 5 Jones Circle
- New
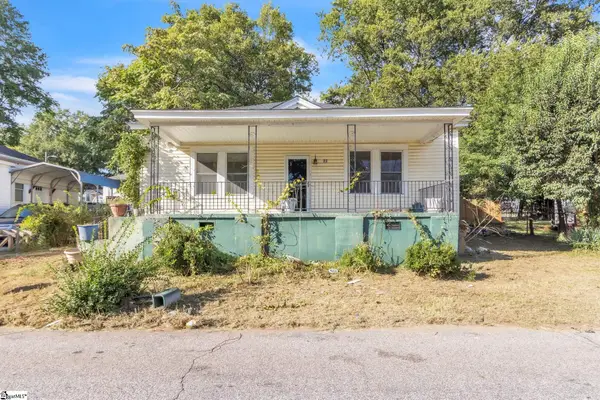 $130,000Active2 beds 1 baths
27 11th Street, Greenville, SC 29611
MLS# 1605680Listed by: SIMPSON LAND AND HOME - New
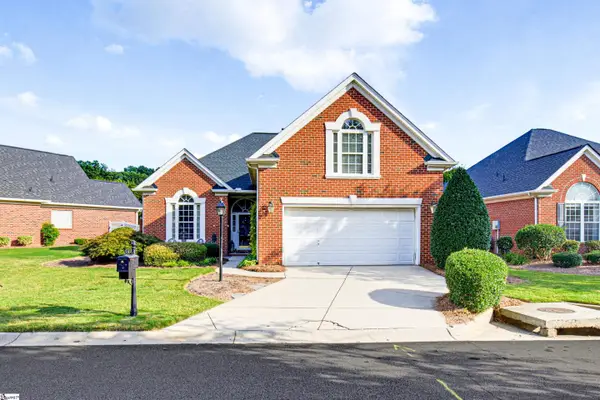 $397,500Active3 beds 2 baths
6 Tinsberry Drive, Greenville, SC 29607-6905
MLS# 1605675Listed by: BHHS C DAN JOYNER - MIDTOWN - New
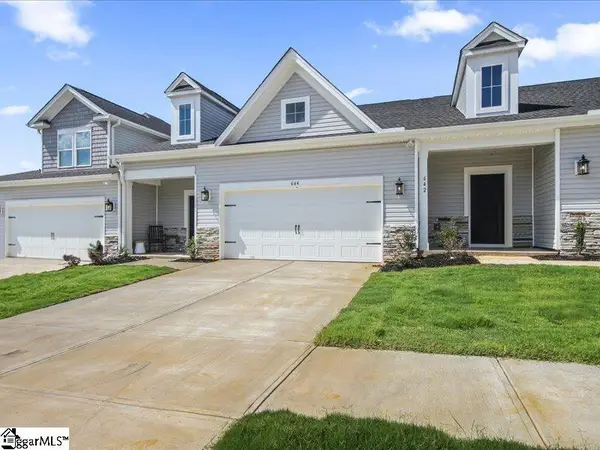 $303,460Active3 beds 3 baths
128 Herrick Place #LOT 130, Greenville, SC 29611
MLS# 1605670Listed by: SM SOUTH CAROLINA BROKERAGE, L - Open Sun, 2 to 4pmNew
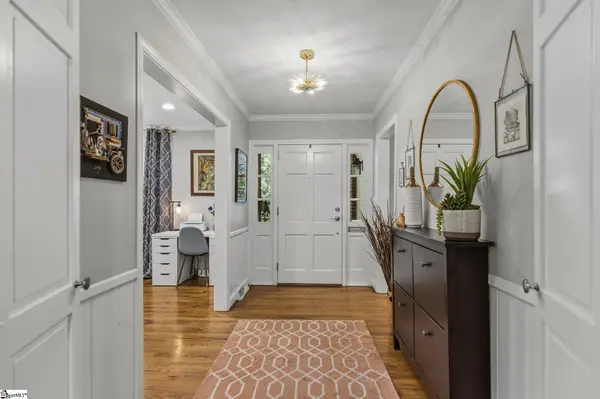 $1,100,000Active3 beds 3 baths
105 Morningdale Drive, Greenville, SC 29609-4732
MLS# 1605671Listed by: COLDWELL BANKER CAINE/WILLIAMS - New
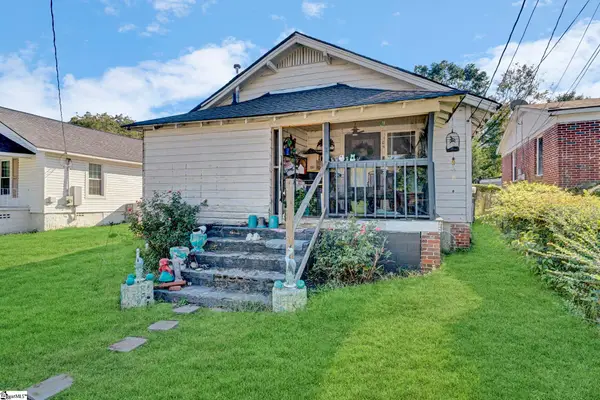 $129,900Active2 beds 1 baths
105 Judson Road, Greenville, SC 29611
MLS# 1605666Listed by: KELLER WILLIAMS DRIVE - New
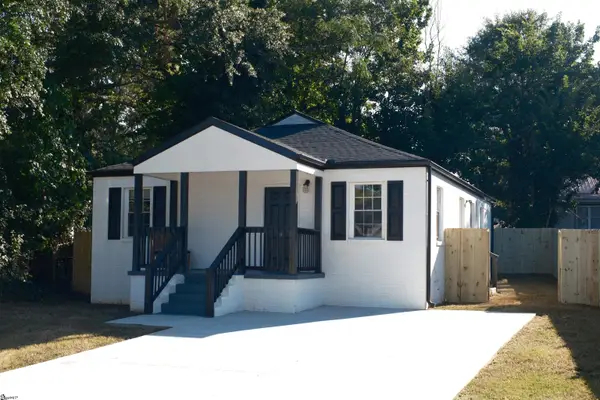 $249,900Active3 beds 2 baths
401 Fair Street, Greenville, SC 29609
MLS# 1605652Listed by: REAL HOME INTERNATIONAL - New
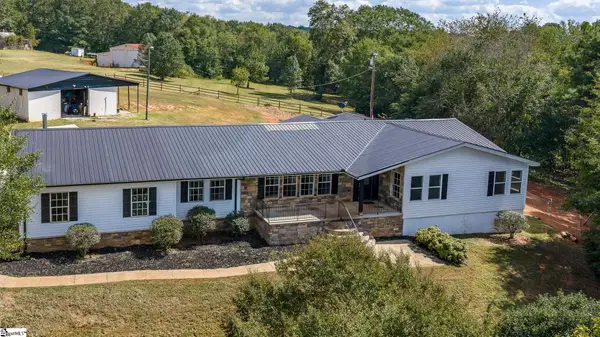 $500,000Active4 beds 3 baths
399 Old Farrs Bridge Road, Greenville, SC 29611
MLS# 1605635Listed by: JACKIE JOY PROPERTIES, LLC - New
 $899,000Active2 beds 3 baths
611 N Main Street #Unit 9, Greenville, SC 29601
MLS# 1605621Listed by: COLDWELL BANKER CAINE/WILLIAMS - New
 $274,450Active2 beds 2 baths
925 Cleveland Street #Unit 47, Greenville, SC 29601
MLS# 1605622Listed by: THE GALLO COMPANY - New
 $350,000Active2 beds 1 baths
14 Tabor Street, Greenville, SC 29609
MLS# 1605628Listed by: NORTH GROUP REAL ESTATE


Protect your home and budget from life's surprises with an Assurant Home Warranty, backed by a partner that supports you through every step of homeownership. Explore Plans.
© 2023 - 2026 ERA Franchise Systems LLC. All rights reserved. ERA Franchise Systems LLC fully supports the principles of the Fair Housing Act and the Equal Opportunity Act. ERA, ERA Real Estate powered, and their respective logos are registered service marks of ERA Franchise Systems LLC. Each office is independently owned and operated.