
2 Stonebrook Farm Way, Greenville, SC 29615
Local realty services provided by:ERA Live Moore
2 Stonebrook Farm Way,Greenville, SC 29615
$1,290,000
- 4 Beds
- 5 Baths
- - sq. ft.
- Single family
- Active
Listed by: kelly casey
Office: casey group real estate, llc.
MLS#:1596681
Source:SC_GGAR
Price summary
- Price:$1,290,000
- Monthly HOA dues:$291.67
About this home
Private pool, gated community living, and an exceptionally convenient Greenville location come together at 2 Stonebrook Farm Way. Situated on approximately 0.72 acres in desirable Stonebrook Farm, this four-bedroom, four-and-one-half-bath residence offers approximately 3,973 square feet, a main-level primary suite, and a private en-suite bathroom for every bedroom. A gracious two-story foyer introduces the home’s classic architecture and hardwood flooring. The formal living and dining rooms provide inviting spaces for entertaining, while the spacious breakfast room connects naturally to the kitchen. Updated in 2019, the kitchen features quartz countertops, refreshed cabinetry, updated flooring, tile, sink, and finishes. The laundry room and powder room were updated at the same time. The main-level primary suite offers excellent privacy and a spacious bathroom with a jetted soaking tub and steam shower. Upstairs, three generously sized bedroom suites provide comfortable, private accommodations for guests, home offices or additional living needs. Outdoors, the seven-foot privacy fence surrounds a backyard designed for entertaining and relaxation. The centerpiece is a meticulously maintained 40-by-20-foot saltwater pool with a liner replaced in 2025. An expansive Ipe hardwood deck, fire pit, mature landscaping, and custom backyard entry gate complete this private outdoor retreat. Important improvements include a roof replaced in 2023, updated windows in 2019, and a 75-gallon gas water heater installed in 2021. Additional features include a nine-zone irrigation system and a three-car garage with an added storage system. Custom Garapa Brazilian hardwood shutters provide another distinctive architectural detail. Stonebrook Farm residents enjoy gated access, a clubhouse, tennis courts, a playground, a community pool, and beautifully maintained common areas. The neighborhood is conveniently located near Hartness, shopping, dining, healthcare, and major employment centers—approximately six minutes from GSP International Airport and 15–20 minutes from Downtown Greenville. Schools currently associated with the property include Oakview Elementary, Riverside Middle, and J.L. Mann High Academy. Buyers should verify school assignments....
Contact an agent
Home facts
- Year built:2003
- Subdivision & Development:Stonebrook Farm
- Listing ID #:1596681
- Added:65 day(s) ago
- Updated:September 07, 2026 at 02:47 AM
Rooms and interior
- Bedrooms:4
- Total bathrooms:5
- Full bathrooms:4
- Half bathrooms:1
- Flooring:Carpet, Ceramic Tile, Wood
- Kitchen Description:Dishwasher
Heating and cooling
- Cooling:Electric
- Heating:Forced Air, Multi-Units, Natural Gas
- Central air:Yes
Structure and exterior
- Roof:Architectural
- Year built:2003
- Lot Features:1/2 - Acre, Few Trees, Sidewalk
- Architectural Style:Traditional
- Construction Materials:Brick Veneer
- Exterior Features:Deck, Front Porch, Patio
- Foundation Description:Crawl Space
- Levels:2 Story
Schools
- High school:J. L. Mann
- Middle school:Riverside
- Elementary school:Oakview
Utilities
- Water:Public
- Sewer:Public Sewer
Finances and disclosures
- Price:$1,290,000
- Tax amount:$4,130
Features and amenities
- Appliances:Dishwasher, Gas Water Heater
- Laundry features:1st Floor, Electric Dryer Hookup, Laundry Room, Sink, Walk-in, Washer Hookup
- Amenities:int_feat_2 Story Foyer, int_feat_Ceiling Fan(s), int_feat_Ceiling Smooth, int_feat_Countertops Quartz, int_feat_High Ceilings, int_feat_Open Floorplan, int_feat_Pantry, int_feat_Tray Ceiling(s), int_feat_Walk-In Closet(s)
- Pool features:In Ground, Pool
Parking
- Total parking spaces:3
- Parking description:Attached, Circular Driveway, Concrete, Driveway, Garage Door Opener, Paved, Side/Rear Entry
- Garage:Yes
- Garage spaces:3
New listings near 2 Stonebrook Farm Way
- New
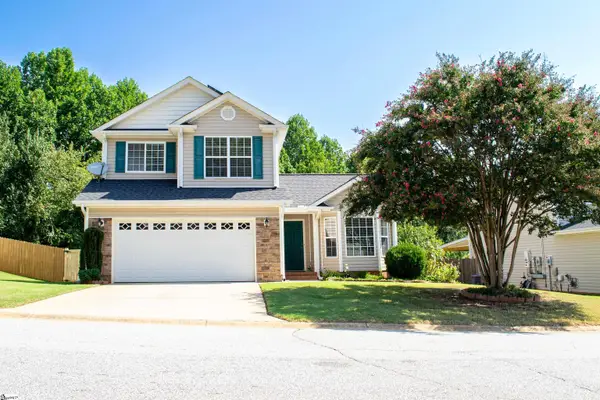 $349,900Active3 beds 3 baths
32 Cardinal Creek Drive, Greenville, SC 29607
MLS# 1603126Listed by: STONEGATE REALTY LLC - New
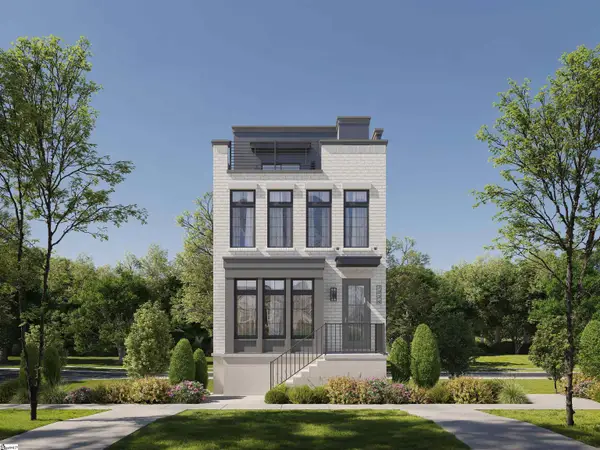 $1,345,990Active3 beds 4 baths
122 Claussen Avenue #Lot 10, Greenville, SC 29601
MLS# 1603105Listed by: KELLER WILLIAMS GRV UPST - New
 $519,000Active3 beds 3 baths
201 Rosemary Lane, Greenville, SC 29615
MLS# 1603107Listed by: KELLER WILLIAMS GREENVILLE CENTRAL - New
 $650,000Active2 beds 2 baths
23 Underwood Avenue, Greenville, SC 29607
MLS# 1603090Listed by: EXP REALTY LLC - New
 $219,990Active3 beds 3 baths
102 Derwent Trail, Greenville, SC 29605
MLS# 1603073Listed by: DFH REALTY GEORGIA, LLC - New
 $3,347,000Active4 beds 5 baths
410 Hudson Road, Greenville, SC 29615
MLS# 1603066Listed by: BLACKSTREAM INTERNATIONAL RE - New
 $549,945Active3 beds 3 baths
31 Hasbrook Lane, Greenville, SC 29607
MLS# 1603060Listed by: KELLER WILLIAMS GRV UPST - New
 $425,000Active3 beds 2 baths
602 Green Avenue, Greenville, SC 29601
MLS# 1603050Listed by: CHUCKTOWN HOMES TEAM BY LPT - New
 $3,995,000Active5 beds 6 baths
120 Tuscany Way, Greenville, SC 29650
MLS# 1603034Listed by: BLACKSTREAM INTERNATIONAL RE - New
 $385,000Active5 beds 3 baths
335 Silicon Drive, Greenville, SC 29605
MLS# 1602998Listed by: KELLER WILLIAMS GRV UPST


Protect your home and budget from life's surprises with an Assurant Home Warranty, backed by a partner that supports you through every step of homeownership. Explore Plans.
© 2023 - 2026 ERA Franchise Systems LLC. All rights reserved. ERA Franchise Systems LLC fully supports the principles of the Fair Housing Act and the Equal Opportunity Act. ERA, ERA Real Estate powered, and their respective logos are registered service marks of ERA Franchise Systems LLC. Each office is independently owned and operated.