
335 Silicon Drive, Greenville, SC 29605
Local realty services provided by:ERA Wilder Realty
335 Silicon Drive,Greenville, SC 29605
$385,000
- 5 Beds
- 3 Baths
- - sq. ft.
- Single family
- Active
Upcoming open houses
- Sat, Sep 0501:00 pm - 03:00 pm
Listed by: dan p hamilton
Office: keller williams grv upst
MLS#:1602998
Source:SC_GGAR
Price summary
- Price:$385,000
- Monthly HOA dues:$51.42
About this home
Space to spread out, room to gather, and a flexible floor plan! This 5 bed/3 bath home is move in ready and checks all the boxes! The open concept main level is filled with natural light and easy-care LVP flooring, with the kitchen at the heart of it all. A huge quartz island offers plenty of prep space plus room for seating, while a full stainless appliance package—including a gas range—and a large walk-in pantry make the kitchen as functional as it is stylish. The living and dining areas flow together for easy everyday living and entertaining. Need a little separation? A private office tucked behind French doors gives you a dedicated work-from-home space. Even better, a main-level guest bedroom and full bath offer great flexibility for overnight guests, multi-generational living, a second office or a first floor playroom. Upstairs, the loft creates another spot to hang out, play, study, or binge your latest series. Three additional secondary bedrooms share a hall bath with tub/shower combination, and the walk-in laundry room includes the washer and dryer. The spacious primary suite is set apart with a private bath featuring dual sinks, garden tub, separate shower, and walk-in closet. And then there’s the backyard! Fully fenced with green space beyond, there’s plenty of room for pets, play, or your own outdoor plans. The extended patio runs the length of the home and is ready for the grill on Saturday game days, while the yard has enough room for a little touch football at halftime! Neighborhood amenities add even more to love, with a pool, tennis courts, sidewalks, streetlights, and common areas to enjoy. And when it’s time to head out, the location makes everyday life easy—just minutes from I-385, Donaldson Center and Conestee Nature Preserve, with shopping, dining and all the conveniences of Simpsonville and Mauldin close by. With plenty of space inside, room to play outside, and a location that keeps everything within easy reach all that is missing is you! Welcome Home!...
Contact an agent
Home facts
- Year built:2025
- Subdivision & Development:Chestnut Ridge
- Listing ID #:1602998
- Added:1 day(s) ago
- Updated:September 05, 2026 at 12:40 AM
Rooms and interior
- Bedrooms:5
- Total bathrooms:3
- Full bathrooms:3
- Flooring:Carpet, Ceramic Tile
- Kitchen Description:Dishwasher, Disposal, Microwave, Refrigerator
Heating and cooling
- Cooling:Electric
- Heating:Forced Air
- Central air:Yes
Structure and exterior
- Roof:Composition
- Year built:2025
- Lot Features:1/2 Acre or Less, Few Trees, Sidewalk
- Architectural Style:Craftsman
- Construction Materials:Stone, Vinyl Siding
- Exterior Features:Front Porch, Patio
- Foundation Description:Slab
- Levels:2 Story
Schools
- High school:Southside
- Middle school:Hughes
- Elementary school:Robert Cashion
Utilities
- Water:Public
- Sewer:Public Sewer
Finances and disclosures
- Price:$385,000
- Tax amount:$4,901
Features and amenities
- Appliances:Dishwasher, Microwave, Refrigerator, Tankless Water Heater, Washer
- Laundry features:2nd Floor, Dryer, Electric Dryer Hookup, Laundry Room, Walk-in, Washer, Washer Hookup
- Amenities:int_feat_Ceiling Smooth, int_feat_Countertops Quartz, int_feat_High Ceilings, int_feat_Open Floorplan, int_feat_Pantry, int_feat_Walk-In Closet(s)
- Pool features:Pool
Parking
- Total parking spaces:2
- Parking description:Attached, Concrete, Driveway, Garage Door Opener, Key Pad Entry
- Garage:Yes
- Garage spaces:2
New listings near 335 Silicon Drive
- New
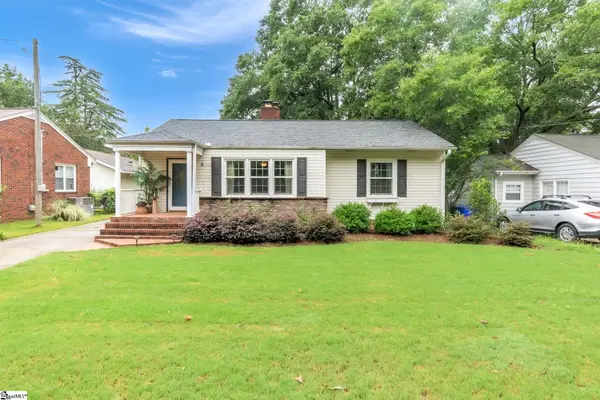 $375,000Active3 beds 1 baths
6 Elletson Drive, Greenville, SC 29607
MLS# 1602994Listed by: KELLER WILLIAMS DRIVE - New
 $277,000Active3 beds 3 baths
324 Hollenbeck Place, Greenville, SC 29607-4979
MLS# 1603008Listed by: BHHS C DAN JOYNER - MIDTOWN - New
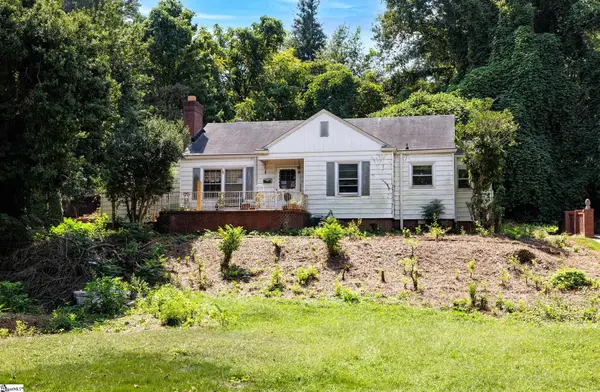 $499,900Active3 beds 2 baths
19 Hindman Drive, Greenville, SC 29609
MLS# 1603014Listed by: BHHS C DAN JOYNER - MIDTOWN - New
 $350,000Active3 beds 4 baths
416 Beckenham Lane, Greenville, SC 29609
MLS# 1603016Listed by: COLDWELL BANKER CAINE/WILLIAMS - New
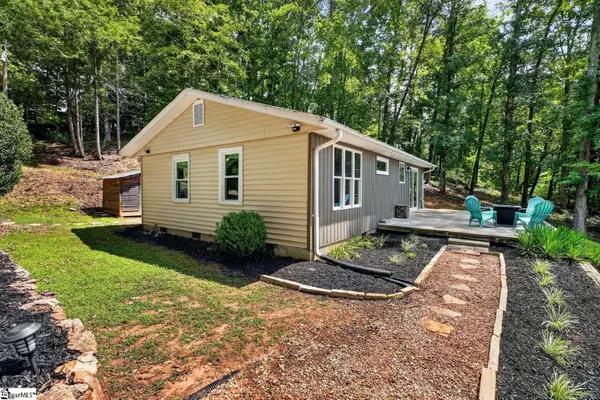 $499,000Active3 beds 1 baths
538 Club Drive, Greenville, SC 29611-6631
MLS# 1602961Listed by: CHOSEN REALTY - New
 $299,900Active3 beds 3 baths
227 Woodhouse Way, Greenville, SC 29605
MLS# 1602967Listed by: WESTERN UPSTATE KELLER WILLIAM - New
 $200,000Active3 beds 3 baths
545 Hampton Townes Drive, Greenville, SC 29617
MLS# 1602933Listed by: KELLER WILLIAMS DRIVE - Open Sun, 10am to 12pmNew
 $164,900Active2 beds 3 baths
8 Bear Grass Court, Greenville, SC 29605
MLS# 1602935Listed by: CHUCKTOWN HOMES TEAM BY LPT - New
 $1,300,000Active3 beds 4 baths
14 Perry Avenue, Greenville, SC 29601
MLS# 1602936Listed by: COLDWELL BANKER CAINE/WILLIAMS


Protect your home and budget from life's surprises with an Assurant Home Warranty, backed by a partner that supports you through every step of homeownership. Explore Plans.
© 2023 - 2026 ERA Franchise Systems LLC. All rights reserved. ERA Franchise Systems LLC fully supports the principles of the Fair Housing Act and the Equal Opportunity Act. ERA, ERA Real Estate powered, and their respective logos are registered service marks of ERA Franchise Systems LLC. Each office is independently owned and operated.