
202 Bright Water Lane, Greenville, SC 29609
Local realty services provided by:ERA Live Moore
202 Bright Water Lane,Greenville, SC 29609
$399,000
- 3 Beds
- 3 Baths
- 2,242 sq. ft.
- Single family
- Active
Listed by: preston inglee
Office: century 21 blackwell & co - boiling springs
MLS#:20308393
Source:SC_AAR
Price summary
- Price:$399,000
- Price per sq. ft.:$177.97
- Monthly HOA dues:$40
About this home
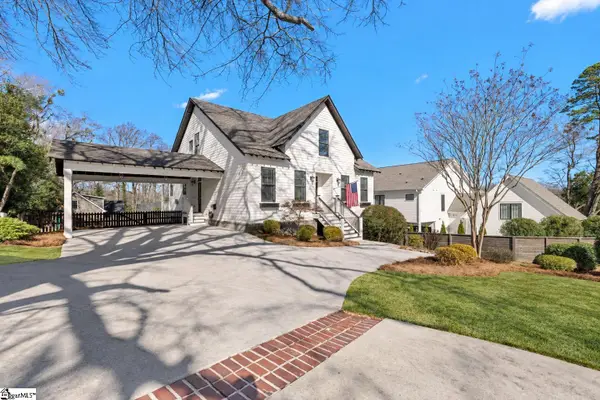
Welcome to 202 Bright Water Lane, ideally situated on a desirable corner lot in Greenville’s established Half Mile Lake community! Offering approximately 2,242 square feet, this 3-bedroom, 2.5-bath home combines a flexible floor plan, recent upgrades and a neighborhood lifestyle that makes everyday living more enjoyable. Inside, luxury vinyl plank flooring extends throughout the main level, complemented by NEW Mohawk LVP flooring upstairs for a fresh, low-maintenance finish. The spacious spacious large additional room upstairs provides endless possibilities for a home office, media room, playroom, fitness area, or additional guest space. Step outside to the welcoming rocking-chair front porch or enjoy the generous 23x11 deck, perfect for grilling, entertaining, or relaxing outdoors. A NEW TRANE AC unit installed in 2025 adds peace of mind, while the kitchen appliances, washer, dryer, and living room TV convey for added convenience.
The lifestyle extends well beyond your front door! Half Mile Lake residents can enjoy a community swimming pool, private tennis courts, clubhouse, neighborhood fishing lake, walking paths, and community social events. Outdoor enthusiasts will appreciate nearby Herdklotz Park, featuring playgrounds, athletic fields, sand volleyball, and a walking trail, as well as the hiking and outdoor recreation opportunities at Paris Mountain State Park. Furman University, local shopping, restaurants, and the vibrant dining, entertainment, and cultural attractions of Downtown Greenville are all within convenient reach. With its desirable location, versatile living space, and meaningful updates, this home offers an excellent opportunity to enjoy the best of Greenville living. Come discover the comfort, convenience, and community waiting for you at Half Mile Lake!...
Contact an agent
Home facts
- Year built:1989
- Subdivision & Development:Half Mile Lake
- Listing ID #:20308393
- Added:12 day(s) ago
- Updated:October 28, 2026 at 03:05 PM
Rooms and interior
- Bedrooms:3
- Total bathrooms:3
- Full bathrooms:2
- Half bathrooms:1
- Rooms Total:9
- Flooring:Carpet, Ceramic Tile, Luxury Vinyl Plank
- Dining Description:Breakfast Area
- Bathrooms Description:Bath in Primary Bedroom, Garden Tub/Roman Tub, Separate Shower
- Kitchen Description:Dishwasher, Disposal, Electric Oven, Electric Range, Microwave, Refrigerator, Smooth Cooktop
- Bedroom Description:Bath in Primary Bedroom, Upper Level Primary
- Basement:Yes
- Basement Description:Crawl Space
- Living area:2,242 sq. ft.
Heating and cooling
- Cooling:Central Air, Electric, Forced Air
- Heating:Forced Air, Natural Gas
- Central air:Yes
Structure and exterior
- Roof:Architectural, Shingle
- Year built:1989
- Building area:2,242 sq. ft.
- Lot area:0.3 Acres
- Lot Features:Corner Lot, Outside City Limits, Subdivision, Trees
- Architectural Style:Traditional
- Construction Materials:Vinyl Siding
- Exterior Features:Deck, Front Porch, Porch, Storm Windows Doors
- Foundation Description:Crawl Space
- Levels:2 Story
Schools
- High school:Wade Hampton High
- Middle school:Sevier Middle
- Elementary school:Paris Elementary
Utilities
- Water:Public
- Sewer:Public Sewer
Finances and disclosures
- Price:$399,000
- Price per sq. ft.:$177.97
- Tax amount:$1,911 (2025)
Features and amenities
- Appliances:Dishwasher, Disposal, Dryer, Electric Oven, Electric Range, Gas Water Heater, Microwave, Refrigerator, Smooth Cooktop, Washer
- Laundry features:Dryer, Electric Dryer Hookup, Washer
- Amenities:Cable TV, Ceiling Fans, Granite Counters, Pull-Down Attic Stairs, Smooth Ceilings, Walk-in Closets
- Pool features:Community
Parking
- Parking description:Attached, Driveway, Garage
- Garage:Yes
- Garage spaces:2
New listings near 202 Bright Water Lane
 $1,099,000Pending6 beds 4 baths
425 E Faris Road, Greenville, SC 29605
MLS# 1607900Listed by: REAL BROKER GVL, LLC- New
 $269,000Active3 beds 3 baths
901 Leyburn Lane, Greenville, SC 29617
MLS# 1607902Listed by: INK PROPERTIES - New
 $295,900Active3 beds 3 baths
19 Jaycee Court, Greenville, SC 29607
MLS# 1607904Listed by: BHHS C DAN JOYNER - CBD - New
 $515,000Active4 beds 3 baths
104 Beechridge Way, Greenville, SC 29607
MLS# 1607924Listed by: COLDWELL BANKER CAINE/WILLIAMS - New
 $535,000Active2 beds 3 baths
1311 Pendleton Street #Unit E, Greenville, SC 29611
MLS# 1607932Listed by: COLDWELL BANKER CAINE/WILLIAMS - Open Wed, 1 to 2:30pmNew
 $591,900Active5 beds 3 baths
415 Lake Circle Drive, Greenville, SC 29605
MLS# 1607873Listed by: VANROCK REALTY - New
 $364,990Active4 beds 3 baths
4 Otello Way, Greenville, SC 29615
MLS# 1607892Listed by: DRB GROUP SOUTH CAROLINA, LLC - New
 $539,900Active2 beds 3 baths
1317 Pendleton Street #Unit B, Greenville, SC 29611
MLS# 1607894Listed by: KELLER WILLIAMS GRV UPST - Open Sun, 2 to 4pmNew
 $1,875,000Active5 beds 5 baths
112 Westminster Drive, Greenville, SC 29605
MLS# 1607896Listed by: COLDWELL BANKER CAINE/WILLIAMS - New
 $450,000Active3 beds 2 baths1,580 sq. ft.
106 Otis Street, Greenville, SC 29605
MLS# 20308789Listed by: REAL BROKER, LLC


Protect your home and budget from life's surprises with an Assurant Home Warranty, backed by a partner that supports you through every step of homeownership. Explore Plans.
© 2023 - 2026 ERA Franchise Systems LLC. All rights reserved. ERA Franchise Systems LLC fully supports the principles of the Fair Housing Act and the Equal Opportunity Act. ERA, ERA Real Estate powered, and their respective logos are registered service marks of ERA Franchise Systems LLC. Each office is independently owned and operated.