
203 Reynard Trail, Greenville, SC 29609
Local realty services provided by:ERA Live Moore
203 Reynard Trail,Greenville, SC 29609
$379,000
- 4 Beds
- 3 Baths
- - sq. ft.
- Townhouse
- Pending
Listed by: joel shasteen
Office: coldwell banker caine/williams
MLS#:1585308
Source:SC_GGAR
Price summary
- Price:$379,000
About this home
This gorgeous townhouse is back on the market through no fault of the property! The previous buyer’s purchase was contingent upon the sale of their home, which did not occur. Originally built as the model home, this property was already a standout, and the current owners have taken it to another level with extensive upgrades and custom finishes thoughtfully selected with the help of a highly regarded local designer/decorator. The result is truly stunning. The seller is motivated, and the price has been significantly reduced to well below the combined cost of the home and its extensive upgrades—creating an exceptional opportunity for the next buyer. Where every detail has been thoughtfully curated, this stunning end-unit townhome features designer finishes throughout. Step inside to a welcoming foyer with statement wallpaper that instantly sets the tone, flowing seamlessly into an upgraded kitchen with enhanced cabinetry and stylish light fixtures. The living spaces feel elevated and polished, complemented by custom shutters and blinds throughout. The main level includes a versatile, color-drenched bedroom with decorative molding and a full updated hallway bathroom with a tiled shower-tub. Upstairs enjoy the flexible loft space with three additional bedrooms. The primary suite feels like a true escape, complete with luxury wallpaper, custom blinds, and an upgraded bathroom featuring a floor-to-ceiling tiled shower, double vanity, and walk-in closet. Step outside to enjoy a fully fenced and landscaped backyard, ideal for relaxing, entertaining, or letting pets play freely....
Contact an agent
Home facts
- Year built:2023
- Subdivision & Development:Fern Hollow
- Listing ID #:1585308
- Added:189 day(s) ago
- Updated:September 25, 2026 at 03:16 PM
Rooms and interior
- Bedrooms:4
- Total bathrooms:3
- Full bathrooms:3
- Flooring:Carpet, Ceramic Tile, Laminate
- Kitchen Description:Dishwasher, Microwave, Refrigerator
Heating and cooling
- Cooling:Damper Controlled
- Heating:Electric, Forced Air
- Central air:Yes
Structure and exterior
- Roof:Architectural
- Year built:2023
- Lot Features:1/2 Acre or Less, Corner Lot, Sidewalk
- Architectural Style:Craftsman
- Construction Materials:Vinyl Siding
- Exterior Features:Patio
- Foundation Description:Slab
- Levels:2 Story
Schools
- High school:Wade Hampton
- Middle school:Sevier
- Elementary school:Paris
Utilities
- Water:Public
- Sewer:Public Sewer
Finances and disclosures
- Price:$379,000
- Tax amount:$2,555
Features and amenities
- Appliances:Dishwasher, Electric Cooktop, Electric Oven, Electric Water Heater, Microwave, Refrigerator, Washer
- Laundry features:2nd Floor, Dryer, Electric Dryer Hookup, Washer
- Amenities:int_feat_2 Story Foyer, int_feat_Coffered Ceiling(s), int_feat_Granite Counters, int_feat_High Ceilings, int_feat_Open Floorplan, int_feat_Pantry
Parking
- Total parking spaces:2
- Parking description:Attached, Concrete
- Garage:Yes
- Garage spaces:2
New listings near 203 Reynard Trail
- New
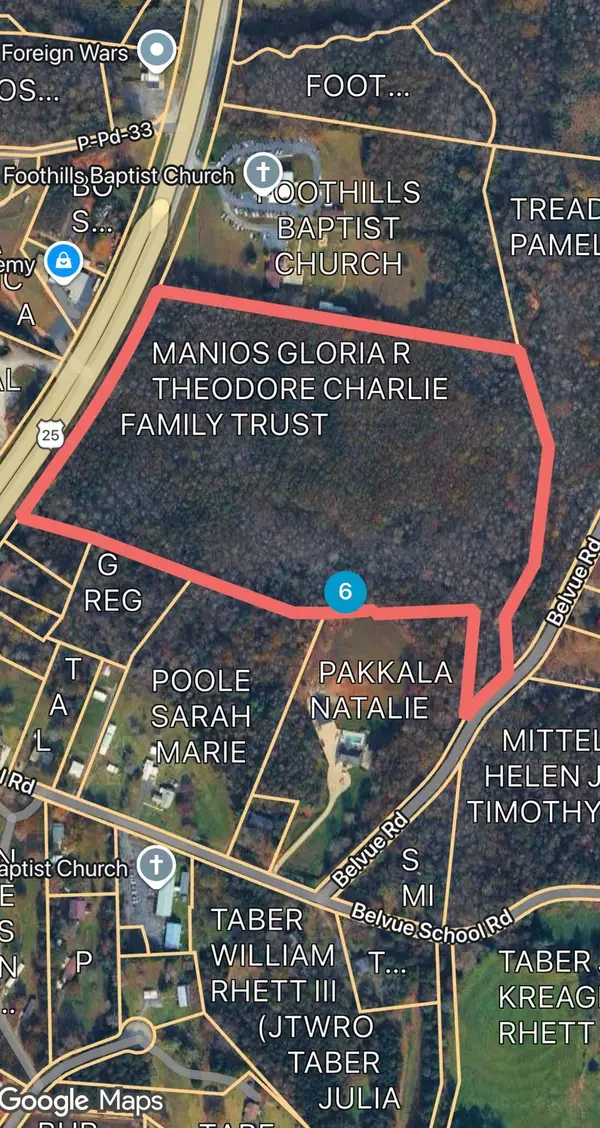 $995,000Active24.2 Acres
20527 N 25 Hwy, Travelers Rest, SC 29690
MLS# 2623687Listed by: KINGONE PROPERTIES - New
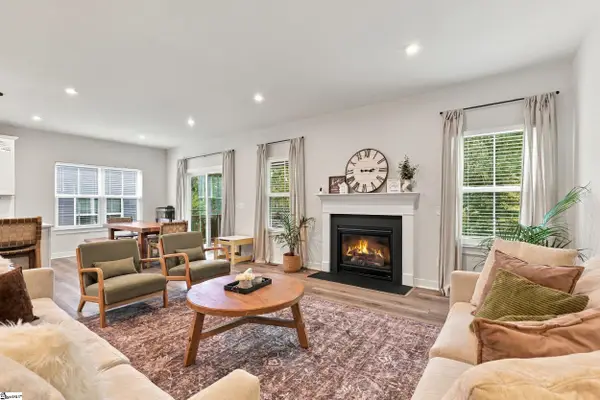 $655,000Active6 beds 4 baths
42 Yakama Way, Greenville, SC 29607
MLS# 1604871Listed by: KELLER WILLIAMS DRIVE - New
 $269,000Active3 beds 2 baths
112 Albain Circle, Greenville, SC 29617
MLS# 1604881Listed by: KELLER WILLIAMS GRV UPST - New
 $750,000Active6 beds 4 baths
140 Pilot Road, Greenville, SC 29609
MLS# 1604851Listed by: COLDWELL BANKER CAINE/WILLIAMS - New
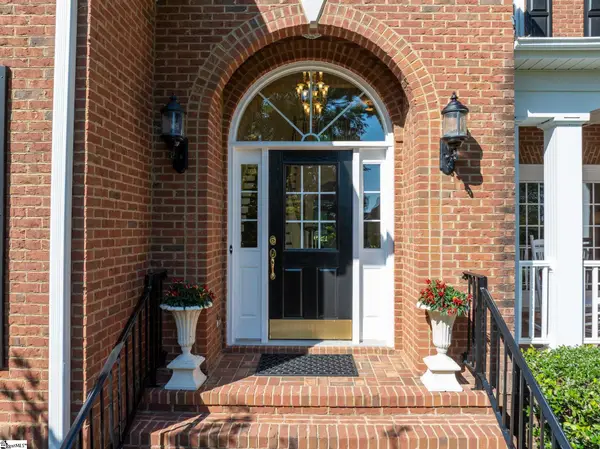 $1,075,000Active4 beds 4 baths
109 Meilland Drive, Greenville, SC 29650
MLS# 1604819Listed by: BHHS C DAN JOYNER - WOODRUFF RD - New
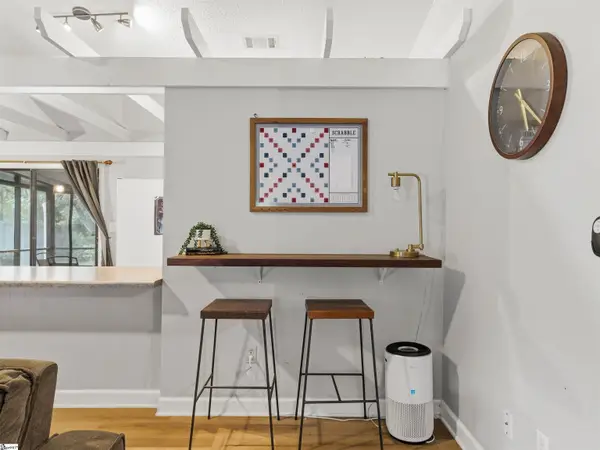 $310,000Active3 beds 2 baths
106 Clearfield Road, Greenville, SC 29607
MLS# 1604820Listed by: CHAMPION PARTNERS REALTY - New
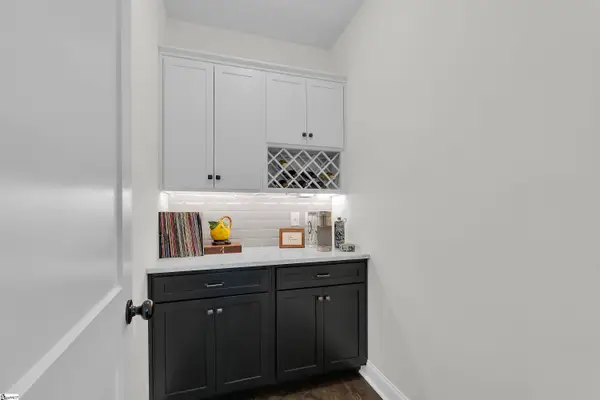 $525,000Active3 beds 3 baths
108 Greenridge Drive, Greenville, SC 29607
MLS# 1604801Listed by: COLDWELL BANKER CAINE/WILLIAMS - New
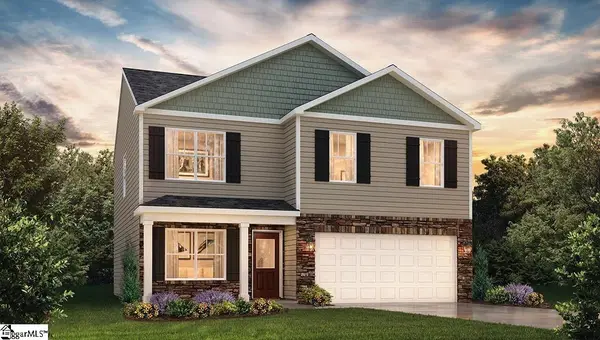 $367,490Active4 beds 3 baths
743 Marblewood Street, Greenville, SC 29605
MLS# 1604803Listed by: D.R. HORTON - New
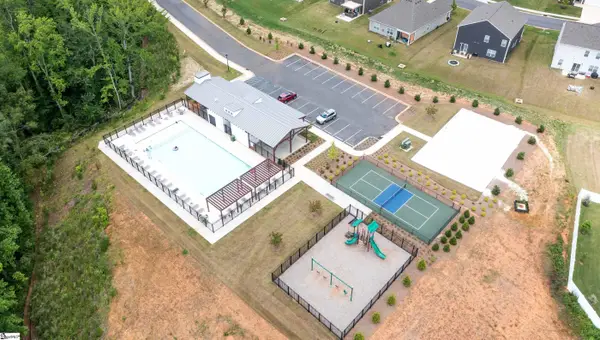 $362,990Active4 beds 2 baths
741 Marblewood Street, Greenville, SC 29605
MLS# 1604804Listed by: D.R. HORTON - New
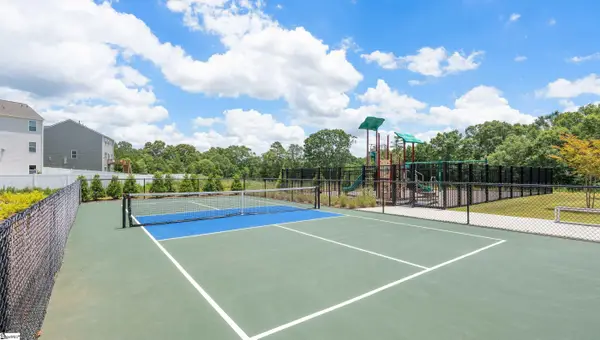 $410,590Active4 beds 3 baths
737 Marblewood Street, Greenville, SC 29605
MLS# 1604809Listed by: D.R. HORTON


Protect your home and budget from life's surprises with an Assurant Home Warranty, backed by a partner that supports you through every step of homeownership. Explore Plans.
© 2023 - 2026 ERA Franchise Systems LLC. All rights reserved. ERA Franchise Systems LLC fully supports the principles of the Fair Housing Act and the Equal Opportunity Act. ERA, ERA Real Estate powered, and their respective logos are registered service marks of ERA Franchise Systems LLC. Each office is independently owned and operated.