
208 Lanyard Lane, Greenville, SC 29607
Local realty services provided by:ERA Live Moore
Listed by: renaldo powell
Office: re/max reach
MLS#:20305087
Source:SC_AAR
Price summary
- Price:$349,900
- Price per sq. ft.:$166.62
- Monthly HOA dues:$37.92
About this home
Welcome to 208 Lanyard Lane, a newer home in an incredibly convenient Greenville/Mauldin location with the most energy efficient construction in the Upstate! It's tankless water heater, spray foam insulation, and advanced HVAC system help cut your energy bills in half compared to lesser builds! Built in 2023, this 4-bedroom, 3-full-bathroom home is still in prime condition. You're just minutes from Downtown Mauldin and Simpsonville, giving you quick access to grocery stores, restaurants, shopping, gyms, and plenty of everyday conveniences. You also have easy access to I-385 and I-85, making it easy to get around Greenville and the rest of the Upstate. One of the best parts of this floorplan is the BEDROOM AND FULL BATHROOM DOWNSTAIRS. It's a great setup for overnight guests, an office, or anyone who would rather not have to go upstairs. Upstairs, you'll find even more living space with a LARGE LOFT that can easily become a second living room, playroom, movie room, home gym, or gaming area. The primary bedroom has plenty of space and includes a private bathroom with dual sinks, a large shower, and walk-in closet. Two additional bedrooms and the laundry room are also upstairs, keeping everything conveniently together. Out back, the LEVEL BACKYARD AND PATIO give you plenty of room to grill, relax, let the pets run around, or create your own outdoor setup. The yard is FULLY FENCED and relatively private thanks to the mature trees. Community amenities include a wood-burning fire pit, nature trail, and playground. If you're looking for a newer Greenville home with 4 bedrooms, 3 full bathrooms, a downstairs guest suite, loft, and a location that keeps you close to just about everything, 208 Lanyard Lane is definitely worth seeing. Schedule your private showing today!...
Contact an agent
Home facts
- Year built:2023
- Subdivision & Development:Alston Chase
- Listing ID #:20305087
- Added:47 day(s) ago
- Updated:September 27, 2026 at 10:50 AM
Rooms and interior
- Bedrooms:4
- Total bathrooms:3
- Full bathrooms:3
- Rooms Total:8
- Flooring:Carpet, Ceramic Tile, Luxury Vinyl Plank
- Dining Description:Breakfast Area
- Bathrooms Description:Bath in Primary Bedroom, Shower Only
- Kitchen Description:Convection Oven, Dishwasher, Disposal, Microwave
- Bedroom Description:Bath in Primary Bedroom
- Basement:Yes
- Living area:2,100 sq. ft.
Heating and cooling
- Cooling:Central Air, Electric
- Heating:Electric
- Central air:Yes
Structure and exterior
- Roof:Architectural, Shingle
- Year built:2023
- Building area:2,100 sq. ft.
- Lot area:0.17 Acres
- Lot Features:Outside City Limits, Subdivision
- Architectural Style:Craftsman
- Construction Materials:Brick
- Exterior Features:Fence, Patio, Porch
- Foundation Description:Slab
- Levels:2 Story
Schools
- High school:Mauldin High
- Middle school:Hillcrest Middle
- Elementary school:Greenbriar Elementary
Utilities
- Water:Public
- Sewer:Public Sewer
Finances and disclosures
- Price:$349,900
- Price per sq. ft.:$166.62
- Tax amount:$2,175 (2025)
Features and amenities
- Appliances:Convection Oven, Dishwasher, Disposal, Microwave
- Amenities:Granite Counters, Loft, Pull-Down Attic Stairs, Quartz Counters, Smooth Ceilings, Walk-in Closets
Parking
- Parking description:Attached, Garage
- Garage:Yes
- Garage spaces:2
New listings near 208 Lanyard Lane
- New
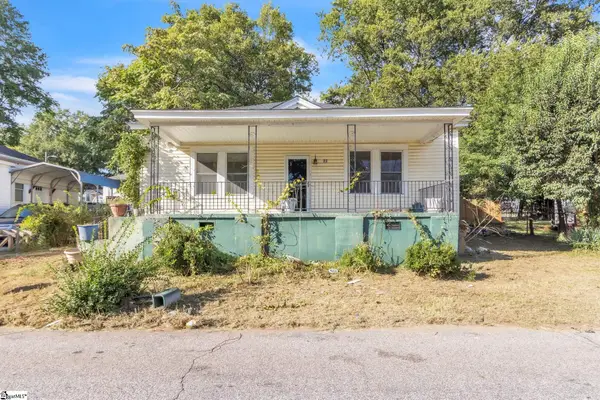 $130,000Active2 beds 1 baths
27 11th Street, Greenville, SC 29611
MLS# 1605680Listed by: SIMPSON LAND AND HOME - New
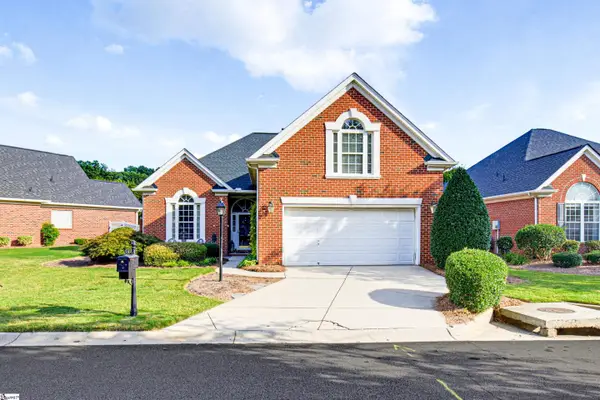 $397,500Active3 beds 2 baths
6 Tinsberry Drive, Greenville, SC 29607-6905
MLS# 1605675Listed by: BHHS C DAN JOYNER - MIDTOWN - New
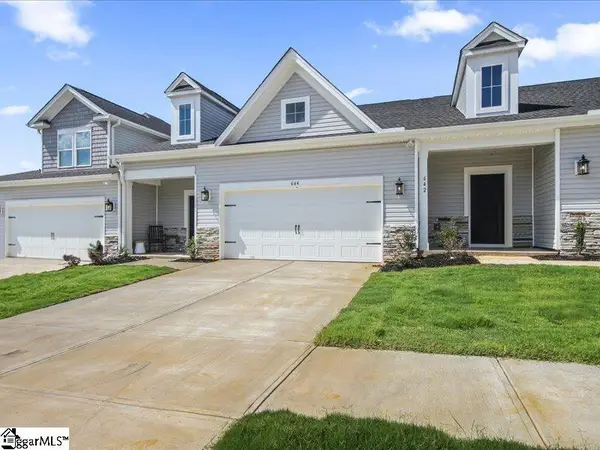 $303,460Active3 beds 3 baths
128 Herrick Place #LOT 130, Greenville, SC 29611
MLS# 1605670Listed by: SM SOUTH CAROLINA BROKERAGE, L - Open Sun, 2 to 4pmNew
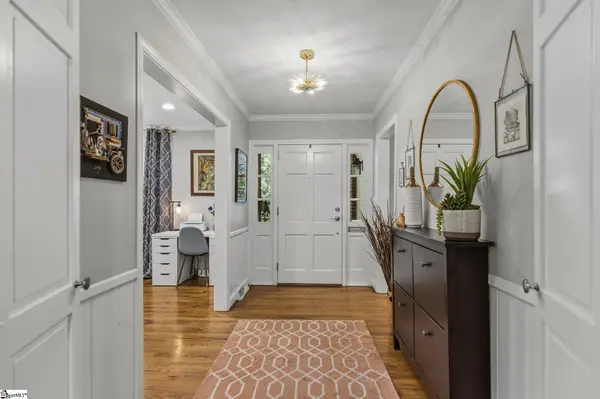 $1,100,000Active3 beds 3 baths
105 Morningdale Drive, Greenville, SC 29609-4732
MLS# 1605671Listed by: COLDWELL BANKER CAINE/WILLIAMS - New
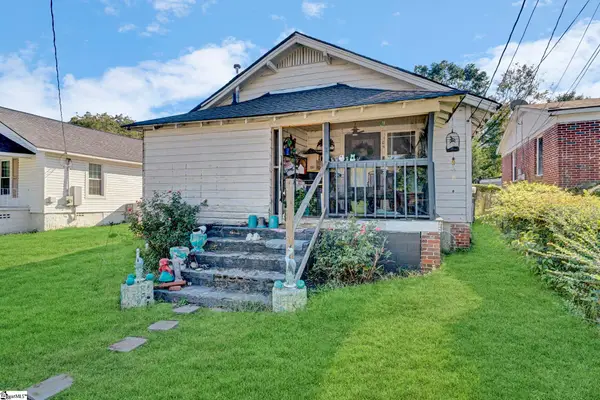 $129,900Active2 beds 1 baths
105 Judson Road, Greenville, SC 29611
MLS# 1605666Listed by: KELLER WILLIAMS DRIVE - New
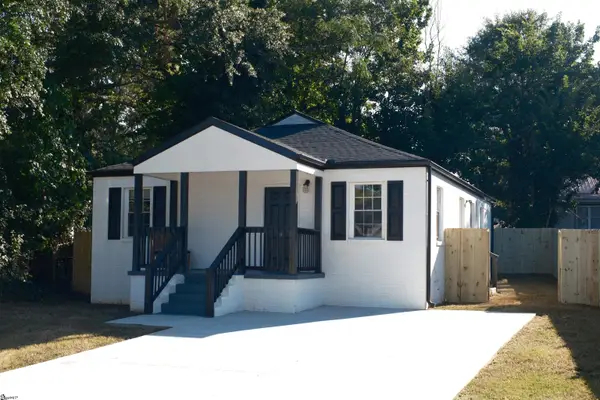 $249,900Active3 beds 2 baths
401 Fair Street, Greenville, SC 29609
MLS# 1605652Listed by: REAL HOME INTERNATIONAL - New
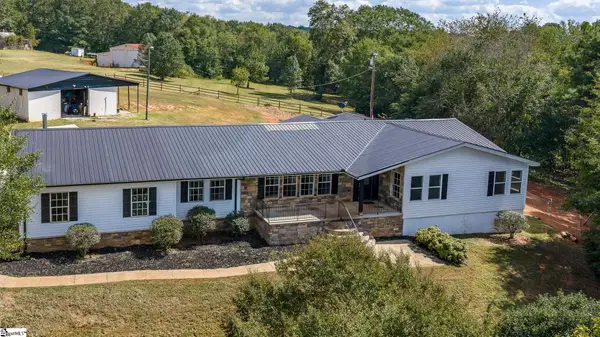 $500,000Active4 beds 3 baths
399 Old Farrs Bridge Road, Greenville, SC 29611
MLS# 1605635Listed by: JACKIE JOY PROPERTIES, LLC - New
 $899,000Active2 beds 3 baths
611 N Main Street #Unit 9, Greenville, SC 29601
MLS# 1605621Listed by: COLDWELL BANKER CAINE/WILLIAMS - New
 $274,450Active2 beds 2 baths
925 Cleveland Street #Unit 47, Greenville, SC 29601
MLS# 1605622Listed by: THE GALLO COMPANY - New
 $350,000Active2 beds 1 baths
14 Tabor Street, Greenville, SC 29609
MLS# 1605628Listed by: NORTH GROUP REAL ESTATE


Protect your home and budget from life's surprises with an Assurant Home Warranty, backed by a partner that supports you through every step of homeownership. Explore Plans.
© 2023 - 2026 ERA Franchise Systems LLC. All rights reserved. ERA Franchise Systems LLC fully supports the principles of the Fair Housing Act and the Equal Opportunity Act. ERA, ERA Real Estate powered, and their respective logos are registered service marks of ERA Franchise Systems LLC. Each office is independently owned and operated.