
208 Lanyard Lane, Greenville, SC 29607
Local realty services provided by:ERA Kennedy Group Realtors
208 Lanyard Lane,Greenville, SC 29607
$329,900
- 4 Beds
- 3 Baths
- 2,100 sq. ft.
- Single family
- Active
Listed by: renaldo powell
Office: re/max reach
MLS#:20309037
Source:SC_AAR
Price summary
- Price:$329,900
- Price per sq. ft.:$157.1
About this home
This property comes with a rate buydown, reducing the buyer’s interest rate for the first two years of their loan, leaving them with a very solid fixed-rate loan years 3-30. Buyer is not obligated to use preferred lender - however must use preferred lender to receive the buy down. Lender can close quickly if needed. Restrictions apply.
Welcome to 208 Lanyard Lane, a newer home in an incredibly convenient Greenville/Mauldin location with the most energy efficient construction in the Upstate! It's tankless water heater, spray foam insulation, and advanced HVAC system help cut your energy bills in half compared to lesser builds!
Built in 2023, this 4-bedroom, 3-full-bathroom home is still in prime condition. You're just minutes from Downtown Mauldin and Simpsonville, giving you quick access to grocery stores, restaurants, shopping, gyms, and plenty of everyday conveniences. You also have easy access to I-385 and I-85, making it easy to get around Greenville and the rest of the Upstate.
One of the best parts of this floorplan is the BEDROOM AND FULL BATHROOM DOWNSTAIRS. It's a great setup for overnight guests, an office, or anyone who would rather not have to go upstairs.
Upstairs, you'll find even more living space with a LARGE LOFT that can easily become a second living room, playroom, movie room, home gym, or gaming area. The primary bedroom has plenty of space and includes a private bathroom with dual sinks, a large shower, and walk-in closet. Two additional bedrooms and the laundry room are also upstairs, keeping everything conveniently together.
Out back, the LEVEL BACKYARD AND PATIO give you plenty of room to grill, relax, let the pets run around, or create your own outdoor setup. The yard is FULLY FENCED and relatively private thanks to the mature trees.
If you're looking for a newer Greenville home with 4 bedrooms, 3 full bathrooms, a downstairs guest suite, loft, and a location that keeps you close to just about everything, 208 Lanyard Lane is definitely worth seeing.
Schedule your private showing today!...
Contact an agent
Home facts
- Year built:2023
- Subdivision & Development:Alston Chase
- Listing ID #:20309037
- Added:8 day(s) ago
- Updated:November 05, 2026 at 12:45 PM
Rooms and interior
- Bedrooms:4
- Total bathrooms:3
- Full bathrooms:3
- Rooms Total:8
- Flooring:Carpet, Ceramic Tile, Luxury Vinyl Plank
- Dining Description:Breakfast Area
- Bathrooms Description:Bath in Primary Bedroom, Shower Only
- Kitchen Description:Convection Oven, Dishwasher, Disposal, Microwave
- Bedroom Description:Bath in Primary Bedroom
- Basement:Yes
- Living area:2,100 sq. ft.
Heating and cooling
- Cooling:Central Air, Electric
- Heating:Electric
- Central air:Yes
Structure and exterior
- Roof:Architectural, Shingle
- Year built:2023
- Building area:2,100 sq. ft.
- Lot area:0.17 Acres
- Lot Features:Outside City Limits, Subdivision
- Architectural Style:Craftsman
- Construction Materials:Brick
- Exterior Features:Fence, Patio, Porch
- Foundation Description:Slab
- Levels:2 Story
Schools
- High school:Mauldin High
- Middle school:Hillcrest Middle
- Elementary school:Greenbriar Elementary
Utilities
- Water:Public
- Sewer:Public Sewer
Finances and disclosures
- Price:$329,900
- Price per sq. ft.:$157.1
- Tax amount:$2,175
Features and amenities
- Appliances:Convection Oven, Dishwasher, Disposal, Microwave
- Amenities:Granite Counters, Loft, Pull-Down Attic Stairs, Quartz Counters, Smooth Ceilings, Walk-in Closets
Parking
- Parking description:Attached, Garage
- Garage:Yes
- Garage spaces:2
New listings near 208 Lanyard Lane
- New
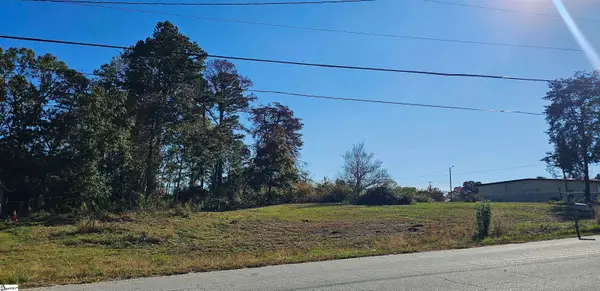 $100,000Active0 Acres
745 E Fairfield Road, Greenville, SC 29605
MLS# 1609252Listed by: REALTY ONE GROUP FREEDOM - New
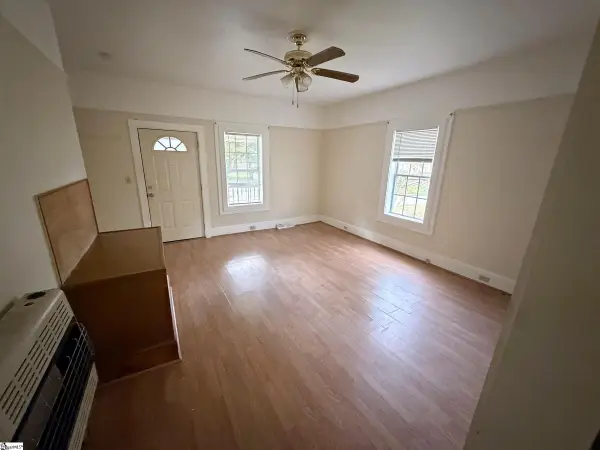 $134,900Active2 beds 1 baths
16 Speed Street, Greenville, SC 29611
MLS# 1609246Listed by: KELLER WILLIAMS REALTY - Open Sat, 11am to 2pmNew
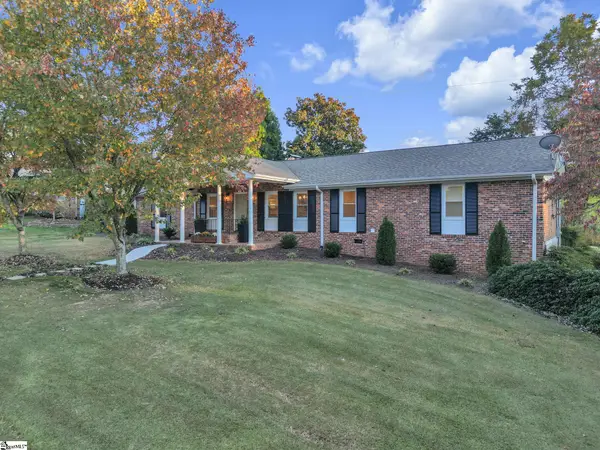 $499,800Active4 beds 3 baths
200 Leyswood Drive, Greenville, SC 29615
MLS# 1609247Listed by: C 21 BLACKWELL & CO - New
 $339,000Active3 beds 2 baths
508 Staunton Bridge Road, Greenville, SC 29611
MLS# 1609236Listed by: HIVE REALTY, LLC - New
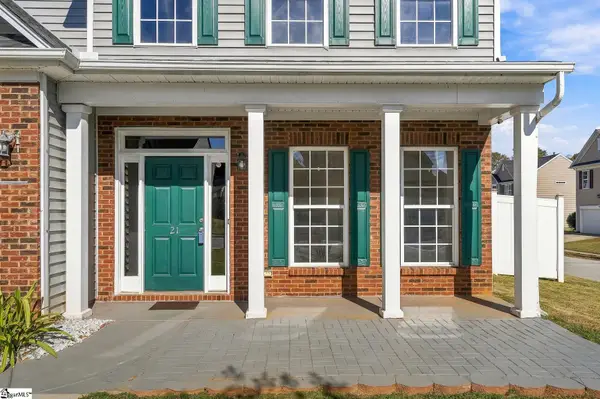 $330,000Active4 beds 3 baths
21 Nut Leaf Lane, Greenville, SC 29605
MLS# 1609225Listed by: WESTERN UPSTATE KELLER WILLIAM - New
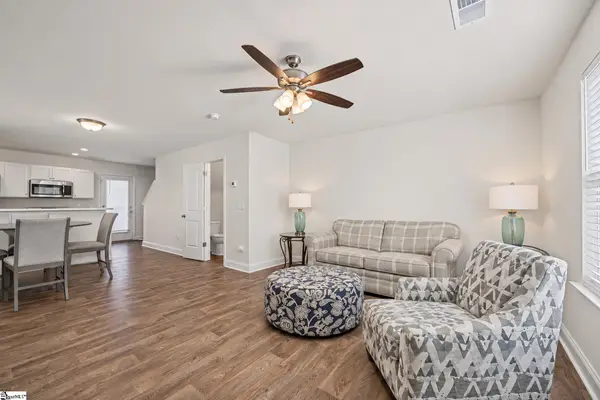 $360,000Active2 beds 2 baths
438 4th Avenue, Greenville, SC 29605
MLS# 1609230Listed by: EXP REALTY LLC - New
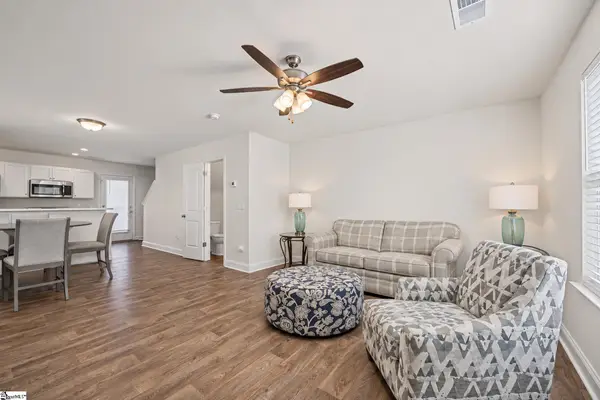 $360,000Active4 beds 4 baths2,102 sq. ft.
436 4th Avenue, Greenville, SC 29605
MLS# 1609232Listed by: EXP REALTY LLC - New
 $1,695,000Active4 beds 4 baths
19 English Ivy Way, Greenville, SC 29609
MLS# 1609207Listed by: HIVE REALTY, LLC - New
 $975,000Active4 beds 3 baths
309 Longview Terrace, Greenville, SC 29605
MLS# 1609210Listed by: COLDWELL BANKER CAINE/WILLIAMS - New
 $599,900Active4 beds 4 baths
209 E Kenilworth Drive, Greenville, SC 29615
MLS# 1609211Listed by: WILSON ASSOCIATES


Protect your home and budget from life's surprises with an Assurant Home Warranty, backed by a partner that supports you through every step of homeownership. Explore Plans.
© 2023 - 2026 ERA Franchise Systems LLC. All rights reserved. ERA Franchise Systems LLC fully supports the principles of the Fair Housing Act and the Equal Opportunity Act. ERA, ERA Real Estate powered, and their respective logos are registered service marks of ERA Franchise Systems LLC. Each office is independently owned and operated.