
208 Roderick Lane, Greenville, SC 29605
Local realty services provided by:ERA Kennedy Group Realtors
208 Roderick Lane,Greenville, SC 29605
$489,900
- 6 Beds
- 5 Baths
- 3,696 sq. ft.
- Single family
- Active
Listed by: john vess
Office: northgroup real estate
MLS#:20303167
Source:SC_AAR
Price summary
- Price:$489,900
- Price per sq. ft.:$132.55
About this home
Welcome home to 208 Roderick Lane in the highly desirable Arden Woods community! Built by Meritage Homes in 2023, this impressive 6-bedroom, 4.5-bathroom home features nearly 3,700 square feet of thoughtfully designed living space and exceptional value for its size.
The attractive Hardie board and stacked stone exterior provides excellent curb appeal, while Meritage's energy-efficient construction helps keep utility costs surprisingly affordable for a home of this size. A spacious 2-car garage provides plenty of room for vehicles, storage, and everyday convenience.
Inside, you'll find a spacious open-concept floor plan featuring luxury vinyl plank flooring throughout the main living areas. The kitchen is designed for both everyday living and entertaining with white cabinetry, quartz countertops, stainless steel appliances, a gas range, walk-in pantry, and a large island overlooking the great room. The living room features a cozy gas fireplace, and the dining room is conveniently located just off the kitchen.
The main level offers two bedrooms and a full bathroom, providing excellent flexibility for guests, multigenerational living, or a home office setup.
Upstairs, you'll find four additional bedrooms, including the spacious primary suite featuring dual vanities, a large walk-in shower, and an oversized walk-in closet. A large bonus room and expansive loft area provide additional living and entertaining space for the whole family.
Located just steps from the neighborhood pool and playground, this home offers convenient access to some of Arden Woods' most popular amenities. Everyday conveniences are just minutes away, with Publix, restaurants, shopping, and other services located just around the corner.
With its flexible 6-bedroom floor plan, modern finishes, energy-efficient construction, and prime location, 208 Roderick Lane presents an exceptional opportunity to own one of the largest homes in Arden Woods at a great value.
Schedule your private showing today!...
Contact an agent
Home facts
- Year built:2023
- Subdivision & Development:Arden Woods
- Listing ID #:20303167
- Added:140 day(s) ago
- Updated:November 04, 2026 at 05:53 PM
Rooms and interior
- Bedrooms:6
- Total bathrooms:5
- Full bathrooms:4
- Half bathrooms:1
- Rooms Total:13
- Bathrooms Description:Bath in Primary Bedroom, Shower Only, Walk-In Shower
- Kitchen Description:Dishwasher, Disposal, Gas Oven, Gas Range, Microwave, Refrigerator
- Bedroom Description:Bath in Primary Bedroom, Upper Level Primary
- Basement:Yes
- Living area:3,696 sq. ft.
Heating and cooling
- Cooling:Central Air, Electric, Forced Air
- Heating:Central, Electric, Heat Pump
- Central air:Yes
Structure and exterior
- Roof:Architectural, Shingle
- Year built:2023
- Building area:3,696 sq. ft.
- Lot Features:Level, Outside City Limits, Subdivision
- Architectural Style:Craftsman
- Construction Materials:Brick, Cement Siding
- Exterior Features:Front Porch, Porch
- Foundation Description:Slab
- Levels:2 Story
Schools
- High school:Southside
- Middle school:Hughes
- Elementary school:Robert E Cashion
Utilities
- Water:Public
- Sewer:Public Sewer
Finances and disclosures
- Price:$489,900
- Price per sq. ft.:$132.55
Features and amenities
- Appliances:Dishwasher, Disposal, Gas Oven, Gas Range, Microwave, Refrigerator, Tankless Water Heater
- Amenities:Blinds, Cable TV, Cathedral Ceilings, Ceiling Fans, High Ceilings, Insulated Windows, Loft, Quartz Counters, Smoke Detectors, Smooth Ceilings, Tilt-In Windows, Tray Ceilings, Vaulted Ceilings, Vinyl Windows, Walk-in Closets
- Pool features:Community
Parking
- Parking description:Attached, Driveway, Garage, Garage Door Opener
- Garage:Yes
- Garage spaces:2
New listings near 208 Roderick Lane
- New
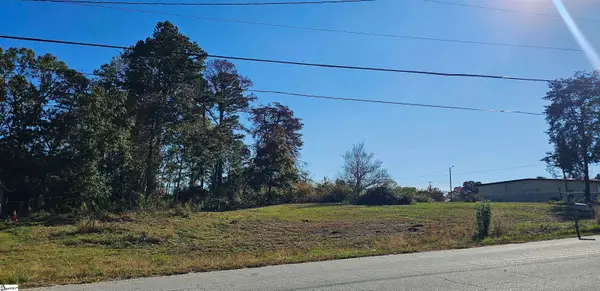 $100,000Active0 Acres
745 E Fairfield Road, Greenville, SC 29605
MLS# 1609252Listed by: REALTY ONE GROUP FREEDOM - New
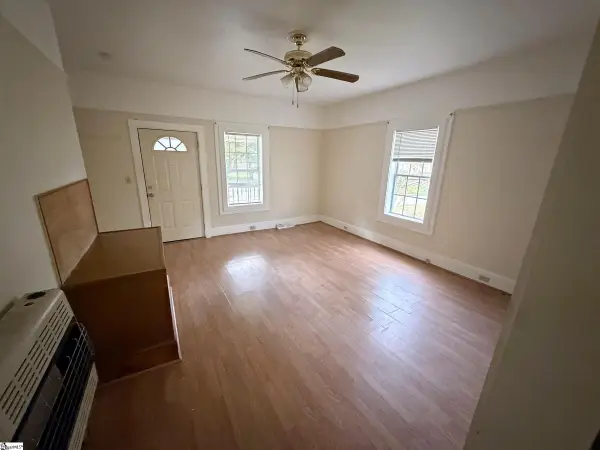 $134,900Active2 beds 1 baths
16 Speed Street, Greenville, SC 29611
MLS# 1609246Listed by: KELLER WILLIAMS REALTY - Open Sat, 11am to 2pmNew
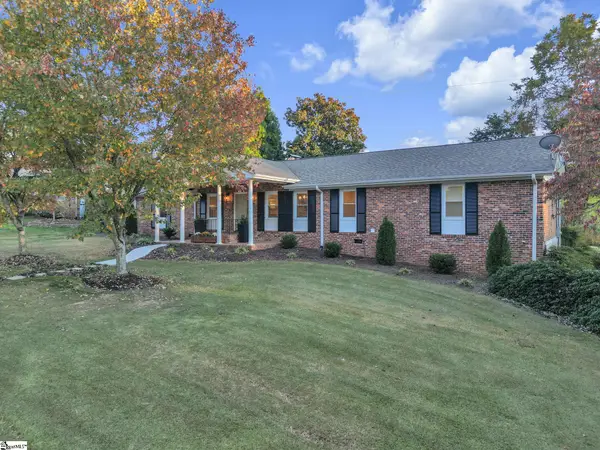 $499,800Active4 beds 3 baths
200 Leyswood Drive, Greenville, SC 29615
MLS# 1609247Listed by: C 21 BLACKWELL & CO - New
 $339,000Active3 beds 2 baths
508 Staunton Bridge Road, Greenville, SC 29611
MLS# 1609236Listed by: HIVE REALTY, LLC - New
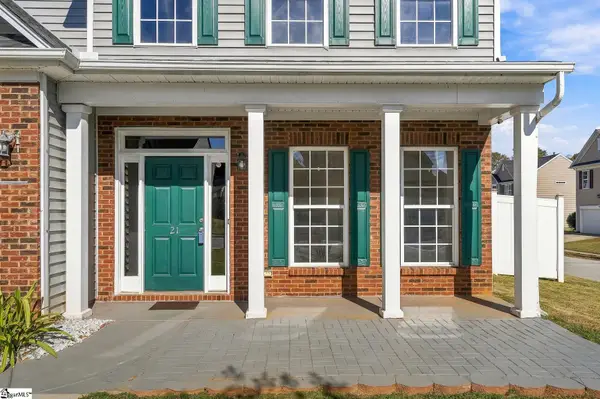 $330,000Active4 beds 3 baths
21 Nut Leaf Lane, Greenville, SC 29605
MLS# 1609225Listed by: WESTERN UPSTATE KELLER WILLIAM - New
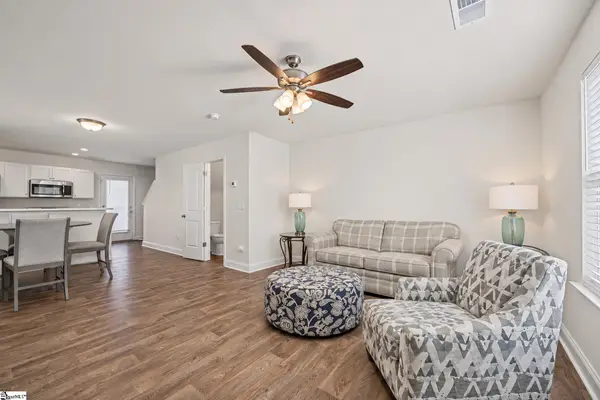 $360,000Active2 beds 2 baths
438 4th Avenue, Greenville, SC 29605
MLS# 1609230Listed by: EXP REALTY LLC - New
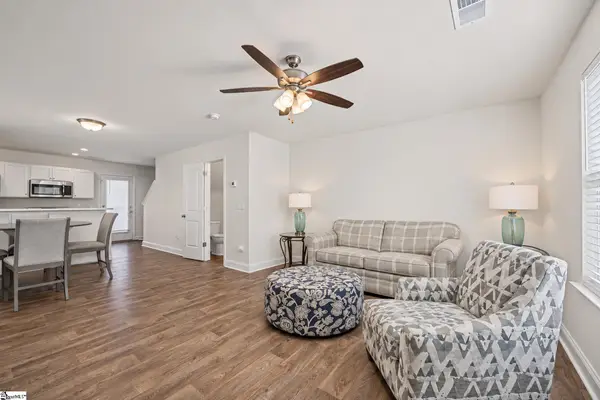 $360,000Active4 beds 4 baths2,102 sq. ft.
436 4th Avenue, Greenville, SC 29605
MLS# 1609232Listed by: EXP REALTY LLC - New
 $1,695,000Active4 beds 4 baths
19 English Ivy Way, Greenville, SC 29609
MLS# 1609207Listed by: HIVE REALTY, LLC - New
 $975,000Active4 beds 3 baths
309 Longview Terrace, Greenville, SC 29605
MLS# 1609210Listed by: COLDWELL BANKER CAINE/WILLIAMS - New
 $599,900Active4 beds 4 baths
209 E Kenilworth Drive, Greenville, SC 29615
MLS# 1609211Listed by: WILSON ASSOCIATES


Protect your home and budget from life's surprises with an Assurant Home Warranty, backed by a partner that supports you through every step of homeownership. Explore Plans.
© 2023 - 2026 ERA Franchise Systems LLC. All rights reserved. ERA Franchise Systems LLC fully supports the principles of the Fair Housing Act and the Equal Opportunity Act. ERA, ERA Real Estate powered, and their respective logos are registered service marks of ERA Franchise Systems LLC. Each office is independently owned and operated.