
212 Thurgood Drive Extension, Greenville, SC 29607
Local realty services provided by:ERA Wilder Realty
212 Thurgood Drive Extension,Greenville, SC 29607
$549,985
- 5 Beds
- 4 Baths
- - sq. ft.
- Single family
- Pending
Listed by: debra desena
Office: sm south carolina brokerage, l
MLS#:1589436
Source:SC_GGAR
Price summary
- Price:$549,985
- Monthly HOA dues:$38.75
About this home
The Shiloh in Bridgeport is thoughtfully designed for modern living, offering 5 bedrooms, 4 baths, and a 2-car garage, all crafted with Stanley Martin’s renowned quality and elegant style. As you step into the welcoming foyer, you’ll be greeted by a study and formal dining room, setting the tone for the home’s functional yet sophisticated layout. The main level boasts an open-concept design, seamlessly connecting the family room—complete with a cozy fireplace—to the breakfast area and a chef-inspired kitchen. The kitchen features a spacious island, ample pantry storage, and everything you need for both everyday meals and entertaining. Just off the breakfast area, a covered patio invites you to relax or host gatherings outdoors. This level also includes a bedroom and hall bath, ideal for guests or as flexible living space. Upstairs, the primary suite serves as a private sanctuary, featuring an ensuite with dual vanities, a standing shower, and a generous walk-in closet. A large flex space provides additional versatility, while three more bedrooms and two full bathrooms ensure comfort and convenience for family or guests. This home won’t last long! Schedule your private tour today!...
Contact an agent
Home facts
- Subdivision & Development:Bridgeport Place
- Listing ID #:1589436
- Added:110 day(s) ago
- Updated:August 13, 2026 at 07:50 AM
Rooms and interior
- Bedrooms:5
- Total bathrooms:4
- Full bathrooms:4
- Flooring:Laminate
- Kitchen Description:Dishwasher, Disposal, Microwave
Heating and cooling
- Cooling:Electric
- Heating:Natural Gas
Structure and exterior
- Roof:Architectural
- Lot Features:1/2 Acre or Less
- Architectural Style:Craftsman
- Construction Materials:Hardboard Siding
- Exterior Features:Front Porch, Patio, Rear Porch
- Foundation Description:Slab
- Levels:2 Story
Schools
- High school:J. L. Mann
- Middle school:Dr. Phinnize J. Fisher
- Elementary school:Mauldin
Utilities
- Water:Public
- Sewer:Public Sewer
Finances and disclosures
- Price:$549,985
- Tax amount:$3,000
Features and amenities
- Appliances:Dishwasher, Gas Oven, Microwave, Tankless Water Heater
- Laundry features:2nd Floor, Electric Dryer Hookup, Laundry Room, Walk-in, Washer Hookup
- Amenities:int_feat_Countertops Quartz, int_feat_High Ceilings, int_feat_Open Floorplan, int_feat_Pantry, int_feat_Radon System, int_feat_Walk-In Closet(s)
- Pool features:Pool
Parking
- Total parking spaces:2
- Parking description:Attached, Concrete
- Garage:Yes
- Garage spaces:2
New listings near 212 Thurgood Drive Extension
- New
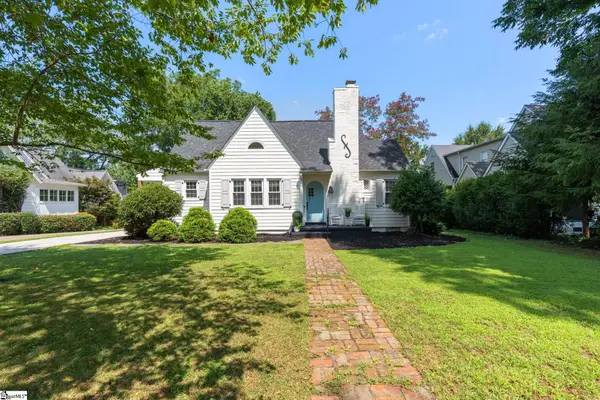 $1,250,000Active2 beds 2 baths
7 Longview Terrace, Greenville, SC 29605
MLS# 1600672Listed by: HUGHES RESIDENTIAL - New
 $169,900Active2 beds 2 baths
501 Edwards Road #Unit 30, Greenville, SC 29615
MLS# 1600650Listed by: SOUTH CAROLINA REALTY ASSOCIAT - New
 $219,999Active3 beds 2 baths
120 Jay Drive, Greenville, SC 29611
MLS# 1600647Listed by: RE/MAX MOVES FOUNTAIN INN - New
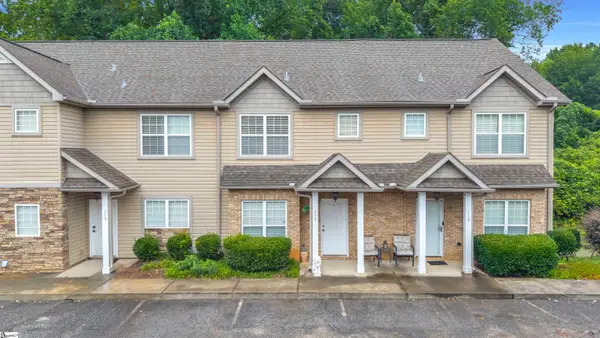 $225,000Active2 beds 3 baths
117 Bankside Lane, Greenville, SC 29609
MLS# 1600640Listed by: AGENT GROUP REALTY - UPSTATE - New
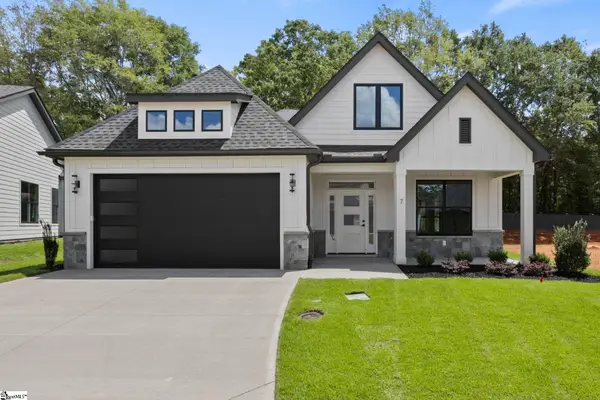 $546,900Active4 beds 3 baths
7 Mercy Drive, Greenville, SC 29607
MLS# 1600615Listed by: RE/MAX EXECUTIVE - New
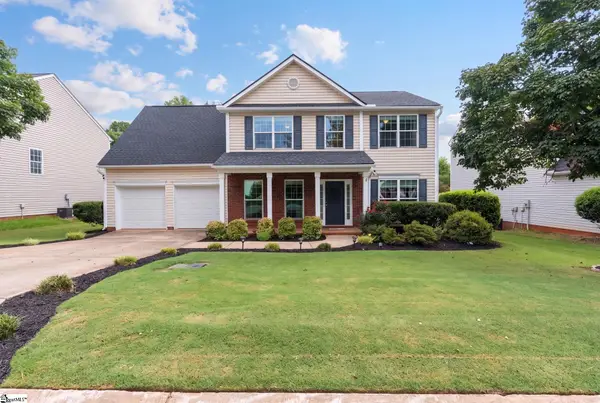 $350,000Active3 beds 3 baths
124 Sandy Lane, Greenville, SC 29605
MLS# 1600621Listed by: EXP REALTY LLC - New
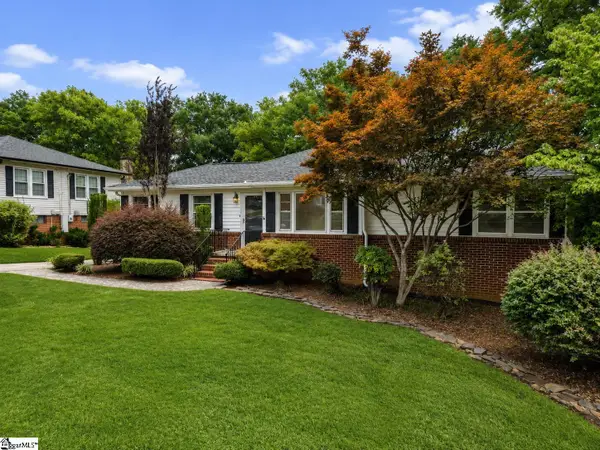 $425,000Active3 beds 2 baths
16 Perrin Street, Greenville, SC 29607
MLS# 1600610Listed by: BLUEFIELD REALTY GROUP - New
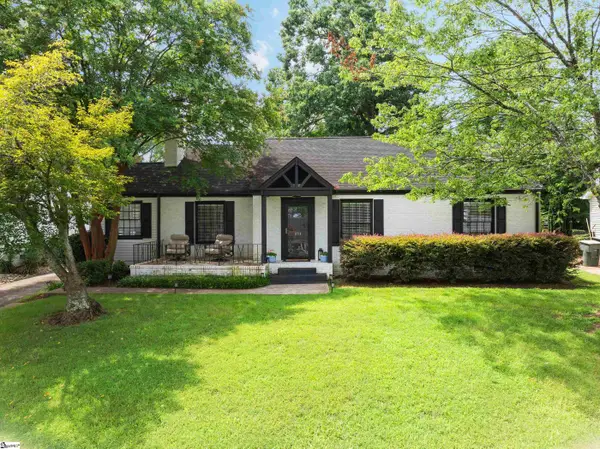 $799,900Active3 beds 3 baths
453 Longview Terrace, Greenville, SC 29605
MLS# 1600598Listed by: WILSON ASSOCIATES - New
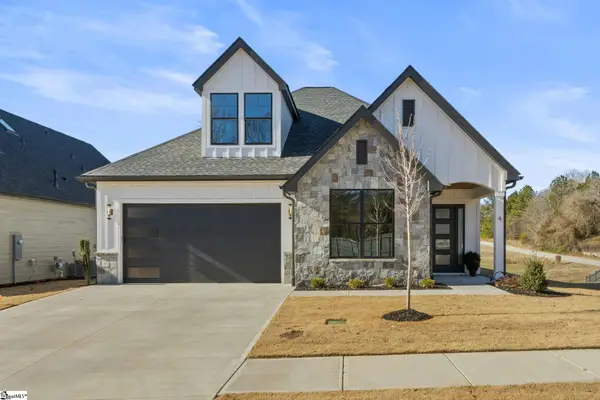 $699,900Active3 beds 3 baths
4 Mercy Drive, Greenville, SC 29607
MLS# 1600581Listed by: RE/MAX EXECUTIVE - New
 $630,000Active3 beds 2 baths
604 Rhett Street, Greenville, SC 29601
MLS# 1600561Listed by: KELLER WILLIAMS DRIVE


Protect your home and budget from life's surprises with an Assurant Home Warranty, backed by a partner that supports you through every step of homeownership. Explore Plans.
© 2023 - 2026 ERA Franchise Systems LLC. All rights reserved. ERA Franchise Systems LLC fully supports the principles of the Fair Housing Act and the Equal Opportunity Act. ERA, ERA Real Estate powered, and their respective logos are registered service marks of ERA Franchise Systems LLC. Each office is independently owned and operated.