
218 Mcmakin Drive, Greenville, SC 29617-7727
Local realty services provided by:ERA Live Moore
218 Mcmakin Drive,Greenville, SC 29617-7727
$345,000
- 3 Beds
- 2 Baths
- - sq. ft.
- Single family
- Pending
Listed by: sitara hultman
Office: bluefield realty group
MLS#:1603990
Source:SC_GGAR
Price summary
- Price:$345,000
About this home
A timeless brick home rich in original charm and character, featuring modern updates and unique architectural features. Located in a beautiful section of Greenville’s sought-after Sans Souci neighborhood, it's less than 10minutes from Downtown Greenville, Travelers Rest, and Paris Mountain, and less than 5 minutes to groceries and shopping. Even better, the neighborhood’s favorite coffee shop, Daydrinkers, is just 3 minutes away. The main level features a welcoming living room with a beautiful stone fireplace, a dining area, a remodeled kitchen, the primary bedroom, and a full bathroom with built-in cabinetry. The updated kitchen combines style and function with soft-close cabinets, quartz countertops, a ribbed tile backsplash, and new stainless-steel appliances. Natural gas is available, providing the option to run a gas line and install a gas range if desired. Off the kitchen, a few steps down the one-of-a-kind curved brick staircase leads you to a truly special addition. A huge, light-filled multipurpose room with large windows spanning all three walls and exposed brick that adds warmth and character. With a new roof and new flooring installed in 2026, this versatile space is ideal for gathering or creating a cozy retreat for reading, hobbies, workouts or simple lounging. In August 2026, the entire home was rewired with an updated electrical system, providing valuable peace of mind. The water heater was replaced in 2025. More thoughtful details include beautifully restored hardwood floors, plantation shutters, vintage brass doorknobs, freshly painted walls, new light fixtures, and an exterior French drain. Upstairs, two additional bedrooms and a half bath provide flexible space for family, guests, or a home office with an abundance of additional storage in the attic alcoves. Outside, the large front yard and fully fenced backyard offer plenty of room for pets, gardening and entertaining. A mature mulberry tree produces berries and the two large oak trees were recently assessed by an arborist, professionally pruned, and found to be in excellent health. Brick-edged areas throughout the property provide charming opportunities for flower gardens and additional landscaping. At the end of the driveway, a generous area offers potential for a future garage, workshop, or garden. The walk-out basement, accessed directly from the driveway, adds even more useful space with a laundry area, workshop, and abundant storage. A home with this much character, flexibility, and thoughtful updating is a rare find in such a convenient location. Come experience the charm of Sans Souci and all this special property has to offer....
Contact an agent
Home facts
- Year built:1961
- Subdivision & Development:Dukeland Park
- Listing ID #:1603990
- Added:56 day(s) ago
- Updated:November 13, 2026 at 09:27 AM
Rooms and interior
- Bedrooms:3
- Total bathrooms:2
- Full bathrooms:1
- Half bathrooms:1
- Flooring:Ceramic Tile, Wood
- Kitchen Description:Dishwasher, Microwave, Refrigerator
- Basement Description:Dehumidifier, Interior Entry, Partial, Unfinished, Walk-Out Access
Heating and cooling
- Cooling:Electric
- Heating:Forced Air, Natural Gas
- Central air:Yes
Structure and exterior
- Roof:Composition
- Year built:1961
- Lot Features:1/2 Acre or Less, Few Trees, Sloped
- Architectural Style:Traditional
- Construction Materials:Brick Veneer, Vinyl Siding
- Exterior Features:Front Porch
- Foundation Description:Basement
- Levels:2 Story, 2 Story + Basement
Schools
- High school:Berea
- Middle school:Lakeview
- Elementary school:Duncan Chapel
Utilities
- Water:Public
- Sewer:Public Sewer
Finances and disclosures
- Price:$345,000
- Tax amount:$2,715
Features and amenities
- Appliances:Dehumidifier, Dishwasher, Electric Oven, Gas Water Heater, Microwave, Refrigerator
- Amenities:int_feat_Ceiling Smooth, int_feat_Countertops Quartz, int_feat_High Ceilings
Parking
- Parking description:Asphalt, Parking Pad, Paved
New listings near 218 Mcmakin Drive
- New
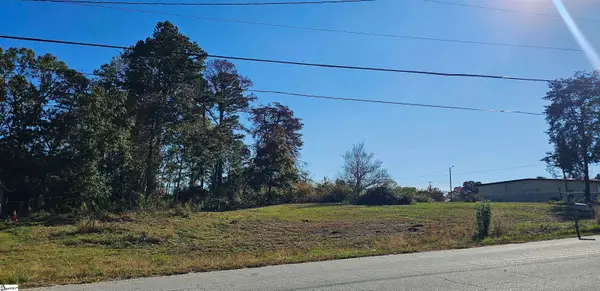 $100,000Active0 Acres
745 E Fairfield Road, Greenville, SC 29605
MLS# 1609252Listed by: REALTY ONE GROUP FREEDOM - New
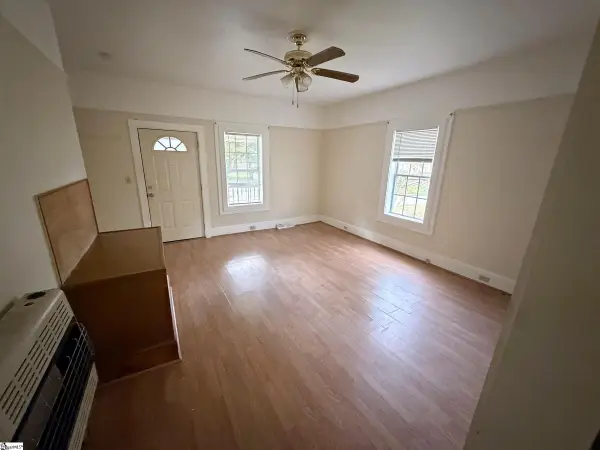 $134,900Active2 beds 1 baths
16 Speed Street, Greenville, SC 29611
MLS# 1609246Listed by: KELLER WILLIAMS REALTY - Open Sat, 11am to 2pmNew
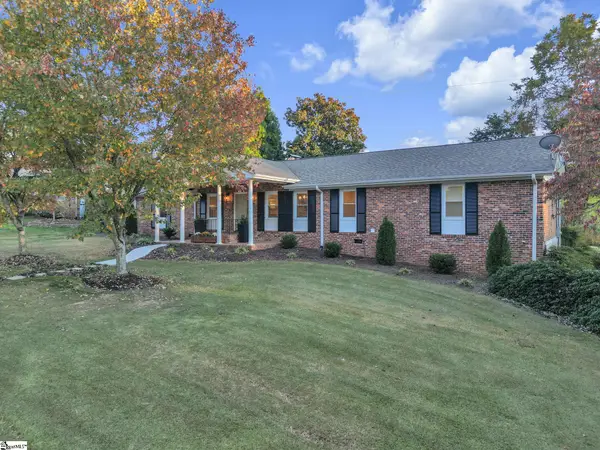 $499,800Active4 beds 3 baths
200 Leyswood Drive, Greenville, SC 29615
MLS# 1609247Listed by: C 21 BLACKWELL & CO - New
 $339,000Active3 beds 2 baths
508 Staunton Bridge Road, Greenville, SC 29611
MLS# 1609236Listed by: HIVE REALTY, LLC - New
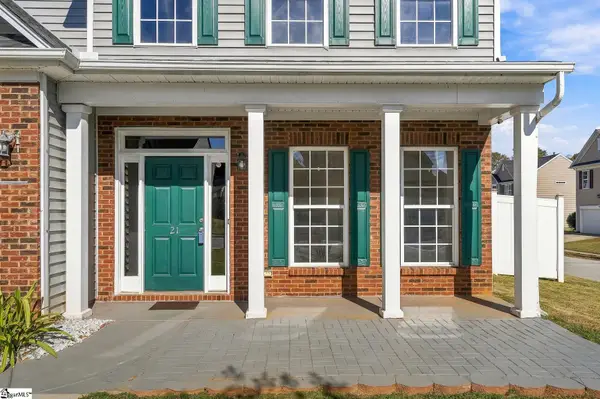 $330,000Active4 beds 3 baths
21 Nut Leaf Lane, Greenville, SC 29605
MLS# 1609225Listed by: WESTERN UPSTATE KELLER WILLIAM - New
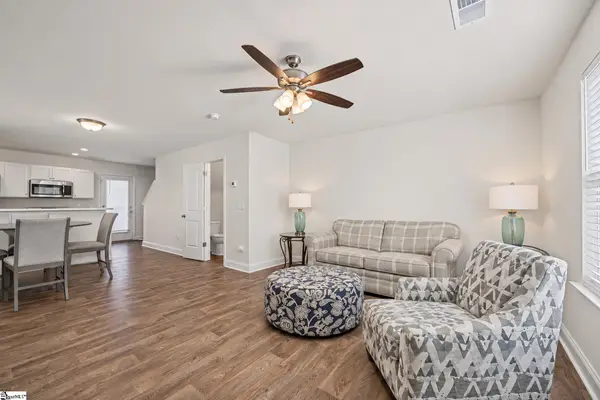 $360,000Active2 beds 2 baths
438 4th Avenue, Greenville, SC 29605
MLS# 1609230Listed by: EXP REALTY LLC - New
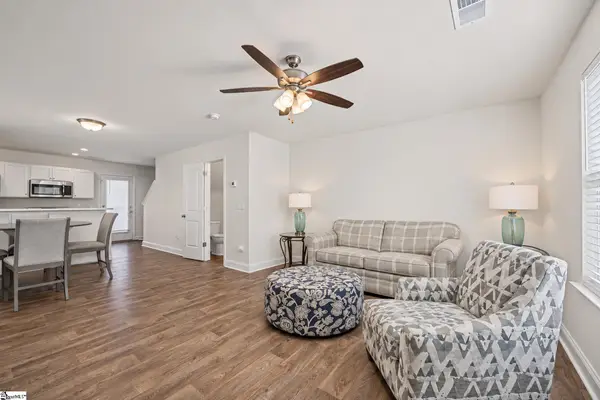 $360,000Active4 beds 4 baths2,102 sq. ft.
436 4th Avenue, Greenville, SC 29605
MLS# 1609232Listed by: EXP REALTY LLC - New
 $1,695,000Active4 beds 4 baths
19 English Ivy Way, Greenville, SC 29609
MLS# 1609207Listed by: HIVE REALTY, LLC - New
 $975,000Active4 beds 3 baths
309 Longview Terrace, Greenville, SC 29605
MLS# 1609210Listed by: COLDWELL BANKER CAINE/WILLIAMS - New
 $599,900Active4 beds 4 baths
209 E Kenilworth Drive, Greenville, SC 29615
MLS# 1609211Listed by: WILSON ASSOCIATES


Protect your home and budget from life's surprises with an Assurant Home Warranty, backed by a partner that supports you through every step of homeownership. Explore Plans.
© 2023 - 2026 ERA Franchise Systems LLC. All rights reserved. ERA Franchise Systems LLC fully supports the principles of the Fair Housing Act and the Equal Opportunity Act. ERA, ERA Real Estate powered, and their respective logos are registered service marks of ERA Franchise Systems LLC. Each office is independently owned and operated.