
219 Fairview Drive, Greenville, SC 29609
Local realty services provided by:ERA Live Moore
219 Fairview Drive,Greenville, SC 29609
$839,000
- 4 Beds
- 3 Baths
- - sq. ft.
- Single family
- Active
Listed by: preston inglee
Office: century 21 blackwell & co
MLS#:1601751
Source:SC_GGAR
Price summary
- Price:$839,000
About this home
HONEY, STOP THE CAR!!! Completely reimagined and move-in ready, this beautifully renovated ranch offers an exceptional combination of space, flexibility, privacy, and functionality on 1.4 acres near Paris Mountain State Park and just minutes from everything Greenville has to offer. From the moment you arrive, the thoughtful renovation, expansive layout, and peaceful setting are immediately apparent. The main level features three spacious bedrooms, two beautifully updated baths, a striking double-sided fireplace, and a dramatic vaulted ceiling. Abundant windows fill the home with natural light, while the generously sized living areas create an inviting setting for both everyday living and entertaining. An updated kitchen and modern finishes throughout add a fresh, contemporary feel while complementing the home's comfortable, spacious design. The fully renovated lower level takes this property to another level. Designed as a complete second living area, it offers substantial living space, a kitchenette, and the flexibility to accommodate guests, multigenerational living, a home office, hobbies, recreation, or whatever your lifestyle requires. This versatile space provides possibilities rarely found in a traditional ranch home. Outdoor living is equally inviting. A large patio creates the perfect setting for entertaining, dining, or simply relaxing, with a hot tub that conveys with the property and a peaceful natural backdrop that enhances the privacy of the 1.4-acre setting. The garage and workshop space are another standout feature. The main level offers a two-car garage with dedicated workshop space, while the lower level includes an additional garage and workshop area, plus a single-car detached carport. Whether your needs include multiple vehicles, recreational equipment, storage, hobbies, or substantial workspace, this property offers an unusually versatile setup. All of this is tucked away in a private acreage setting while remaining conveniently close to Greenville's shopping, dining, parks, recreation, and entertainment. With extensive renovations, spacious rooms, a fully finished and versatile lower level, exceptional garage and workshop capacity, and a highly desirable location near Paris Mountain, this is a rare opportunity to enjoy the space, privacy, and flexibility of an acreage property without sacrificing convenience....
Contact an agent
Home facts
- Year built:1963
- Subdivision & Development:None
- Listing ID #:1601751
- Added:1 day(s) ago
- Updated:August 25, 2026 at 02:01 PM
Rooms and interior
- Bedrooms:4
- Total bathrooms:3
- Full bathrooms:3
- Flooring:Ceramic Tile, Wood
- Kitchen Description:Microwave
- Basement Description:Finished, Interior Entry, Walk-Out Access
Heating and cooling
- Cooling:Electric
- Heating:Electric, Forced Air, Multi-Units
- Central air:Yes
Structure and exterior
- Roof:Architectural
- Year built:1963
- Lot Features:1 - 2 Acres, Corner Lot, Sloped
- Architectural Style:Ranch, Traditional
- Construction Materials:Brick Veneer, Vinyl Siding
- Exterior Features:Front Porch, Patio
- Foundation Description:Basement, Slab
- Levels:1 Story, 1 Story + Basement
Schools
- High school:Wade Hampton
- Middle school:Sevier
- Elementary school:Paris
Utilities
- Water:Public
- Sewer:Septic Tank
Finances and disclosures
- Price:$839,000
- Tax amount:$4,479
Features and amenities
- Appliances:Electric Cooktop, Electric Oven, Gas Oven, Microwave, Self Cleaning Oven, Tankless Water Heater
- Laundry features:Electric Dryer Hookup, Gas Dryer Hookup, Laundry Room, Washer Hookup
- Amenities:int_feat_Bookcases, int_feat_Ceiling Fan(s), int_feat_Ceiling Smooth, int_feat_Countertops-Solid Surface, int_feat_High Ceilings, int_feat_Open Floorplan, int_feat_Pantry
Parking
- Total parking spaces:3
- Parking description:Attached, Basement, Carport, Concrete, Detached, Garage Door Opener, Parking Pad, Workshop in Garage, Yard Door
- Garage:Yes
- Garage spaces:3
New listings near 219 Fairview Drive
- New
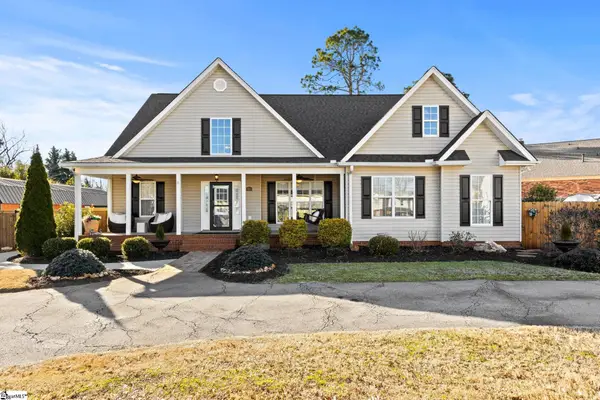 $650,000Active4 beds 3 baths
116A Ridge Road, Greenville, SC 29607
MLS# 1601925Listed by: BHHS C DAN JOYNER - MIDTOWN - New
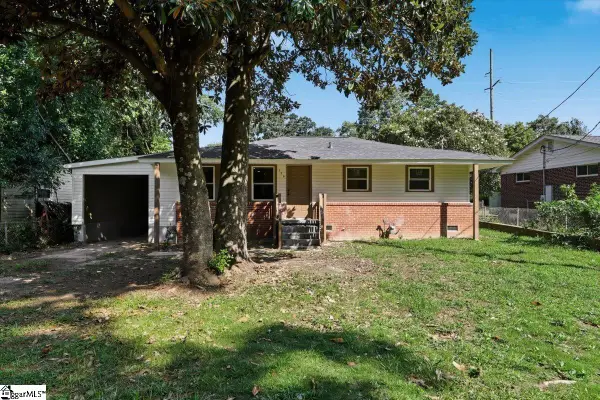 $249,999Active3 beds 2 baths
320 Langston Drive, Greenville, SC 29617
MLS# 1601906Listed by: SHULIKOV REALTY & ASSOCIATES - Open Sat, 12 to 2pmNew
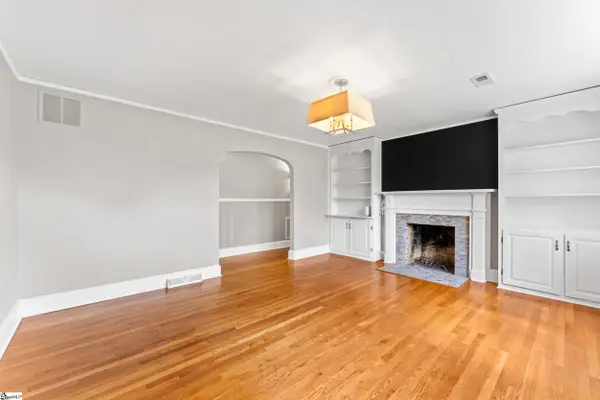 $550,000Active4 beds 3 baths
215 Legrand Boulevard, Greenville, SC 29607
MLS# 1601916Listed by: KELLER WILLIAMS GRV UPST - New
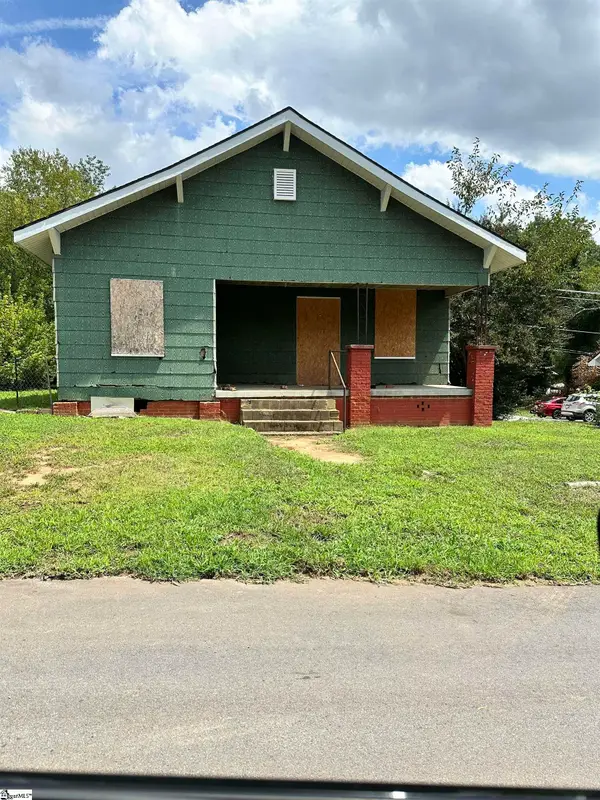 $180,000Active1 beds 1 baths
265 Beacon Street, Greenville, SC 29605
MLS# 1601918Listed by: KELLER WILLIAMS REALTY - New
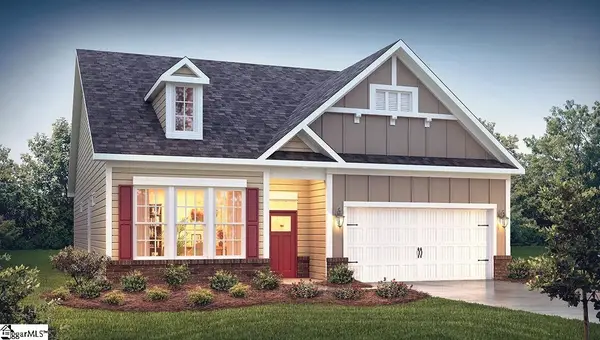 $445,155Active3 beds 2 baths
205 Scarlet Leaf Lane, Greenville, SC 29607
MLS# 1601876Listed by: D.R. HORTON - New
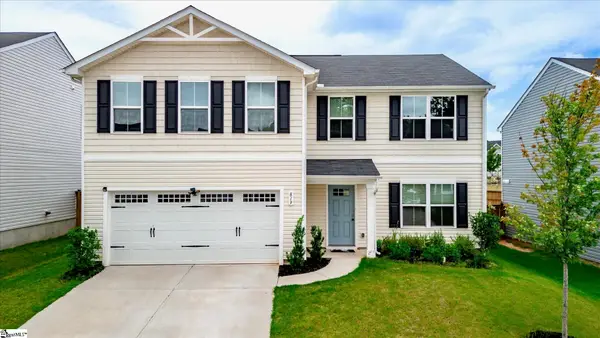 $365,000Active5 beds 3 baths
819 Throckmorton Court, Greenville, SC 29605
MLS# 1601888Listed by: COLDWELL BANKER CAINE/WILLIAMS - New
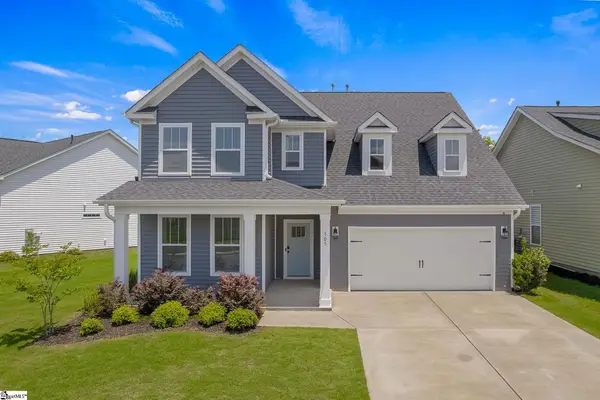 $420,000Active4 beds 3 baths
305 Patterdale Trail, Greenville, SC 29611
MLS# 1601892Listed by: DISTINGUISHED REALTY OF SC - New
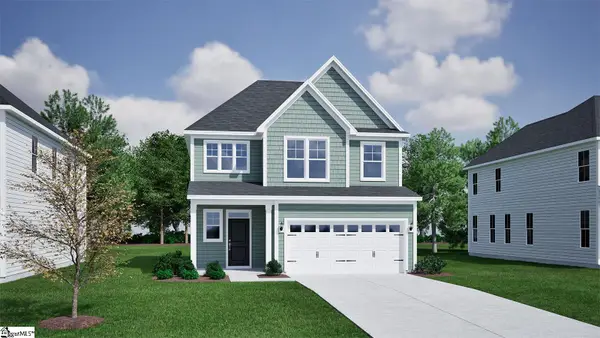 $399,000Active3 beds 3 baths
111 Habu Court, Greenville, SC 29611
MLS# 1601856Listed by: MUNGO HOMES PROPERTIES, LLC - New
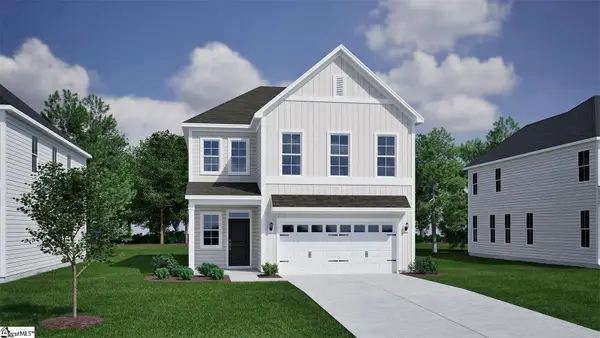 $457,000Active4 beds 3 baths
110 Habu Court, Greenville, SC 29611
MLS# 1601864Listed by: MUNGO HOMES PROPERTIES, LLC - New
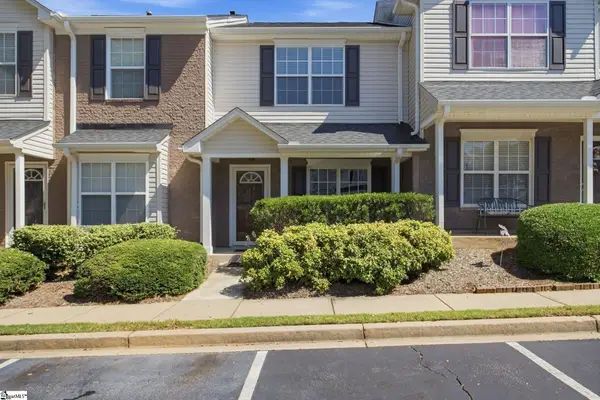 $199,999Active2 beds 2 baths
604 Graythorn Lane, Greenville, SC 29607
MLS# 1601870Listed by: BHHS C DAN JOYNER - MIDTOWN


Protect your home and budget from life's surprises with an Assurant Home Warranty, backed by a partner that supports you through every step of homeownership. Explore Plans.
© 2023 - 2026 ERA Franchise Systems LLC. All rights reserved. ERA Franchise Systems LLC fully supports the principles of the Fair Housing Act and the Equal Opportunity Act. ERA, ERA Real Estate powered, and their respective logos are registered service marks of ERA Franchise Systems LLC. Each office is independently owned and operated.