
222 Maple Forge Trail, Greenville, SC 29617
Local realty services provided by:ERA Wilder Realty
222 Maple Forge Trail,Greenville, SC 29617
$230,000
- 3 Beds
- 3 Baths
- - sq. ft.
- Townhouse
- Active
Listed by: keia prior
Office: brownstone real estate
MLS#:1598158
Source:SC_GGAR
Price summary
- Price:$230,000
- Monthly HOA dues:$115
About this home
222 Maple Forge Trail, Greenville, SC 29617 — Low-Maintenance Townhome Near Furman University This freshly painted, three-story townhome at 222 Maple Forge Trail offers 3 bedrooms, 2 full baths, and 1 half bath in a well-designed, low-maintenance layout — ideal for buyers wanting easy living close to Downtown Greenville. LVP flooring runs throughout the main living areas for a clean, modern look. The home includes a 1-car garage and a partially finished basement, offering flexible space for storage, a workshop, or future finished square footage. A rear deck overlooks the fenced backyard, perfect for outdoor relaxation or entertaining. Located minutes from Furman University, the Swamp Rabbit Trail, and Downtown Greenville, this Greenville, SC townhome puts shopping, dining, and recreation within easy reach. The community offers lawn maintenance, a fire pit, and a dog park — a true low-maintenance lifestyle for young professionals, downsizers, or investors. Buyers can receive a free 1-point rate reduction the first year with an acceptable contract, financed through Sharon Hanel at PrimeLending, for all contracts written through July 31st. Available for qualifying loan types only. Schedule your private showing today for this Greenville, SC 29617 townhome near Furman University and the Swamp Rabbit Trail....
Contact an agent
Home facts
- Year built:2021
- Subdivision & Development:August Brook
- Listing ID #:1598158
- Added:46 day(s) ago
- Updated:September 03, 2026 at 12:33 PM
Rooms and interior
- Bedrooms:3
- Total bathrooms:3
- Full bathrooms:2
- Half bathrooms:1
- Flooring:Carpet, Vinyl
- Kitchen Description:Dishwasher, Disposal, Microwave
- Basement Description:Partially Finished
Heating and cooling
- Cooling:Damper Controlled, Electric
- Heating:Damper Controlled, Electric, Forced Air
- Central air:Yes
Structure and exterior
- Roof:Architectural
- Year built:2021
- Lot Features:1/2 Acre or Less, Sidewalk
- Architectural Style:Craftsman, Traditional
- Construction Materials:Vinyl Siding
- Exterior Features:Deck
- Foundation Description:Slab
- Levels:3 or More Stories
Schools
- High school:Berea
- Middle school:Berea
- Elementary school:Armstrong
Utilities
- Water:Public
- Sewer:Public Sewer
Finances and disclosures
- Price:$230,000
- Tax amount:$2,095
Features and amenities
- Appliances:Dishwasher, Electric Water Heater, Free-Standing Electric Range, Microwave, Washer
- Laundry features:Dryer, Gas Dryer Hookup, Laundry Closet, Washer
- Amenities:int_feat_Ceiling Smooth, int_feat_Granite Counters, int_feat_Open Floorplan, int_feat_Walk-In Closet(s)
Parking
- Total parking spaces:1
- Parking description:Assigned, Attached, Basement, Concrete, Driveway
- Garage:Yes
- Garage spaces:1
New listings near 222 Maple Forge Trail
- New
 $349,900Active3 beds 2 baths
24 Spring Forest Road, Greenville, SC 29615
MLS# 1602799Listed by: KELLER WILLIAMS DRIVE - New
 $375,000Active3 beds 3 baths
4 Riverview Drive, Greenville, SC 29611-6549
MLS# 1602790Listed by: RE/MAX MOVES SIMPSONVILLE - New
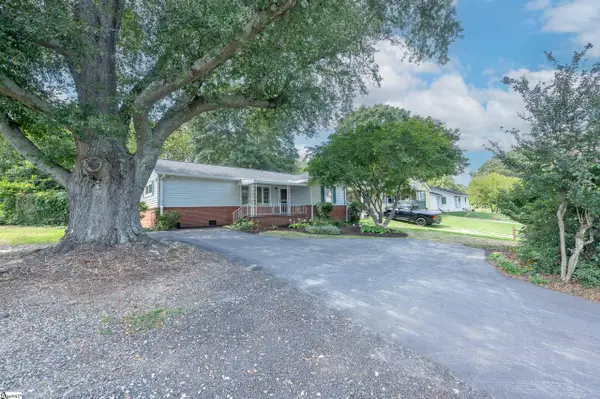 $247,900Active3 beds 2 baths
103 Piedmont Park Road, Greenville, SC 29609
MLS# 1602688Listed by: KELLER WILLIAMS GRV UPST  $365,000Pending3 beds 3 baths
648 Ivybrooke Avenue, Greenville, SC 29615
MLS# 1602777Listed by: EXP REALTY LLC- New
 $259,000Active3 beds 3 baths
114 Emerywood Lane, Greenville, SC 29607
MLS# 1602776Listed by: GPS REAL ESTATE, LLC - Open Sun, 2 to 4pmNew
 $480,000Active4 beds 2 baths
2819 Poinsett Highway, Greenville, SC 29609
MLS# 1602760Listed by: KELLER WILLIAMS GRV UPST - New
 $525,000Active4 beds 3 baths
116 Leatherton Way, Greenville, SC 29615
MLS# 1602750Listed by: COLDWELL BANKER CAINE/WILLIAMS - New
 $1,250,000Active5 beds 4 baths
2 Country Squire Court, Greenville, SC 19615
MLS# 1602725Listed by: CUSTOM REALTY, LLC - New
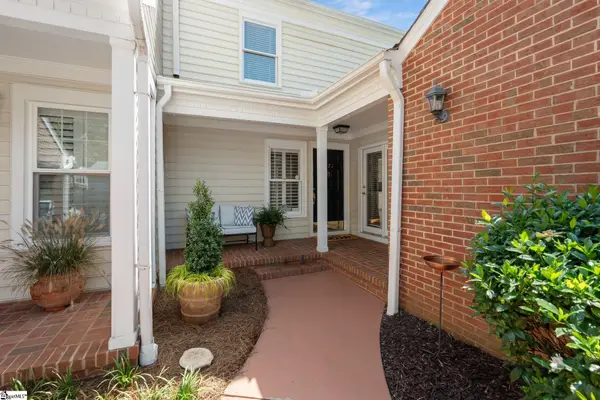 $479,000Active4 beds 3 baths
1272 Shadow Way, Greenville, SC 29615
MLS# 1602731Listed by: WILSON ASSOCIATES - New
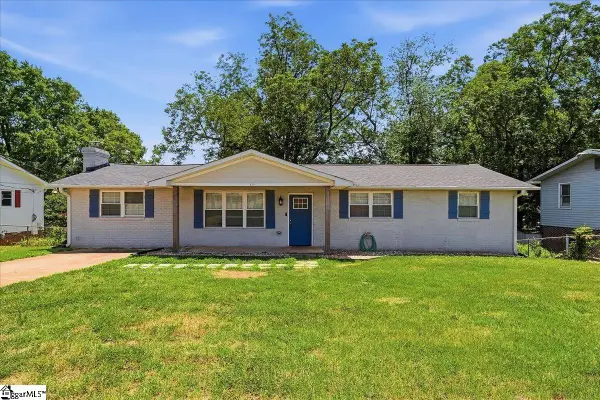 $270,000Active3 beds 2 baths
123 Monaview Circle, Greenville, SC 29617
MLS# 1602733Listed by: REAL GVL/REAL BROKER, LLC


Protect your home and budget from life's surprises with an Assurant Home Warranty, backed by a partner that supports you through every step of homeownership. Explore Plans.
© 2023 - 2026 ERA Franchise Systems LLC. All rights reserved. ERA Franchise Systems LLC fully supports the principles of the Fair Housing Act and the Equal Opportunity Act. ERA, ERA Real Estate powered, and their respective logos are registered service marks of ERA Franchise Systems LLC. Each office is independently owned and operated.