
223 Mcmakin Drive, Greenville, SC 29617
Local realty services provided by:ERA Kennedy Group Realtors
223 Mcmakin Drive,Greenville, SC 29617
$190,000
- 3 Beds
- 1 Baths
- - sq. ft.
- Single family
- Sold
Listed by: elizabeth clarke
Office: coldwell banker caine/williams
MLS#:20305137
Source:SC_AAR
Sorry, we are unable to map this address
Price summary
- Price:$190,000
About this home
Welcome to 223 McMackin Drive, an all-brick 3-bedroom, 1-bath home in an established neighborhood convenient to some of Greenville's most popular destinations. Sitting up on a hill, the home offers a welcoming front porch-the perfect spot to relax and enjoy the neighborhood setting. Inside, you'll find a comfortable, functional floor plan with plenty of opportunity to make the home your own. Even better, several of the big-ticket items have already been taken care of, including a newer roof, HVAC system, and water heater. Outside, a metal storage shed with a concrete foundation provides great space for tools, bikes, lawn equipment, or hobbies. Just down the street, a San Souci Alliance green space adds to the neighborhood's appeal. The location is a standout, with easy access to Furman University, Travelers Rest, Downtown Greenville, and the Swamp Rabbit Trail, plus the exciting redevelopment underway at the nearby Union Bleachery site. Whether you're looking for your first home, ready to downsize, or searching for a rental or investment property in a convenient Greenville location, 223 McMackin Drive offers a great combination of location, solid construction, and major updates already in place....
Contact an agent
Home facts
- Year built:1961
- Listing ID #:20305137
- Added:45 day(s) ago
- Updated:September 28, 2026 at 07:02 AM
Rooms and interior
- Bedrooms:3
- Total bathrooms:1
- Full bathrooms:1
- Rooms Total:5
- Flooring:Tile, Vinyl, Wood
- Bathrooms Description:Tub/Shower
- Kitchen Description:Dishwasher, Electric Oven, Electric Range, Microwave, Refrigerator, Smooth Cooktop
- Basement:Yes
- Basement Description:Crawl Space
Heating and cooling
- Cooling:Central Air, Electric, Forced Air
- Heating:Central, Gas
- Central air:Yes
Structure and exterior
- Roof:Architectural, Shingle
- Year built:1961
- Lot Features:Not In Subdivision, Outside City Limits, Sloped, Trees
- Architectural Style:Bungalow
- Construction Materials:Brick
- Exterior Features:Front Porch, Paved Driveway, Porch
- Foundation Description:Crawl Space
- Levels:1 Story
Schools
- High school:Berea High
- Middle school:Lakeview Middle
- Elementary school:Duncan Chappel
Utilities
- Water:Public
- Sewer:Public Sewer
Finances and disclosures
- Price:$190,000
- Tax amount:$1,841 (2025)
Features and amenities
- Appliances:Dishwasher, Dryer, Electric Oven, Electric Range, Microwave, Refrigerator, Smooth Cooktop, Washer
- Laundry features:Dryer, Electric Dryer Hookup, Washer
- Amenities:Laminate Countertop, Smooth Ceilings
Parking
- Parking description:Driveway, Paved Driveway
New listings near 223 Mcmakin Drive
- New
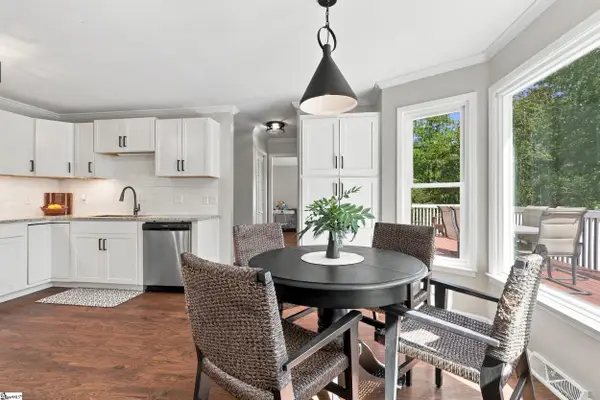 $375,000Active3 beds 3 baths
708 Pineapple Pointe Pointe, Greenville, SC 29607
MLS# 1605533Listed by: EXP REALTY LLC - New
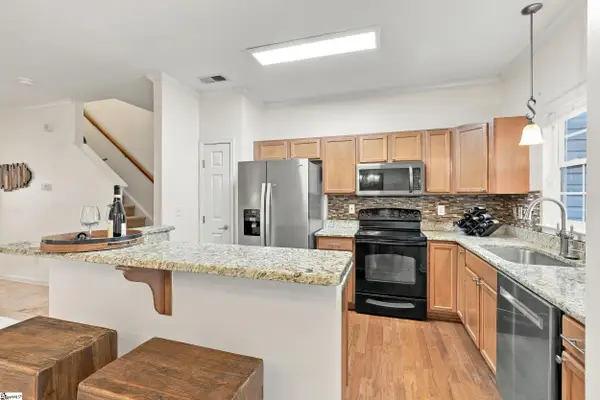 $308,000Active3 beds 3 baths
239 Cedar Crossing Lane, Greenville, SC 29615
MLS# 1605487Listed by: BHHS C DAN JOYNER - MIDTOWN - New
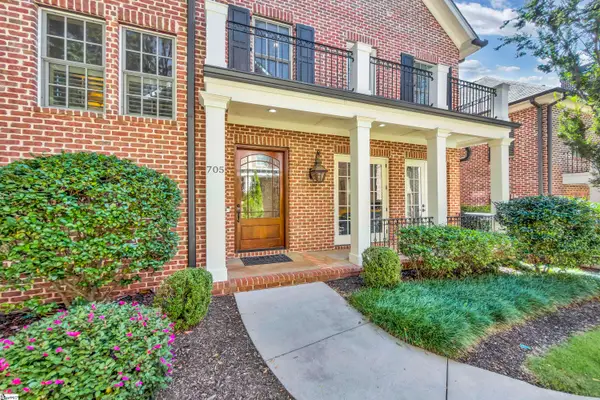 $2,295,000Active4 beds 5 baths
705 E Mcbee Avenue, Greenville, SC 29601
MLS# 1605498Listed by: COLDWELL BANKER CAINE/WILLIAMS - New
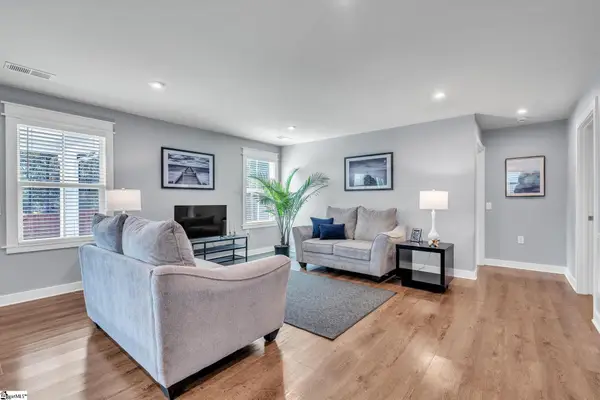 $300,000Active3 beds 2 baths
118 Timberwild Drive, Greenville, SC 29605
MLS# 1605499Listed by: KELLER WILLIAMS DRIVE - New
 $695,000Active3 beds 2 baths
101 Jamestown Drive, Greenville, SC 29615
MLS# 1605502Listed by: REAL ESTATE MARKET PLACE - New
 $375,000Active3 beds 2 baths
430 Patterdale Trail, Greenville, SC 29611
MLS# 1605503Listed by: KELLER WILLIAMS GRV UPST - New
 $424,900Active4 beds 2 baths
612 Crestwood Drive, Greenville, SC 29609
MLS# 1605507Listed by: KELLER WILLIAMS DRIVE - New
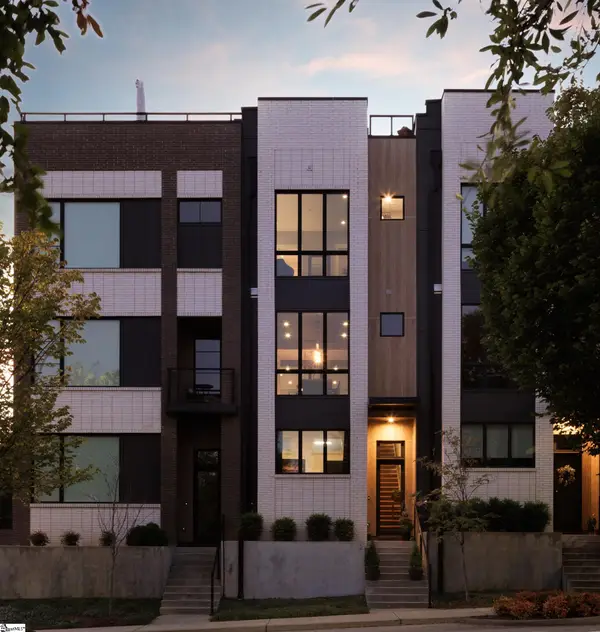 $995,000Active2 beds 3 baths
611 N Main Street #Unit 2, Greenville, SC 29601
MLS# 1605515Listed by: BHHS C DAN JOYNER - MIDTOWN - New
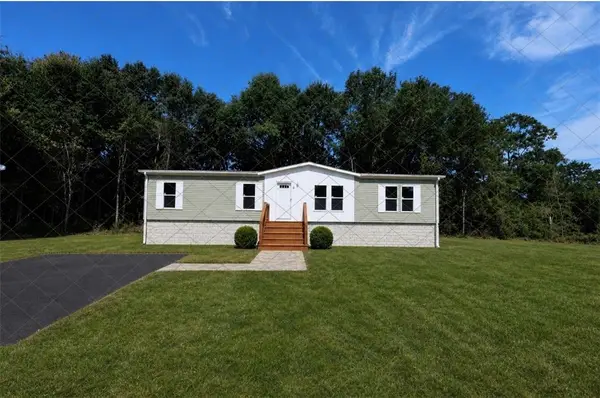 $214,700Active4 beds 2 baths1,680 sq. ft.
10 Lakeside Drive, Greenville, SC 29617
MLS# 20306815Listed by: CANN REALTY, LLC - New
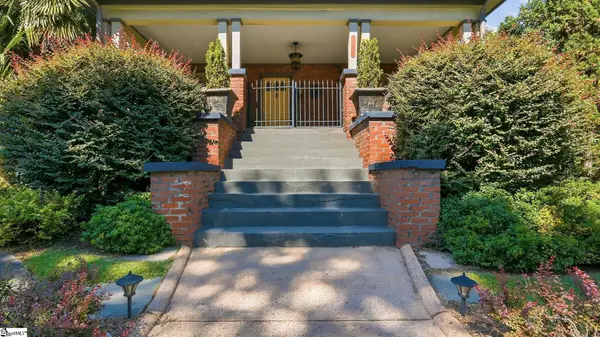 $850,000Active3 beds 1 baths
123 Atwood Street, Greenville, SC 29601
MLS# 1605466Listed by: ENCORE REALTY


Protect your home and budget from life's surprises with an Assurant Home Warranty, backed by a partner that supports you through every step of homeownership. Explore Plans.
© 2023 - 2026 ERA Franchise Systems LLC. All rights reserved. ERA Franchise Systems LLC fully supports the principles of the Fair Housing Act and the Equal Opportunity Act. ERA, ERA Real Estate powered, and their respective logos are registered service marks of ERA Franchise Systems LLC. Each office is independently owned and operated.