
234 Chinook Drive, Greenville, SC 29607
Local realty services provided by:ERA Wilder Realty
234 Chinook Drive,Greenville, SC 29607
$699,000
- 4 Beds
- 5 Baths
- - sq. ft.
- Single family
- Active
Listed by: jennifer r wilson
Office: coldwell banker caine/williams
MLS#:1596839
Source:SC_GGAR
Price summary
- Price:$699,000
- Monthly HOA dues:$75
About this home
Welcome to 234 Chinook Drive in sought after Riverstone subdivision. This finished basement home is a gorgeous 4 bedroom, 4.5 bath home which also offers a designated office, media room, music room, and craft room. This gem has storage galore! One step inside this beauty and you will know this is "the one". The two story foyer greets you at the door and is flanked on one side with a home office with French doors and a large dining room on the other. The foyer will lead you to the main hub of the home which is the family room and kitchen. These two rooms are joined by a breakfast area thus making this home perfect for entertaining friends or quiet family get-togethers. The family room has a beautiful gas log fireplace that is flanked by beautiful cabinets and open shelving. The large windows provide ample natural light into this room. The amazing kitchen is truly GORGEOUS! Quartz countertops and tons of beautiful cabinetry provide any level chef ample space to prep and store. Stainless appliances convey! The kitchen island is massive and accommodates stool seating. Don't miss the large walk in pantry just off the kitchen. The drop-zone just inside the garage entry is a perfect space for backpacks, coats, dog leashes, etc. Access from the breakfast room out to the screened porch and open deck gives you an amazing view of the beautiful, tranquil backyard oasis. The view is just woods and it is stunning! Upstairs there is a loft area and all 4 bedrooms. One of the secondary bedrooms has its own on-suite while the other 2 secondary bedrooms share a hall bath. The primary bedroom has dual closet and a spa like on-suite. The shower is oversized and the garden tub is deep and perfect for soaking after a long day. The finished basement is an awesome space complete with a media room (the screen, curtains, couch, and even the popcorn machine remain). This room also has a built-in bar complete with mini and full-size fridge. Don't miss the music room where seller has padded the walls and hung noise defusing boxes. Perfect for a buyer who has a family member who plays instrument (horns, drums,etc). There is a full bath plus a craft room/flex room that has sealed/coated floor that matches the garage. There are two oversized unfinished storage rooms in the basement as well. The basement has walkout access to meticulously kept, private backyard, Oversized concrete patio gives new owner endless options for use. The outside bar and hot-tub make this home the place for neighborhood gatherings with friends! For quieter moments, use the porch swing for reading a good book while sipping on your favorite beverage. Don't miss the second to none amenities that this neighborhood has to offer. Enjoy the resort style pool, walking trails, tennis and pickleball courts, fitness center, a gorgeous clubhouse with neighborhood events planned for all ages, a riverfront pavilion on the Reedy River, and playground! Seller open to negotiating most of furniture with sale. WELCOME HOME!...
Contact an agent
Home facts
- Year built:2022
- Subdivision & Development:Riverstone
- Listing ID #:1596839
- Added:37 day(s) ago
- Updated:August 11, 2026 at 12:24 PM
Rooms and interior
- Bedrooms:4
- Total bathrooms:5
- Full bathrooms:4
- Half bathrooms:1
- Flooring:Carpet, Ceramic Tile
- Kitchen Description:Dishwasher, Disposal, Microwave, Refrigerator
- Basement Description:Finished, Interior Entry, Walk-Out Access
Heating and cooling
- Cooling:Electric
- Heating:Forced Air, Natural Gas
- Central air:Yes
Structure and exterior
- Roof:Architectural
- Year built:2022
- Lot Features:1/2 Acre or Less, Few Trees, Sloped
- Architectural Style:Traditional
- Construction Materials:Brick Veneer, Hardboard Siding
- Exterior Features:Deck, Front Porch, Patio, Porch, Screened
- Foundation Description:Basement
- Levels:2 Story, 2 Story + Basement
Schools
- High school:Southside
- Middle school:Hughes
- Elementary school:Greenbrier
Utilities
- Water:Public
- Sewer:Public Sewer
Finances and disclosures
- Price:$699,000
- Tax amount:$3,815
Features and amenities
- Appliances:Dishwasher, Electric Oven, Gas Water Heater, Microwave, Refrigerator, Self Cleaning Oven, Tankless Water Heater, Washer
- Laundry features:2nd Floor, Dryer, Electric Dryer Hookup, Laundry Room, Sink, Walk-in, Washer, Washer Hookup
- Amenities:int_feat_2 Story Foyer, int_feat_Bookcases, int_feat_Ceiling Fan(s), int_feat_Ceiling Smooth, int_feat_Countertops Quartz, int_feat_High Ceilings, int_feat_Open Floorplan, int_feat_Pantry, int_feat_Tray Ceiling(s), int_feat_Walk-In Closet(s)
- Pool features:Pool
Parking
- Total parking spaces:2
- Parking description:Attached, Concrete, Driveway, Garage Door Opener, Key Pad Entry
- Garage:Yes
- Garage spaces:2
New listings near 234 Chinook Drive
- New
 $219,999Active3 beds 2 baths
120 Jay Drive, Greenville, SC 29611
MLS# 1600647Listed by: RE/MAX MOVES FOUNTAIN INN - New
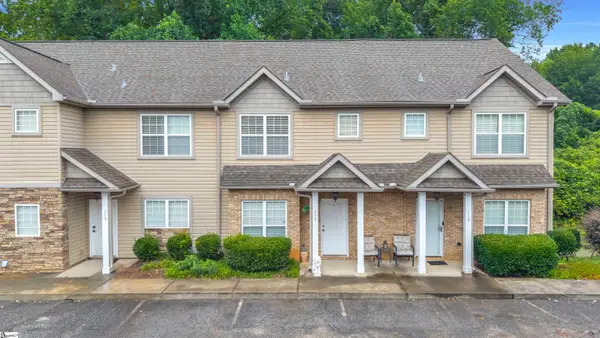 $225,000Active2 beds 3 baths
117 Bankside Lane, Greenville, SC 29609
MLS# 1600640Listed by: AGENT GROUP REALTY - UPSTATE - New
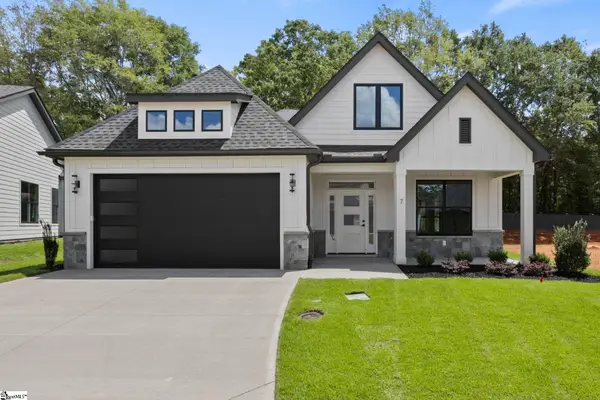 $546,900Active4 beds 3 baths
7 Mercy Drive, Greenville, SC 29607
MLS# 1600615Listed by: RE/MAX EXECUTIVE - New
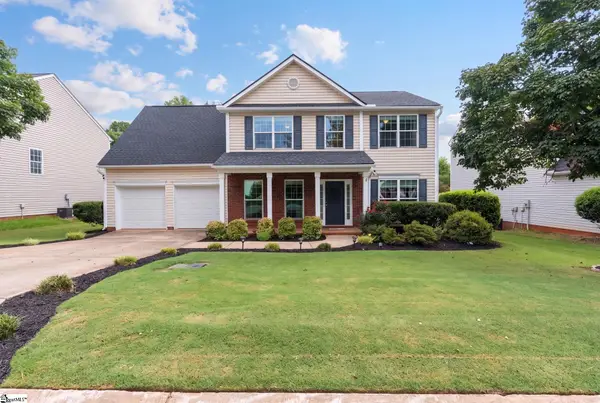 $350,000Active3 beds 3 baths
124 Sandy Lane, Greenville, SC 29605
MLS# 1600621Listed by: EXP REALTY LLC - New
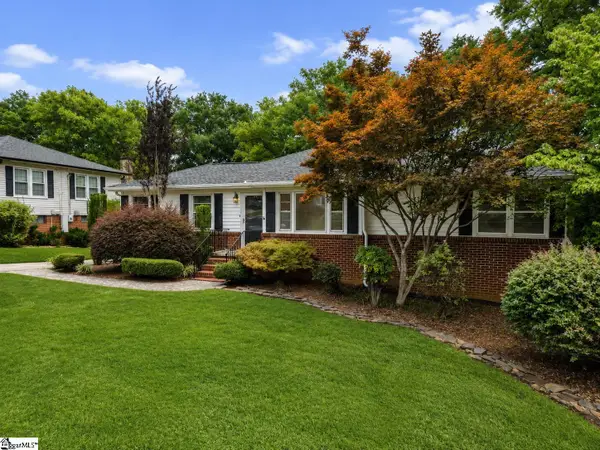 $425,000Active3 beds 2 baths
16 Perrin Street, Greenville, SC 29607
MLS# 1600610Listed by: BLUEFIELD REALTY GROUP - New
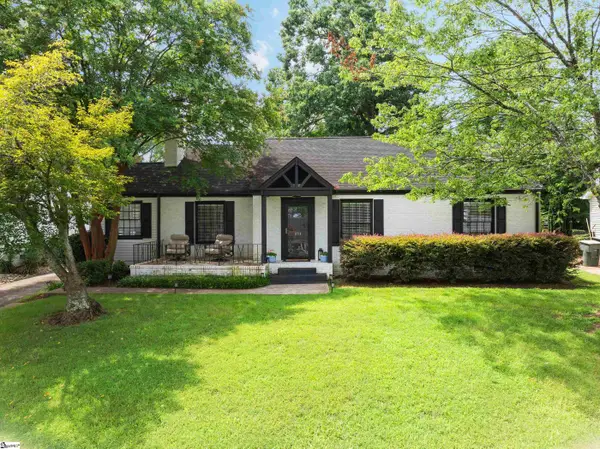 $799,900Active3 beds 3 baths
453 Longview Terrace, Greenville, SC 29605
MLS# 1600598Listed by: WILSON ASSOCIATES - New
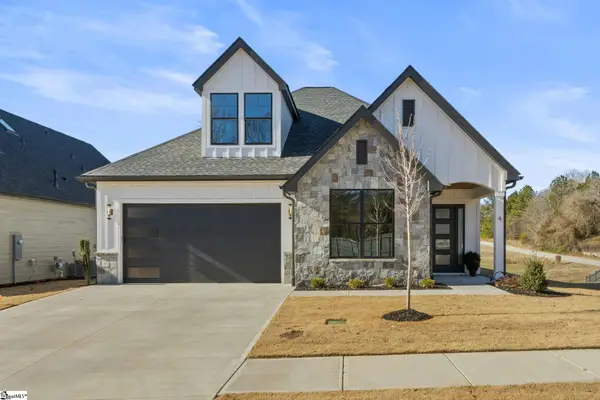 $699,900Active3 beds 3 baths
4 Mercy Drive, Greenville, SC 29607
MLS# 1600581Listed by: RE/MAX EXECUTIVE - New
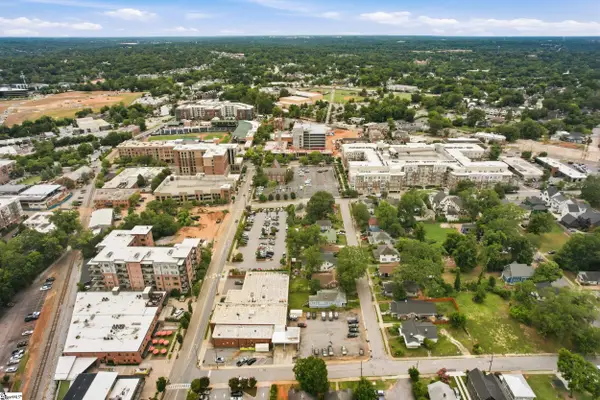 $630,000Active3 beds 2 baths
604 Rhett Street, Greenville, SC 29601
MLS# 1600561Listed by: KELLER WILLIAMS DRIVE - New
 $1,750,000Active3 beds 2 baths
95 Dr. David C. Francis Street #Unit 108, Greenville, SC 29601
MLS# 1600566Listed by: BHHS C DAN JOYNER - AUGUSTA RD - New
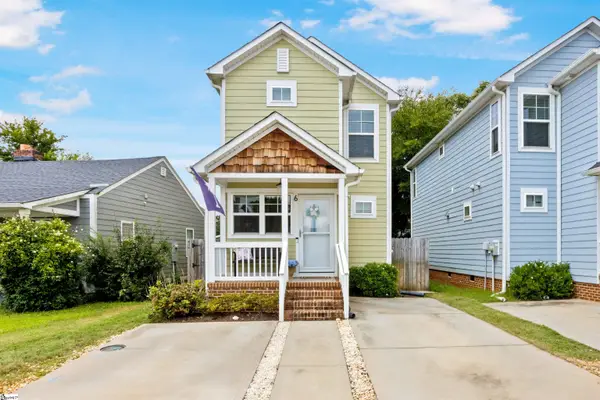 $344,500Active2 beds 3 baths
6 Chaney Street, Greenville, SC 29607
MLS# 1600551Listed by: REAL BROKER, LLC


Protect your home and budget from life's surprises with an Assurant Home Warranty, backed by a partner that supports you through every step of homeownership. Explore Plans.
© 2023 - 2026 ERA Franchise Systems LLC. All rights reserved. ERA Franchise Systems LLC fully supports the principles of the Fair Housing Act and the Equal Opportunity Act. ERA, ERA Real Estate powered, and their respective logos are registered service marks of ERA Franchise Systems LLC. Each office is independently owned and operated.