
302 Golf View Lane, Greenville, SC 29609
Local realty services provided by:ERA Live Moore
302 Golf View Lane,Greenville, SC 29609
$699,000
- 5 Beds
- 5 Baths
- - sq. ft.
- Single family
- Sold
Listed by: blair miller
Office: wilson associates
MLS#:1597907
Source:SC_GGAR
Sorry, we are unable to map this address
Price summary
- Price:$699,000
- Monthly HOA dues:$16.67
About this home
A rare Southern Living “Piedmont” home, an architectural pedigree that almost never comes to market in the Upstate. Built with durable, high quality craftsmanship that stands apart from modern bulk builder standards, this custom expanded home offers a level of substance and detail you can feel the moment you arrive. Set at the end of a quiet cul de sac on a gorgeous lot, it’s a true oasis with thoughtful updates throughout. The setting is exceptional: a babbling creek with waterfall like flow, mature trees, and a peaceful walking path backdrop. A certified arborist evaluated the lot and selectively cleared trees to enhance sunlight and long term property health; the property remained fully intact with no downed trees during Hurricane Helene. The main level primary suite features a walk in closet, double vanities, separate tub and shower, and a newly tiled bathroom floor. The den, complete with gas log fireplace connects to formal dining, and the updated kitchen offers new quartz counters, tile backsplash, and Jenn Air appliances, opening to a screened porch and grilling deck over the creek. Upstairs are three bedrooms and two refreshed baths, one with new tile floors. Those who work remotely will appreciate the option for a dedicated office with its own covered deck. Auto enthusiasts or DIYers will value the upgraded garage with professionally coated flooring, fresh paint, a full organizational system, room for two cars, ample storage, and a defined workshop zone. A bay that can accommodate a golf cart, with secure equipment storage and direct access to the Pebble Creek Golf Club cart path. The lower level also provides flexible space for a theater, playroom, or gym, plus a fifth bedroom with full bath. Move in ready with a brand new roof, gutters, and front windows; fresh interior/exterior paint; updated lighting; and new hardware, hinges, faucets, and cabinet pulls. Minutes to Greenville, Greer, and Pebble Creek Golf Club. Taxes reflect a non primary 6% rate....
Contact an agent
Home facts
- Year built:1997
- Subdivision & Development:Fairway View
- Listing ID #:1597907
- Added:46 day(s) ago
- Updated:August 31, 2026 at 09:47 PM
Rooms and interior
- Bedrooms:5
- Total bathrooms:5
- Full bathrooms:4
- Half bathrooms:1
- Flooring:Carpet, Ceramic Tile, Wood
- Kitchen Description:Dishwasher, Disposal, Microwave, Refrigerator
- Basement Description:Finished, Interior Entry, Sump Pump, Walk-Out Access
Heating and cooling
- Heating:Forced Air, Multi-Units, Natural Gas
- Central air:Yes
Structure and exterior
- Roof:Architectural
- Year built:1997
- Lot Features:1/2 - Acre, Cul-De-Sac, Few Trees, Sloped
- Architectural Style:European, Traditional
- Construction Materials:Stone, Wood Siding
- Exterior Features:Deck, Front Porch, Patio, Rear Porch, Screened
- Foundation Description:Basement, Sump Pump
- Levels:2 Story, 2 Story + Basement
Schools
- High school:Wade Hampton
- Middle school:Sevier
- Elementary school:Paris
Utilities
- Water:Public
- Sewer:Public Sewer
Finances and disclosures
- Price:$699,000
- Tax amount:$13,415
Features and amenities
- Appliances:Dishwasher, Gas Water Heater, Microwave, Refrigerator, Self Cleaning Oven, Washer
- Laundry features:1st Floor, Dryer, Electric Dryer Hookup, Laundry Room, Walk-in, Washer
- Amenities:int_feat_Ceiling Fan(s), int_feat_Ceiling Smooth, int_feat_Countertops Quartz, int_feat_Countertops-Other, int_feat_Countertops-Solid Surface, int_feat_Pantry, int_feat_Tile Counters, int_feat_Walk-In Closet(s)
Parking
- Total parking spaces:2
- Parking description:Attached, Basement, Circular Driveway, Concrete, Driveway, Garage Door Opener, Side/Rear Entry, Workshop in Garage, Yard Door
- Garage:Yes
- Garage spaces:2
New listings near 302 Golf View Lane
- New
 $999,500Active4 beds 4 baths
63 Mcneil Court, Greenville, SC 29609
MLS# 1602502Listed by: COLDWELL BANKER CAINE/WILLIAMS - New
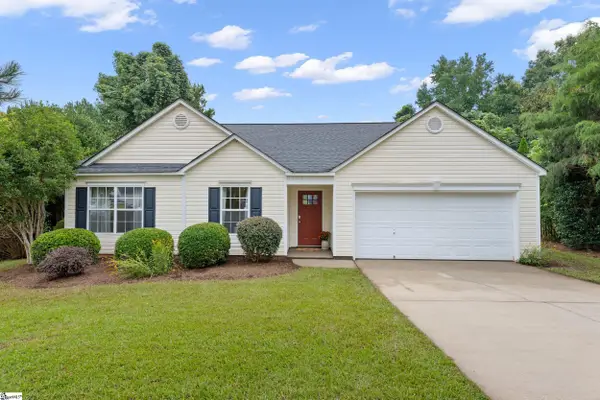 $269,900Active3 beds 2 baths
32 Reedy River Way, Greenville, SC 29605
MLS# 1602499Listed by: KELLER WILLIAMS GRV UPST - New
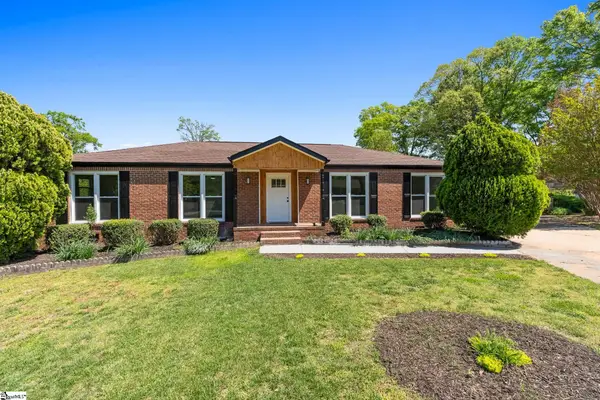 $399,900Active4 beds 3 baths
3 Hibourne Court, Greenville, SC 29615
MLS# 1602475Listed by: CAROLINA MOVES, LLC - New
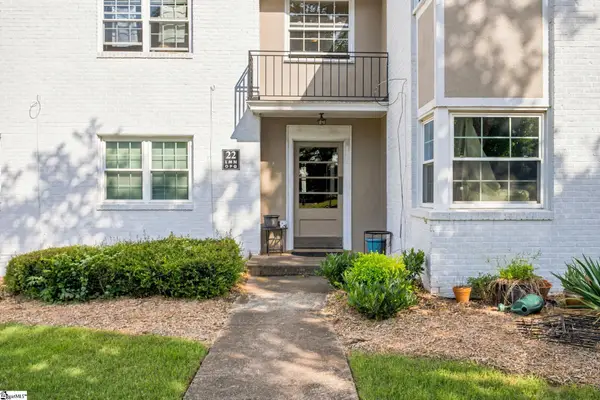 $194,500Active1 beds 1 baths
100 Lewis Drive #Unit 22P, Greenville, SC 29605
MLS# 1602478Listed by: BHHS C DAN JOYNER - MIDTOWN - Open Sun, 2 to 4pmNew
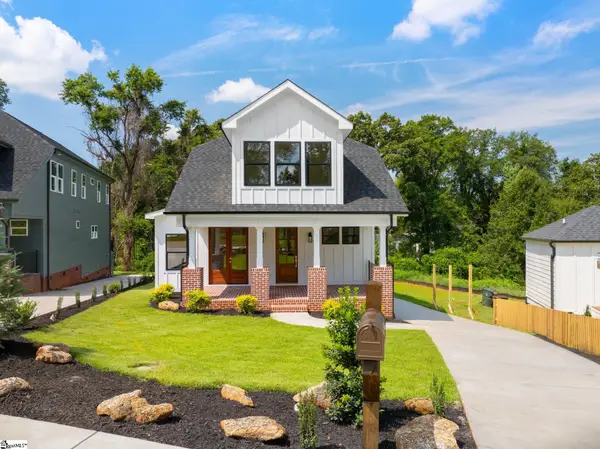 $839,000Active5 beds 4 baths
4A Maco Street, Greenville, SC 29607
MLS# 1602479Listed by: WILSON ASSOCIATES - New
 $685,000Active4 beds 3 baths
204 Reseda Drive, Greenville, SC 29607
MLS# 1602445Listed by: COLDWELL BANKER CAINE/WILLIAMS - New
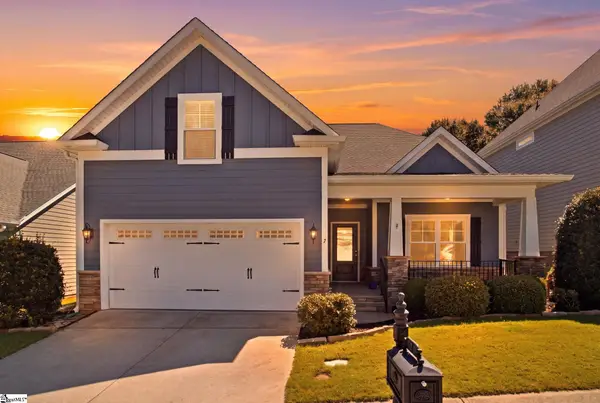 $504,900Active3 beds 2 baths
7 Wiscasset Way, Greenville, SC 29615
MLS# 1602446Listed by: BHHS C DAN JOYNER - MIDTOWN - New
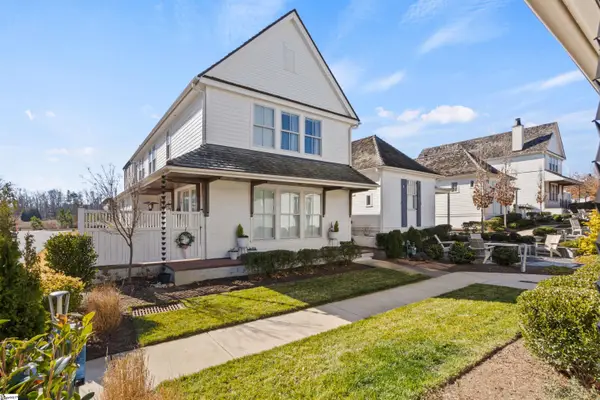 $1,214,615Active4 beds 4 baths
107 Denton Drive, Greenville, SC 29615
MLS# 1602417Listed by: HERLONG SOTHEBY'S INTERNATIONAL REALTY - New
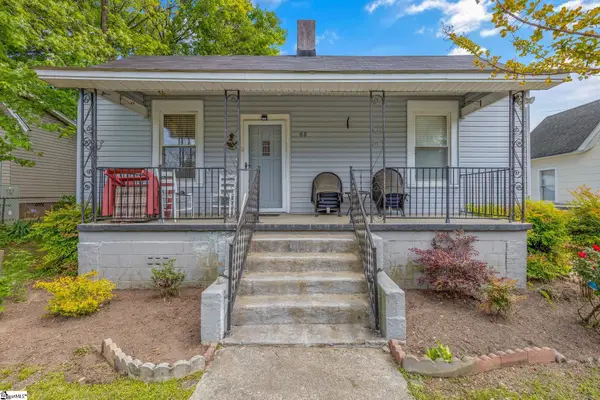 $185,000Active1 beds 1 baths
68 Hutchens Street, Greenville, SC 29605
MLS# 1602418Listed by: TOWN & COUNTRY PROPERTIES, INC. - New
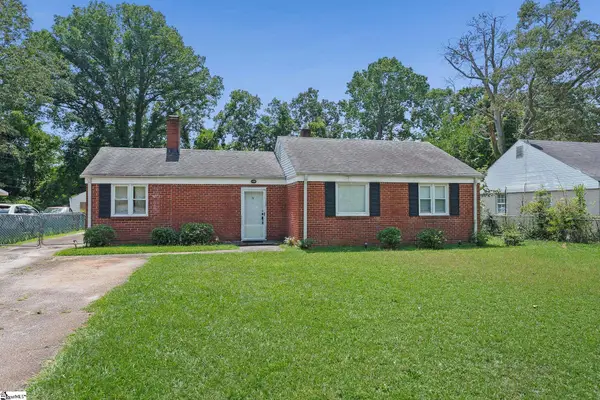 $180,000Active3 beds 1 baths
9 Glenwood Lane, Greenville, SC 29605
MLS# 1602419Listed by: BLUEFIELD REALTY GROUP


Protect your home and budget from life's surprises with an Assurant Home Warranty, backed by a partner that supports you through every step of homeownership. Explore Plans.
© 2023 - 2026 ERA Franchise Systems LLC. All rights reserved. ERA Franchise Systems LLC fully supports the principles of the Fair Housing Act and the Equal Opportunity Act. ERA, ERA Real Estate powered, and their respective logos are registered service marks of ERA Franchise Systems LLC. Each office is independently owned and operated.