
63 Mcneil Court, Greenville, SC 29609
Local realty services provided by:ERA Live Moore
63 Mcneil Court,Greenville, SC 29609
$999,500
- 4 Beds
- 4 Baths
- - sq. ft.
- Townhouse
- Active
Listed by: karen sawyer
Office: coldwell banker caine/williams
MLS#:1602502
Source:SC_GGAR
Price summary
- Price:$999,500
- Monthly HOA dues:$218
About this home
Timeless design meets modern comfort in the heart of North Main. This move-in ready 4-bedroom, 3.5-bath, townhome at McNeil Court offers over 2,400 square feet of thoughtfully designed living space just minutes from downtown Greenville. Built in Collaboration with Copper Builders and Beauxwright, this residence features an open-concept floor plan, designer-selected finishes and private outdoor living spaces ideal for both everyday living and entertaining. As an end unit, it offers added natural light and enhanced privacy. McNeil Court is a boutique community known for its elevated architecture and low-maintenance lifestyle, offering a true alternative to single-family living without the upkeep. Enjoy the charm of North Main with convenient access to parks, dining, and shopping. Move-in ready and available now, don't miss this opportunity to own in one of Greenville's most desirable new communities. Schedule your showing today.
Contact an agent
Home facts
- Year built:2025
- Subdivision & Development:McNeil Court
- Listing ID #:1602502
- Added:31 day(s) ago
- Updated:October 02, 2026 at 12:19 PM
Rooms and interior
- Bedrooms:4
- Total bathrooms:4
- Full bathrooms:3
- Half bathrooms:1
- Flooring:Ceramic Tile, Wood
- Kitchen Description:Dishwasher, Disposal, Microwave, Refrigerator
Heating and cooling
- Heating:Natural Gas
- Central air:Yes
Structure and exterior
- Roof:Architectural
- Year built:2025
- Lot Features:1/2 Acre or Less, Few Trees, Sidewalk, Sloped
- Architectural Style:Traditional
- Construction Materials:Brick Veneer
- Exterior Features:Front Porch, Patio, Rear Porch
- Foundation Description:Slab
- Levels:3 or More Stories
Schools
- High school:Greenville
- Middle school:League
- Elementary school:Stone
Utilities
- Water:Public
- Sewer:Public Sewer
Finances and disclosures
- Price:$999,500
Features and amenities
- Appliances:Dishwasher, Gas Oven, Microwave, Range Hood, Refrigerator, Tankless Water Heater
- Laundry features:2nd Floor, Electric Dryer Hookup, Laundry Room, Sink, Walk-in, Washer Hookup
- Amenities:int_feat_Ceiling Fan(s), int_feat_Ceiling Smooth, int_feat_Countertops Quartz, int_feat_High Ceilings, int_feat_Open Floorplan, int_feat_Walk-In Closet(s)
Parking
- Total parking spaces:2
- Parking description:Attached, Concrete
- Garage:Yes
- Garage spaces:2
New listings near 63 Mcneil Court
- New
 $317,000Active3 beds 2 baths
7 Shubuta Court, Greenville, SC 29617
MLS# 1605561Listed by: BHHS C DAN JOYNER - MIDTOWN - New
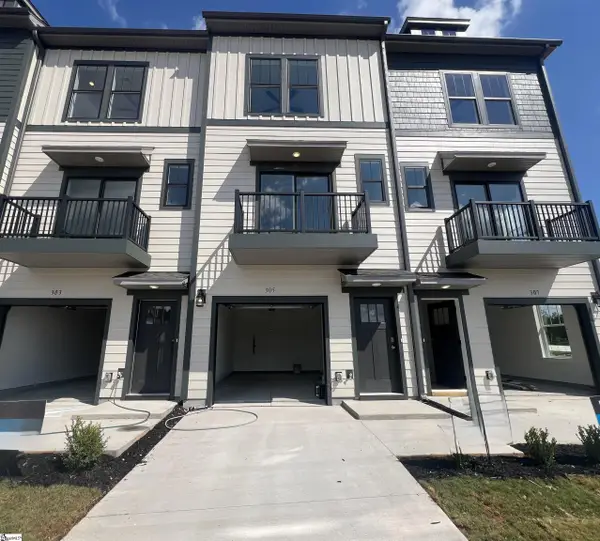 $354,990Active2 beds 3 baths
305 Carson Place, Greenville, SC 29605
MLS# 1605564Listed by: DRB GROUP SOUTH CAROLINA, LLC - New
 $371,990Active2 beds 3 baths
307 Carson Place, Greenville, SC 29605
MLS# 1605566Listed by: DRB GROUP SOUTH CAROLINA, LLC - New
 $290,000Active3 beds 2 baths
6 7th Street, Greenville, SC 29611
MLS# 1605571Listed by: REAL GVL/REAL BROKER, LLC - New
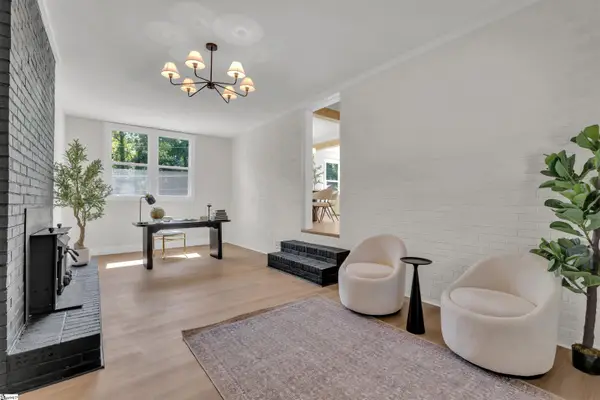 $449,000Active3 beds 3 baths
1 Cashmere Drive, Greenville, SC 29605
MLS# 1605549Listed by: KELLER WILLIAMS REALTY - New
 $465,000Active3 beds 2 baths
7 Norwich Drive, Greenville, SC 29609
MLS# 1605552Listed by: REAL BROKER GVL, LLC - New
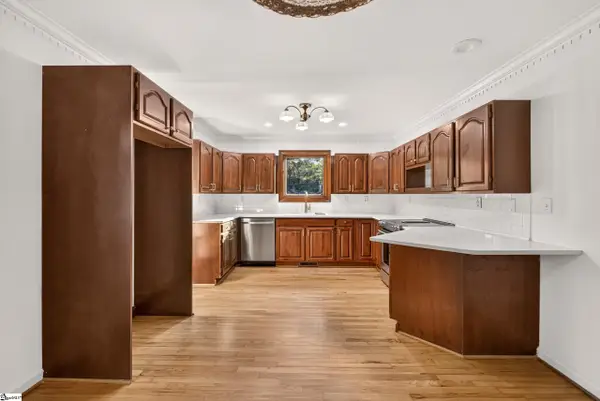 $499,999Active3 beds 2 baths
5 Crestline Road, Greenville, SC 29609
MLS# 1605556Listed by: CAROLINA MOVES, LLC - New
 $349,900Active3 beds 2 baths
205 Hillyer Court, Greenville, SC 29617
MLS# 1605548Listed by: RE/MAX RESULTS GREENVILLE - New
 $219,900Active2 beds 1 baths
221 Church Street, Greenville, SC 29609
MLS# 1605540Listed by: SIGNATURE HOMES REALTY - Open Sat, 11am to 1pmNew
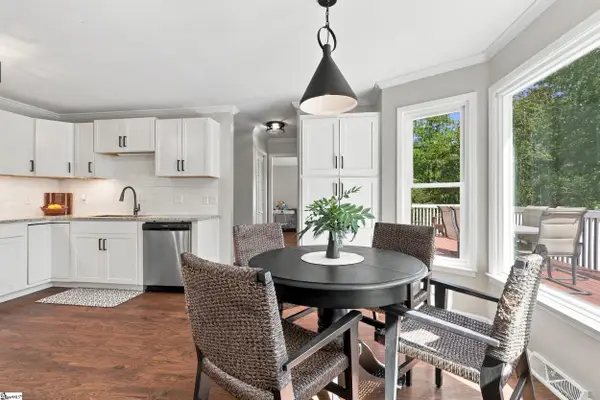 $375,000Active3 beds 3 baths
708 Pineapple Pointe Pointe, Greenville, SC 29607
MLS# 1605533Listed by: EXP REALTY LLC


Protect your home and budget from life's surprises with an Assurant Home Warranty, backed by a partner that supports you through every step of homeownership. Explore Plans.
© 2023 - 2026 ERA Franchise Systems LLC. All rights reserved. ERA Franchise Systems LLC fully supports the principles of the Fair Housing Act and the Equal Opportunity Act. ERA, ERA Real Estate powered, and their respective logos are registered service marks of ERA Franchise Systems LLC. Each office is independently owned and operated.