
307 Carson Place, Greenville, SC 29605
Local realty services provided by:ERA Live Moore
307 Carson Place,Greenville, SC 29605
$371,990
- 2 Beds
- 3 Baths
- - sq. ft.
- Townhouse
- Pending
Listed by: chelsea cathcart
Office: drb group south carolina, llc.
MLS#:1605566
Source:SC_GGAR
Price summary
- Price:$371,990
- Monthly HOA dues:$150
About this home
Welcome to Traynham Place, where modern design, low-maintenance living, and one of Greenville’s most convenient locations come together. Discover modern townhome living in the thoughtfully designed Hawkley, a three-story residence offering stylish finishes, flexible spaces, and low-maintenance convenience. With a one-car garage and direct entry to the main level, this home combines everyday functionality with an elevated sense of style. The main level features a versatile flex room that can easily adapt to your needs—use it as a home office, workout space, media room, guest area, or creative studio. A private patio extends the living space outdoors, offering a comfortable spot to entertain or unwind. On the second floor, an inviting open-concept layout brings the kitchen, dining, and living areas together in one beautifully connected space. The kitchen is appointed with soft grey cabinetry with light wood accents on the island, quartz countertops, a tiled backsplash, under-cabinet lighting, a farmhouse sink, and a complete stainless steel appliance package with electric range/oven and refrigerator. The dining area provides direct access to the private balcony, ideal for enjoying your morning coffee or relaxing at the end of the day. The third level features two spacious bedrooms, each with its own full bathroom for added privacy and convenience. The primary suite includes dual vanities, framed mirrors, and a luxurious tiled shower with a built-in seat and frameless glass enclosure. The secondary bedroom offers plenty of room for guests, family, or a roommate. A conveniently located laundry area with washer and dryer adds to the ease of everyday living. Since this is a corner home, there are additional windows giving the areas lots of natural light. Additional features include James Hardie siding, window blinds throughout, oak stair treads, smart home technology, and included lawn maintenance. With multiple indoor and outdoor living spaces and thoughtfully selected finishes throughout, the Hawkley delivers comfort, style, and convenience across all three levels. First Year HOA Dues Covered by the Builder! Live close to everything that makes Greenville exciting. Spend the afternoon exploring Falls Park on the Reedy, the Swamp Rabbit Trail, local coffee shops, acclaimed restaurants, boutique shopping, and downtown entertainment—all just minutes from home. And with I-85 less than one mile away, getting around Greenville and throughout the Upstate is remarkably easy. This home is almost complete so come by and be one of the first to call Traynham Place your new home. See Sales Agent for additonal pricing information....
Contact an agent
Home facts
- Year built:2026
- Subdivision & Development:Traynham Place
- Listing ID #:1605566
- Added:1 day(s) ago
- Updated:October 02, 2026 at 10:50 PM
Rooms and interior
- Bedrooms:2
- Total bathrooms:3
- Full bathrooms:2
- Half bathrooms:1
- Kitchen Description:Dishwasher, Disposal, Microwave, Refrigerator
Heating and cooling
- Cooling:Electric
- Heating:Electric
Structure and exterior
- Roof:Architectural
- Year built:2026
- Architectural Style:Craftsman
- Construction Materials:Hardboard Siding
- Exterior Features:Deck, Patio
- Foundation Description:Slab
- Levels:3 or More Stories
Schools
- High school:Southside
- Middle school:Hughes
- Elementary school:Blythe
Utilities
- Water:Public
- Sewer:Public Sewer
Finances and disclosures
- Price:$371,990
Features and amenities
- Appliances:Dishwasher, Electric Oven, Electric Water Heater, Free-Standing Electric Range, Microwave, Refrigerator, Washer
- Laundry features:Dryer, Electric Dryer Hookup, Laundry Closet, Washer
- Amenities:int_feat_Ceiling Fan(s), int_feat_Ceiling Smooth, int_feat_Countertops Quartz, int_feat_High Ceilings, int_feat_Open Floorplan, int_feat_Pantry
- Smart home:Yes
Parking
- Total parking spaces:1
- Parking description:Attached, Garage Door Opener, Paved
- Garage:Yes
- Garage spaces:1
New listings near 307 Carson Place
- New
 $899,000Active2 beds 3 baths
611 N Main Street #Unit 9, Greenville, SC 29601
MLS# 1605621Listed by: COLDWELL BANKER CAINE/WILLIAMS - New
 $274,450Active2 beds 2 baths
925 Cleveland Street #Unit 47, Greenville, SC 29601
MLS# 1605622Listed by: THE GALLO COMPANY - New
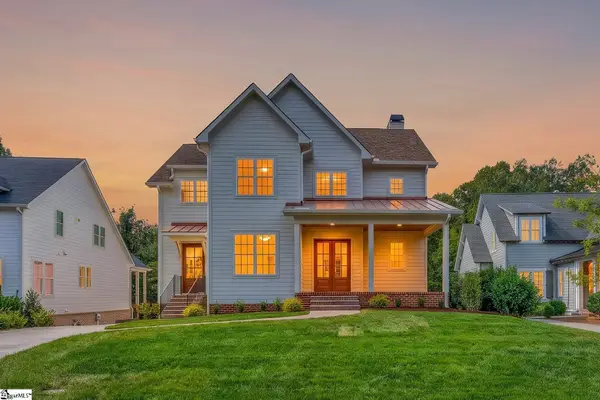 $2,825,000Active6 beds 7 baths
130 Augusta Court, Greenville, SC 29605
MLS# 1605615Listed by: COLDWELL BANKER CAINE/WILLIAMS - New
 $1,299,000Active3 beds 3 baths
412 Renneson Drive #Lot 23, Greenville, SC 29615
MLS# 1605601Listed by: HARTNESS REAL ESTATE - Open Sun, 2 to 4pmNew
 $479,900Active5 beds 4 baths
300 Roanoke Way, Greenville, SC 29607
MLS# 1605597Listed by: MARCHANT REAL ESTATE INC. - New
 $230,000Active2 beds 1 baths
105 Salem Court, Greenville, SC 29617
MLS# 1605585Listed by: CASEY GROUP REAL ESTATE, LLC - New
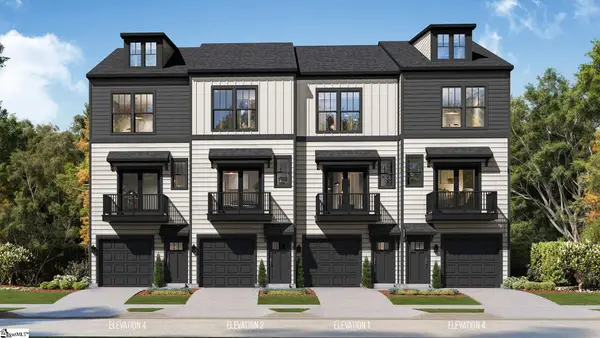 $370,990Active2 beds 3 baths
1 Cashel Court, Greenville, SC 29605
MLS# 1605588Listed by: DRB GROUP SOUTH CAROLINA, LLC - New
 $189,000Active2 beds 3 baths
114 Briarview Circle, Greenville, SC 29615
MLS# 1605573Listed by: EPIQUE REALTY INC - New
 $317,000Active3 beds 2 baths
7 Shubuta Court, Greenville, SC 29617
MLS# 1605561Listed by: BHHS C DAN JOYNER - MIDTOWN - Open Sat, 11am to 5pmNew
 $361,990Active2 beds 3 baths
303 Carson Place, Greenville, SC 29605
MLS# 1605563Listed by: DRB GROUP SOUTH CAROLINA, LLC


Protect your home and budget from life's surprises with an Assurant Home Warranty, backed by a partner that supports you through every step of homeownership. Explore Plans.
© 2023 - 2026 ERA Franchise Systems LLC. All rights reserved. ERA Franchise Systems LLC fully supports the principles of the Fair Housing Act and the Equal Opportunity Act. ERA, ERA Real Estate powered, and their respective logos are registered service marks of ERA Franchise Systems LLC. Each office is independently owned and operated.