
307 River Club Drive, Greenville, SC 29607
Local realty services provided by:ERA Live Moore
Listed by: rachel dankel
Office: bluefield realty group
MLS#:20302601
Source:SC_AAR
Price summary
- Price:$659,000
- Price per sq. ft.:$308.09
- Monthly HOA dues:$252
About this home
Welcome to effortless MAIN-LEVEL LUXURY living in this NEVER LIVED-IN move-in-ready home located in the sought-after 55+ DEL WEBB community with the Mystique floor plan -featuring 3 bedrooms and 3 full baths! This beautifully designed home offers an OPEN-CONCEPT floor plan with an EXTENDED gathering room, creating the perfect space for entertaining and everyday living. The STUNNING CUSTOM KITCHEN serves as the heart of the home, with a gorgeous, oversized island, showcasing upgraded finishes and appliances, abundant cabinetry, and a seamless flow into the living and dining areas. The spacious primary suite is a true retreat, featuring a SPA-INSPIRED ensuite bath with a soaking tub, stunning tile walk-in shower, and a generous walk-in closet. Enjoy peaceful OUTDOOR LIVING on the COVERED BACK PATIO with added privacy, or relax on the welcoming COVERED FRONT PORCH. Additional highlights include EPOXY-FINISHED GARAGE FLOOR, usable ATTIC SPACE, WALK-IN LAUNDRY ROOM with additional cabinets and plentiful storage, and thoughtful upgrades throughout! Best of all, you can enjoy all the exceptional amenities and lifestyle that Del Webb is known for— WITHOUT THE WAIT! Why spend 9+ months building when this pristine, NEVER OCCUPIED HOME is ready for IMMEDIATE enjoyment! The Greenville Del Webb community is conveniently located near beautiful BRIDGEWAY STATION which encompasses restaurants and dessert eateries, boutiques, seasonal farmers markets, weekly scheduled events, and the stadium home to the Greenville Triumph men’s professional soccer league.
RESORT STYLE LIVING STARTS TODAY—just unpack and enjoy! SCHEDULE YOUR SHOWING TODAY FOR THIS UNIQUE OPPORTUNITY-it won’t be on the market long!
*** PLEASE NOTE- THERE IS NO FOR SALE SIGN IN FRONT OF HOME***...
Contact an agent
Home facts
- Subdivision & Development:Other
- Listing ID #:20302601
- Added:63 day(s) ago
- Updated:August 14, 2026 at 07:57 AM
Rooms and interior
- Bedrooms:3
- Total bathrooms:3
- Full bathrooms:3
- Rooms Total:6
- Flooring:Carpet, Ceramic Tile, Wood
- Bathrooms Description:Bath in Primary Bedroom, Garden Tub/Roman Tub, Separate Shower
- Kitchen Description:Built-in Oven, Dishwasher, Disposal, Gas Cooktop, Microwave
- Bedroom Description:Bath in Primary Bedroom, Main Level Primary
- Basement:Yes
- Living area:2,139 sq. ft.
Heating and cooling
- Cooling:Central Air, Electric, Forced Air
- Heating:Forced Air, Natural Gas
- Central air:Yes
Structure and exterior
- Roof:Architectural, Shingle
- Building area:2,139 sq. ft.
- Lot area:0.18 Acres
- Lot Features:Level, Outside City Limits, Subdivision
- Architectural Style:Craftsman
- Construction Materials:Brick
- Exterior Features:Front Porch, Porch
- Foundation Description:Slab
- Levels:1 Story
Schools
- High school:Southside
- Middle school:Hughes
- Elementary school:Robert E Cashion
Utilities
- Water:Public
- Sewer:Public Sewer
Finances and disclosures
- Price:$659,000
- Price per sq. ft.:$308.09
Features and amenities
- Appliances:Built-In Oven, Dishwasher, Disposal, Gas Cooktop, Microwave
- Amenities:Ceiling Fans, High Ceilings, Quartz Counters, Radon Mitigation System, Smoke Detectors, Smooth Ceilings, Tilt-In Windows, Tray Ceilings, Vaulted Ceilings, Vinyl Windows, Walk-in Closets
Parking
- Parking description:Attached, Garage, Garage Door Opener
- Garage:Yes
- Garage spaces:2
New listings near 307 River Club Drive
- New
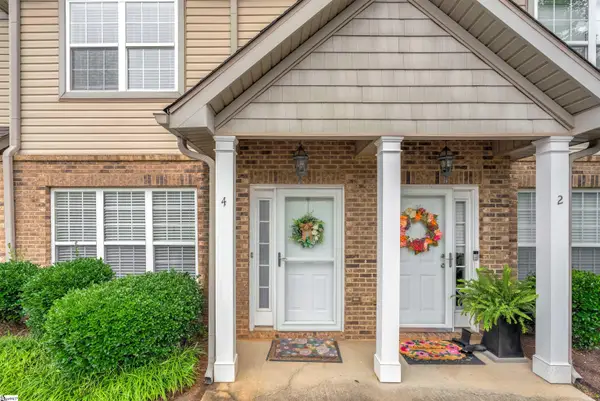 $225,000Active2 beds 3 baths
4 Amity Lane, Greenville, SC 29609
MLS# 1600842Listed by: AGENT GROUP REALTY - UPSTATE - New
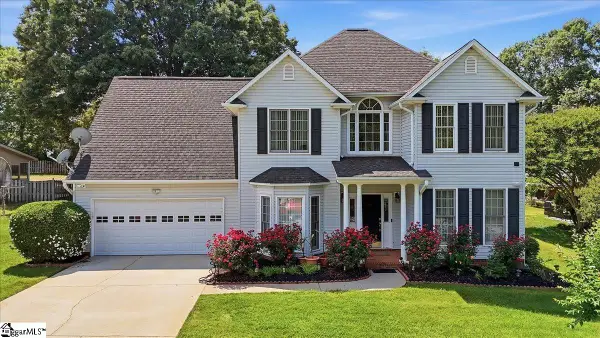 $428,900Active4 beds 3 baths
105 Rosebank Way, Greenville, SC 29650
MLS# 1600846Listed by: BLUEFIELD REALTY GROUP - New
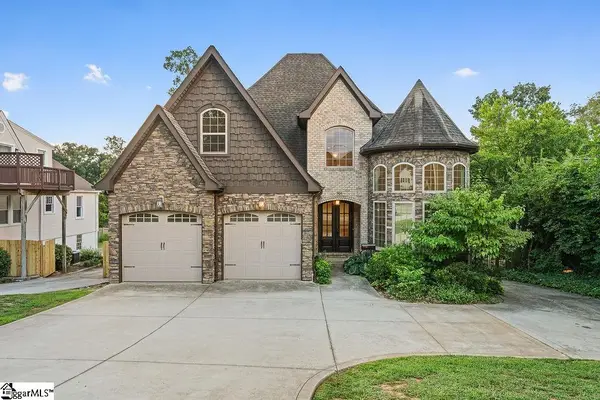 $1,198,000Active4 beds 4 baths
306 E Faris Road, Greenville, SC 29605
MLS# 1600838Listed by: KELLER WILLIAMS DRIVE - Open Sat, 2 to 4pmNew
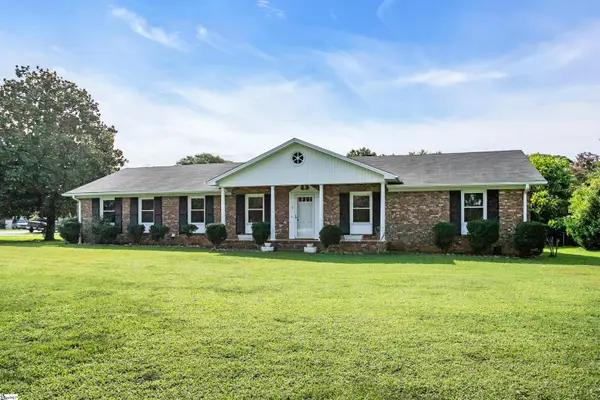 $324,900Active3 beds 2 baths
1 Vine Hill Road, Greenville, SC 29607
MLS# 1600826Listed by: BHHS C DAN JOYNER - WOODRUFF RD - New
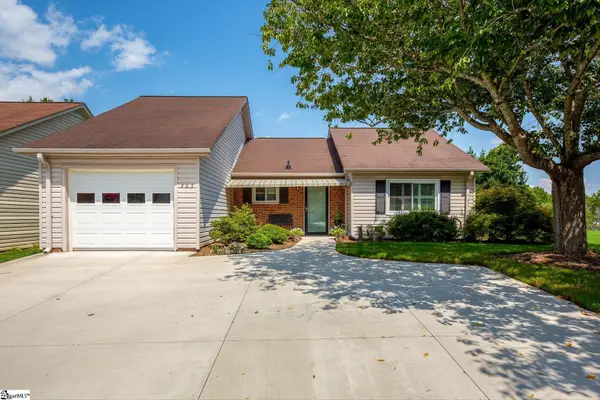 $235,000Active2 beds 2 baths
203 S Woodgreen Way, Greenville, SC 29615-5338
MLS# 1600792Listed by: TLCOX AND COMPANY - New
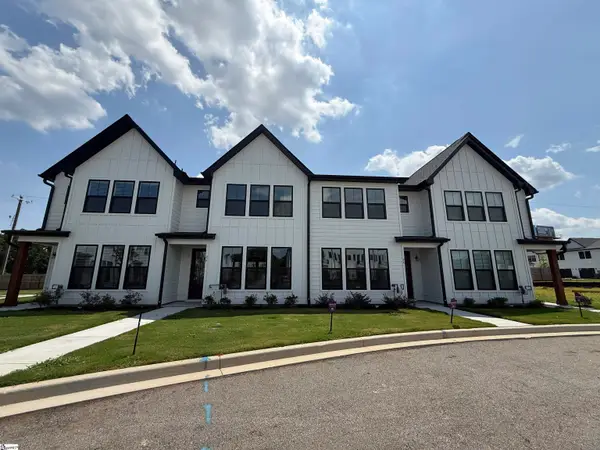 $345,000Active3 beds 3 baths
26 Deans Pleasant Drive, Greenville, SC 29607
MLS# 1600809Listed by: HQ REAL ESTATE, LLC - New
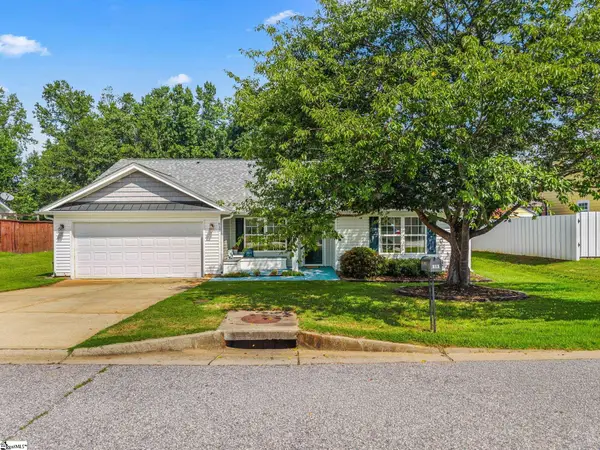 $305,000Active4 beds 2 baths
613 Drew Street, Greenville, SC 29617
MLS# 1600814Listed by: KELLER WILLIAMS GREENVILLE CENTRAL - New
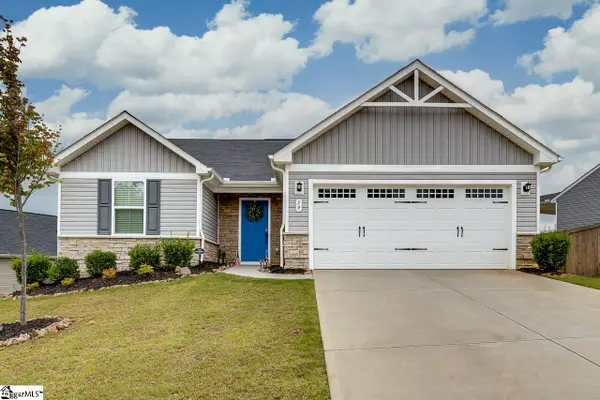 $310,000Active3 beds 2 baths
59 Timberwild Drive, Greenville, SC 29605
MLS# 1600817Listed by: KELLER WILLIAMS DRIVE - New
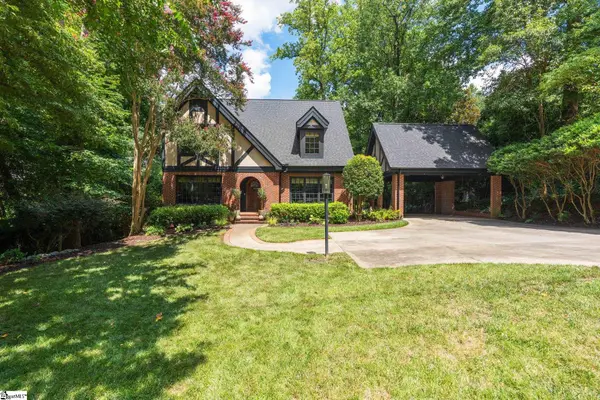 $1,595,000Active4 beds 4 baths
10 Marshall Court, Greenville, SC 29605-1220
MLS# 1600823Listed by: BHHS C DAN JOYNER - AUGUSTA RD - New
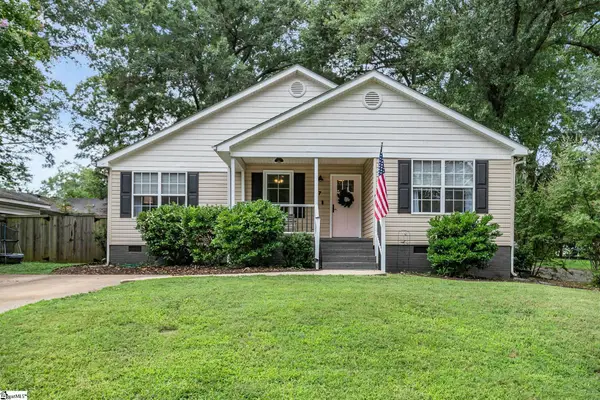 $420,000Active4 beds 2 baths
7 Blackburn Street, Greenville, SC 29607
MLS# 1600776Listed by: BHHS C DAN JOYNER - MIDTOWN


Protect your home and budget from life's surprises with an Assurant Home Warranty, backed by a partner that supports you through every step of homeownership. Explore Plans.
© 2023 - 2026 ERA Franchise Systems LLC. All rights reserved. ERA Franchise Systems LLC fully supports the principles of the Fair Housing Act and the Equal Opportunity Act. ERA, ERA Real Estate powered, and their respective logos are registered service marks of ERA Franchise Systems LLC. Each office is independently owned and operated.