
31 Alkanet Way, Greenville, SC 29607
Local realty services provided by:ERA Live Moore
31 Alkanet Way,Greenville, SC 29607
$327,000
- 3 Beds
- 3 Baths
- - sq. ft.
- Townhouse
- Active
Listed by: jeffrey sublett
Office: re/max reach
MLS#:1596985
Source:SC_GGAR
Price summary
- Price:$327,000
- Monthly HOA dues:$185
About this home
Welcome to 31 Alkanet Way, a low-maintenance Greenville townhome in one of the Upstate’s most convenient growth corridors. Built in 2022, this 3 bedroom, 2.5 bath home offers over 1,600 square feet with an easy, functional layout designed for everyday living. The main level features an open-concept flow with the kitchen, dining, and living areas connected for easy entertaining. Upstairs, you’ll find all three bedrooms, including a spacious primary suite with private bath, walk-in closet, and direct access to an impressive 21-foot deck. It’s the perfect spot for morning coffee, evening wind-downs, or enjoying private outdoor space without the upkeep of a large yard. The real story here is location. You are minutes from I-85, I-385, Woodruff Road shopping and dining, Costco, Mauldin, CU-ICAR, downtown Greenville, and BridgeWay Station. This area also sits near the planned Swamp Rabbit Trail expansion corridor toward Mauldin, adding even more long-term lifestyle appeal to an already convenient location. If you are looking for low-maintenance living, a Greenville address, private outdoor space, and strong access to some of the Upstate’s biggest growth areas, this one needs to be on your list....
Contact an agent
Home facts
- Year built:2022
- Subdivision & Development:Indigo Pointe
- Listing ID #:1596985
- Added:106 day(s) ago
- Updated:October 22, 2026 at 12:32 PM
Rooms and interior
- Bedrooms:3
- Total bathrooms:3
- Full bathrooms:2
- Half bathrooms:1
- Flooring:Carpet, Ceramic Tile
- Kitchen Description:Dishwasher, Disposal, Microwave
Heating and cooling
- Cooling:Electric
- Heating:Electric, Natural Gas
- Central air:Yes
Structure and exterior
- Roof:Architectural
- Year built:2022
- Lot Features:Cul-De-Sac
- Architectural Style:Traditional
- Construction Materials:Vinyl Siding
- Exterior Features:Deck, Front Porch
- Foundation Description:Slab
- Levels:2 Story
Schools
- High school:J. L. Mann
- Middle school:Dr. Phinnize J. Fisher
- Elementary school:Mauldin
Utilities
- Water:Public
- Sewer:Public Sewer
Finances and disclosures
- Price:$327,000
- Tax amount:$2,343
Features and amenities
- Appliances:Dishwasher, Microwave, Tankless Water Heater
- Laundry features:2nd Floor, Electric Dryer Hookup, Walk-in, Washer Hookup
- Amenities:int_feat_Ceiling Fan(s), int_feat_Ceiling Smooth, int_feat_Countertops Quartz, int_feat_High Ceilings, int_feat_Open Floorplan, int_feat_Pantry, int_feat_Walk-In Closet(s)
- Pool features:Pool
Parking
- Total parking spaces:1
- Parking description:Attached, Paved
- Garage:Yes
- Garage spaces:1
New listings near 31 Alkanet Way
- New
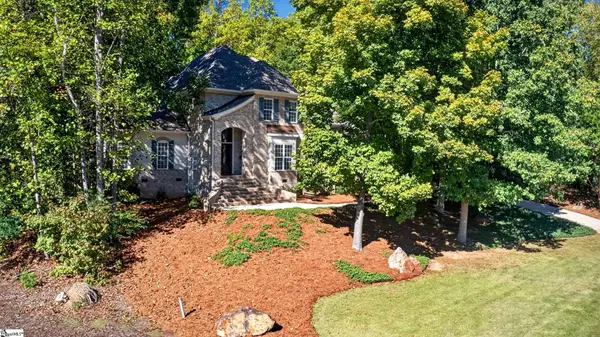 $1,195,000Active4 beds 4 baths
213 Siena Drive, Greenville, SC 29609
MLS# 1607379Listed by: MARCHANT REAL ESTATE INC. - New
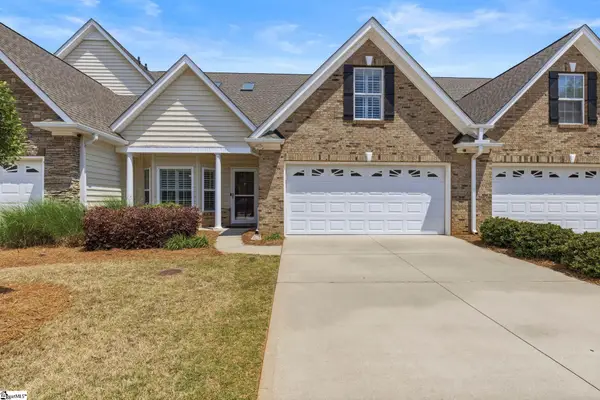 $389,999Active4 beds 3 baths
46 Barnwood Circle, Greenville, SC 29607
MLS# 1607376Listed by: REAL BROKER GVL, LLC - New
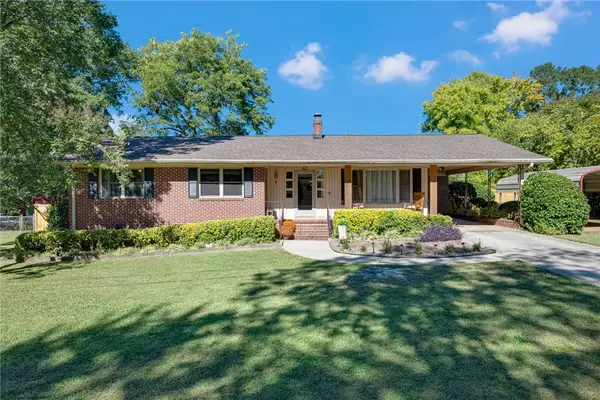 $279,000Active3 beds 2 baths1,580 sq. ft.
4 Hodgens Drive, Greenville, SC 29617
MLS# 20307307Listed by: REALTY ONE GROUP FREEDOM EASLEY - New
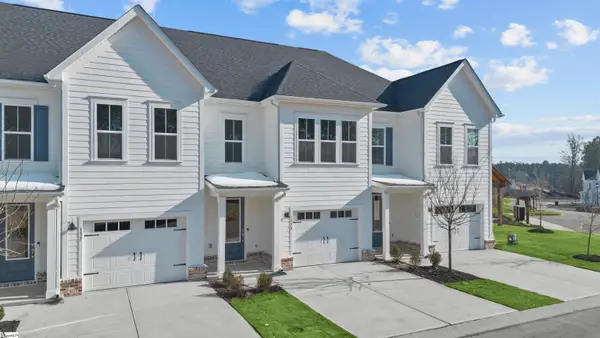 $306,000Active3 beds 3 baths
139 Gadwall Way #Lot 48, Greenville, SC 29607
MLS# 1607354Listed by: PULTE HOME COMPANY - New
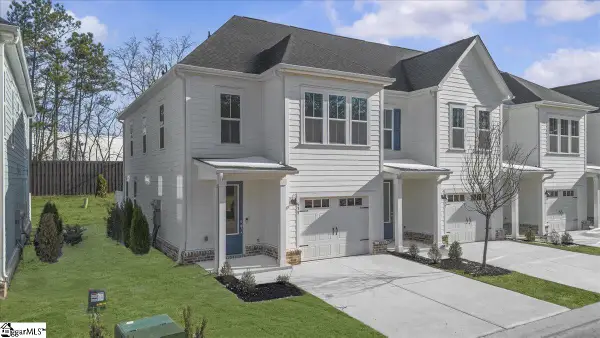 $306,180Active3 beds 3 baths
135 Gadwall Way #Lot 46, Greenville, SC 29607
MLS# 1607355Listed by: PULTE HOME COMPANY - New
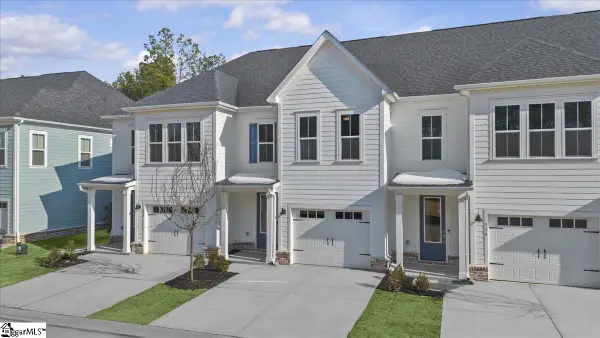 $299,030Active3 beds 3 baths
137 Gadwall Way #Lot 47, Greenville, SC 29607
MLS# 1607357Listed by: PULTE HOME COMPANY - New
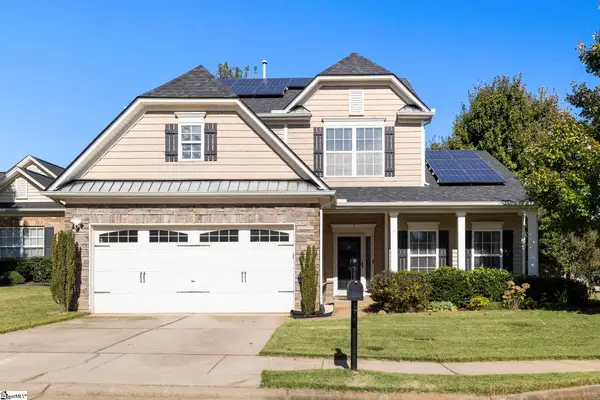 $439,900Active4 beds 3 baths
2 Hartline Court, Greenville, SC 29605
MLS# 1607362Listed by: KELLER WILLIAMS GRV UPST - New
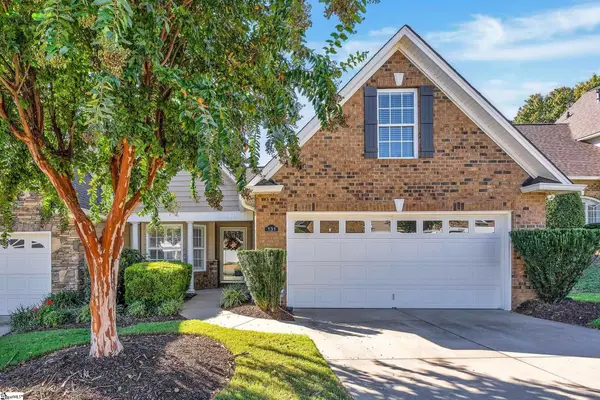 $389,500Active2 beds 2 baths
131 Pelham Springs Place, Greenville, SC 29615
MLS# 1607323Listed by: COLDWELL BANKER CAINE/WILLIAMS - New
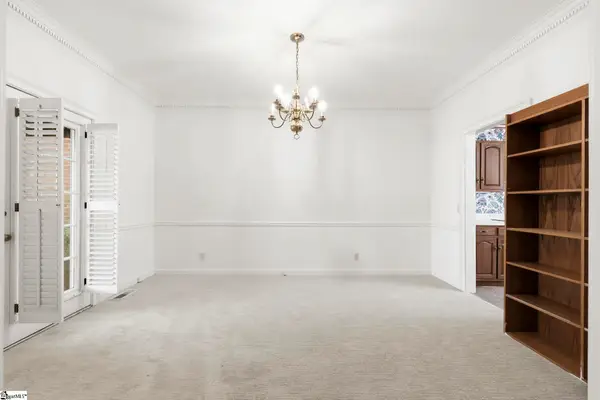 $360,000Active2 beds 3 baths
102 Kilkenney Court, Greenville, SC 29615
MLS# 1607331Listed by: KELLER WILLIAMS GRV UPST - Open Fri, 11am to 6pmNew
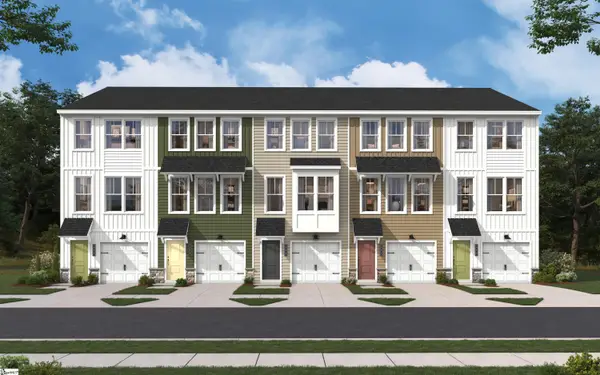 $266,375Active3 beds 4 baths
17 Broad River Way, Greenville, SC 29607
MLS# 1607335Listed by: SM SOUTH CAROLINA BROKERAGE, L


Protect your home and budget from life's surprises with an Assurant Home Warranty, backed by a partner that supports you through every step of homeownership. Explore Plans.
© 2023 - 2026 ERA Franchise Systems LLC. All rights reserved. ERA Franchise Systems LLC fully supports the principles of the Fair Housing Act and the Equal Opportunity Act. ERA, ERA Real Estate powered, and their respective logos are registered service marks of ERA Franchise Systems LLC. Each office is independently owned and operated.