
310 Wildbay Court, Greenville, SC 29607-5198
Local realty services provided by:ERA Live Moore
Upcoming open houses
- Sun, Oct 0402:00 pm - 04:00 pm
Listed by: c tim keagy
Office: bhhs c dan joyner - midtown
MLS#:1605450
Source:SC_GGAR
Price summary
- Price:$493,500
- Monthly HOA dues:$62.5
About this home
Space, Style & Privacy in a Wonderful Cul-de-Sac Setting Welcome home to this beautifully designed 5 bedroom, 3-full bath Craftsman-style home, offering an inviting open floor plan, generous living spaces, and the rare combination of a spacious 0.57-acre level lot and wooded natural privacy. From the moment you enter, the home feels bright, open, and welcoming. The heart of the main level is the expansive kitchen, featuring a large granite island perfect for gathering, entertaining, or casual meals, complemented by a tile backsplash and convenient coffee station/bar area. The generous breakfast area flows effortlessly outdoors to the large patio and deck, creating an ideal setup for morning coffee, weekend grilling, or relaxing while enjoying the natural setting beyond the yard. The open living room is filled with natural light from abundant windows and features gas logs for cozy evenings at home. A spacious flex room gives you the freedom to create the space your lifestyle needs such as a formal dining room, home office/study, media room, playroom, or additional gathering space. The main level also offers a wonderful guest or in-law suite, complete with a full bath providing privacy and convenience for overnight guests or multigenerational living. Upstairs, you'll find four exceptionally spacious bedrooms and two full baths. One bedroom is currently being used as a recreation room and includes storage, offering even more flexibility for today's lifestyle. The oversized primary suite provides a true retreat, with plenty of room to unwind, two walk-in closets, and a beautifully appointed bath featuring a large tiled walk-in shower and spacious double vanity. The large two-car garage features an epoxy-coated floor, making it especially easy to keep clean and giving the garage a finished, polished feel. Outside, the wide, level .57-acre cul-de-sac lot offers room to enjoy the outdoors without sacrificing convenience. A wooded natural strip creates a peaceful buffer for privacy and provides a wonderful backdrop for watching nature from the deck. And the location makes everyday life easy. You're conveniently situated near interstates, schools, restaurants, and general shopping, while still enjoying quick access to the best of the Upstate. Downtown Greenville is approximately 20 minutes away, offering exceptional dining, entertainment, and special events, while award-winning Greenville-Spartanburg International Airport (GSP) is approximately 25 minutes away. A flexible floor plan, generous bedrooms, exceptional outdoor space, and a peaceful cul-de-sac setting , this is a home designed for living, gathering, and enjoying everything the Upstate has to offer....
Contact an agent
Home facts
- Year built:2023
- Subdivision & Development:Greenbriar Meadows
- Listing ID #:1605450
- Added:1 day(s) ago
- Updated:October 03, 2026 at 12:43 PM
Rooms and interior
- Bedrooms:5
- Total bathrooms:3
- Full bathrooms:3
- Flooring:Carpet, Ceramic Tile
- Kitchen Description:Dishwasher, Disposal, Microwave
Heating and cooling
- Cooling:Electric
- Heating:Forced Air, Multi-Units, Natural Gas
- Central air:Yes
Structure and exterior
- Roof:Architectural
- Year built:2023
- Lot Features:1/2 - Acre, Cul-De-Sac, Few Trees, Wooded
- Architectural Style:Craftsman, Traditional, Transitional
- Construction Materials:Stone, Vinyl Siding
- Exterior Features:Deck, Front Porch, Patio
- Foundation Description:Slab
- Levels:2 Story
Schools
- High school:Hillcrest
- Middle school:Hillcrest
- Elementary school:Greenbrier
Utilities
- Water:Public
- Sewer:Septic Tank
Finances and disclosures
- Price:$493,500
- Tax amount:$2,274
Features and amenities
- Appliances:Dishwasher, Gas Oven, Gas Water Heater, Microwave, Self Cleaning Oven, Tankless Water Heater
- Laundry features:2nd Floor, Electric Dryer Hookup, Laundry Room, Walk-in, Washer Hookup
- Amenities:int_feat_Ceiling Fan(s), int_feat_Ceiling Smooth, int_feat_Granite Counters, int_feat_High Ceilings, int_feat_Open Floorplan, int_feat_Pantry, int_feat_Tray Ceiling(s), int_feat_Walk-In Closet(s)
Parking
- Total parking spaces:2
- Parking description:Attached, Concrete, Garage Door Opener, Parking Pad
- Garage:Yes
- Garage spaces:2
New listings near 310 Wildbay Court
- New
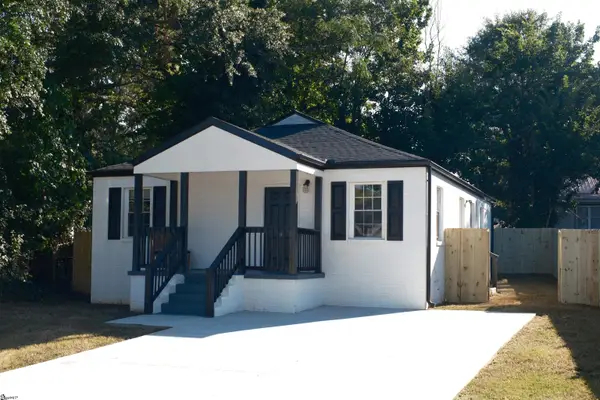 $449,900Active3 beds 2 baths
401 Fair Street, Greenville, SC 29609
MLS# 1605652Listed by: REAL HOME INTERNATIONAL - New
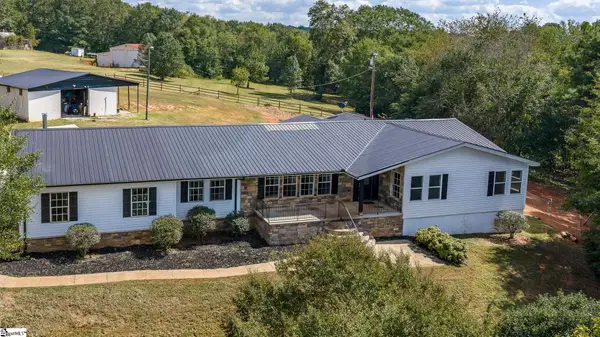 $500,000Active4 beds 3 baths
399 Old Farrs Bridge Road, Greenville, SC 29611
MLS# 1605635Listed by: JACKIE JOY PROPERTIES, LLC - New
 $899,000Active2 beds 3 baths
611 N Main Street #Unit 9, Greenville, SC 29601
MLS# 1605621Listed by: COLDWELL BANKER CAINE/WILLIAMS - New
 $274,450Active2 beds 2 baths
925 Cleveland Street #Unit 47, Greenville, SC 29601
MLS# 1605622Listed by: THE GALLO COMPANY - New
 $350,000Active2 beds 1 baths
14 Tabor Street, Greenville, SC 29609
MLS# 1605628Listed by: NORTH GROUP REAL ESTATE - New
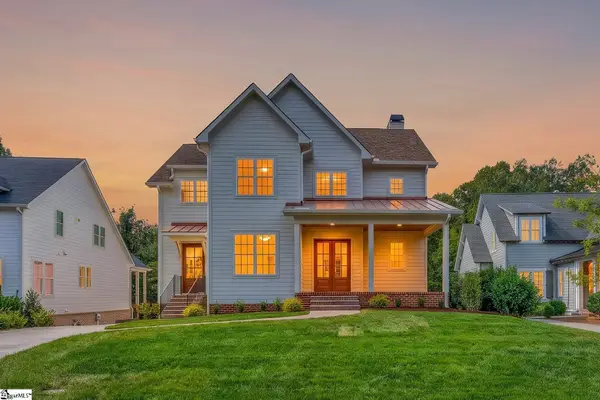 $2,825,000Active6 beds 7 baths
130 Augusta Court, Greenville, SC 29605
MLS# 1605615Listed by: COLDWELL BANKER CAINE/WILLIAMS  $1,299,000Pending3 beds 3 baths
412 Renneson Drive #Lot 23, Greenville, SC 29615
MLS# 1605601Listed by: HARTNESS REAL ESTATE- Open Sun, 2 to 4pmNew
 $479,900Active5 beds 4 baths
300 Roanoke Way, Greenville, SC 29607
MLS# 1605597Listed by: MARCHANT REAL ESTATE INC. - New
 $230,000Active2 beds 1 baths
105 Salem Court, Greenville, SC 29617
MLS# 1605585Listed by: CASEY GROUP REAL ESTATE, LLC - New
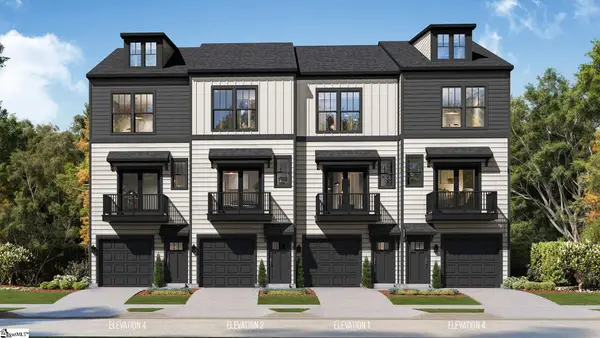 $370,990Active2 beds 3 baths
1 Cashel Court, Greenville, SC 29605
MLS# 1605588Listed by: DRB GROUP SOUTH CAROLINA, LLC


Protect your home and budget from life's surprises with an Assurant Home Warranty, backed by a partner that supports you through every step of homeownership. Explore Plans.
© 2023 - 2026 ERA Franchise Systems LLC. All rights reserved. ERA Franchise Systems LLC fully supports the principles of the Fair Housing Act and the Equal Opportunity Act. ERA, ERA Real Estate powered, and their respective logos are registered service marks of ERA Franchise Systems LLC. Each office is independently owned and operated.