
312 Metz Drive, Greenville, SC 29611
Local realty services provided by:ERA Live Moore
312 Metz Drive,Greenville, SC 29611
$334,900
- 4 Beds
- 4 Baths
- - sq. ft.
- Single family
- Pending
Listed by: kirby k britt
Office: eastwood homes
MLS#:1600954
Source:SC_GGAR
Price summary
- Price:$334,900
- Monthly HOA dues:$39.58
About this home
New construction 4-bedroom, 2.5-bath home with a study, and 2-car garage. The main level features a foyer leading to an open-concept great room, dining area, and kitchen with upgraded cabinetry, granite countertops, tile backsplash, stainless steel appliances, LED disc lighting, and a walk-in pantry. Upstairs includes the primary suite, three additional bedrooms, a hall bath, and laundry room. The primary bath features a tiled walk-in shower and dual sinks, while all bathrooms include quartz countertops. Additional features include luxury vinyl plank flooring, upgraded lighting, plumbing fixtures and trim, structured wiring, built-in pest control system, and a finished garage with drywall, paint, lighting, and electrical outlets.
Contact an agent
Home facts
- Year built:2026
- Subdivision & Development:Bellevue
- Listing ID #:1600954
- Added:48 day(s) ago
- Updated:October 02, 2026 at 08:13 AM
Rooms and interior
- Bedrooms:4
- Total bathrooms:4
- Full bathrooms:3
- Half bathrooms:1
- Flooring:Carpet
- Kitchen Description:Dishwasher, Disposal, Microwave
Heating and cooling
- Cooling:Damper Controlled, Electric
- Heating:Damper Controlled, Forced Air, Natural Gas
- Central air:Yes
Structure and exterior
- Roof:Composition
- Year built:2026
- Lot Features:1/2 Acre or Less
- Architectural Style:Traditional
- Construction Materials:Brick Veneer, Vinyl Siding
- Exterior Features:Patio
- Foundation Description:Slab
- Levels:2 Story
Schools
- High school:Berea
- Middle school:Berea
- Elementary school:Armstrong
Utilities
- Water:Public
- Sewer:Public Sewer
Finances and disclosures
- Price:$334,900
Features and amenities
- Appliances:Dishwasher, Free-Standing Electric Range, Gas Water Heater, Microwave, Range, Self Cleaning Oven, Tankless Water Heater
- Laundry features:2nd Floor, Electric Dryer Hookup, Laundry Room, Walk-in
- Amenities:int_feat_Ceiling Smooth, int_feat_Countertops Quartz, int_feat_Granite Counters, int_feat_High Ceilings, int_feat_Open Floorplan, int_feat_Pantry
Parking
- Total parking spaces:2
- Parking description:Attached, Concrete, Garage Door Opener
- Garage:Yes
- Garage spaces:2
New listings near 312 Metz Drive
- New
 $219,900Active2 beds 1 baths
221 Church Street, Greenville, SC 29609
MLS# 1605540Listed by: SIGNATURE HOMES REALTY - Open Sat, 11am to 1pmNew
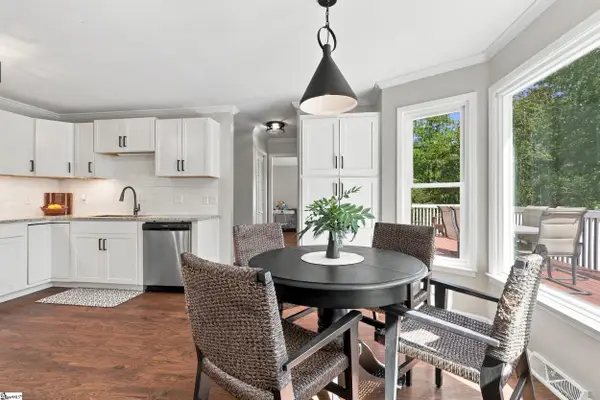 $375,000Active3 beds 3 baths
708 Pineapple Pointe Pointe, Greenville, SC 29607
MLS# 1605533Listed by: EXP REALTY LLC - New
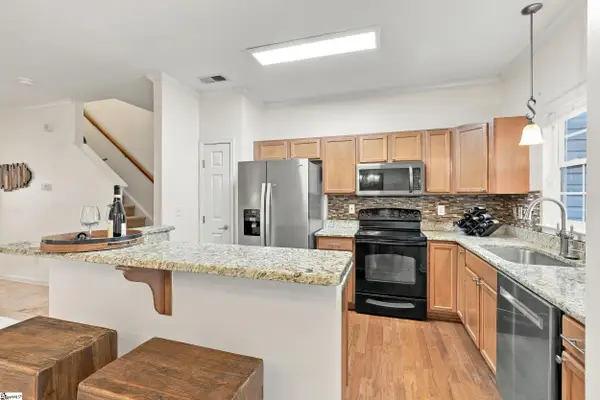 $308,000Active3 beds 3 baths
239 Cedar Crossing Lane, Greenville, SC 29615
MLS# 1605487Listed by: BHHS C DAN JOYNER - MIDTOWN - New
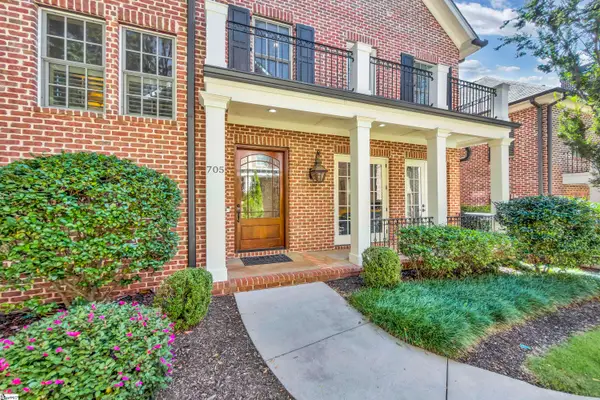 $2,295,000Active4 beds 5 baths
705 E Mcbee Avenue, Greenville, SC 29601
MLS# 1605498Listed by: COLDWELL BANKER CAINE/WILLIAMS - New
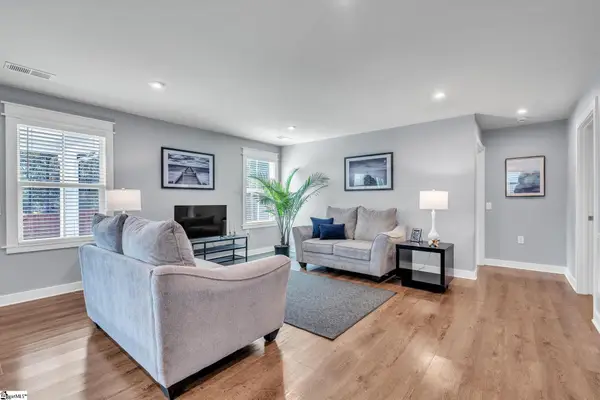 $300,000Active3 beds 2 baths
118 Timberwild Drive, Greenville, SC 29605
MLS# 1605499Listed by: KELLER WILLIAMS DRIVE - New
 $695,000Active3 beds 2 baths
101 Jamestown Drive, Greenville, SC 29615
MLS# 1605502Listed by: REAL ESTATE MARKET PLACE - New
 $375,000Active3 beds 2 baths
430 Patterdale Trail, Greenville, SC 29611
MLS# 1605503Listed by: KELLER WILLIAMS GRV UPST - New
 $424,900Active4 beds 2 baths
612 Crestwood Drive, Greenville, SC 29609
MLS# 1605507Listed by: KELLER WILLIAMS DRIVE - New
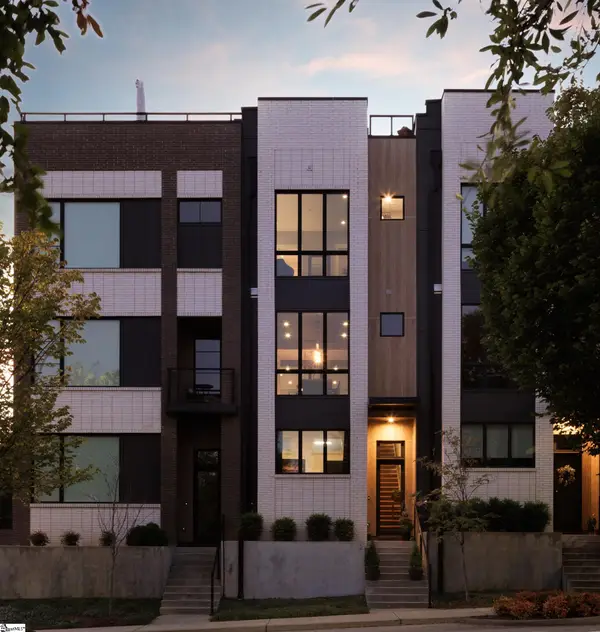 $995,000Active2 beds 3 baths
611 N Main Street #Unit 2, Greenville, SC 29601
MLS# 1605515Listed by: BHHS C DAN JOYNER - MIDTOWN - New
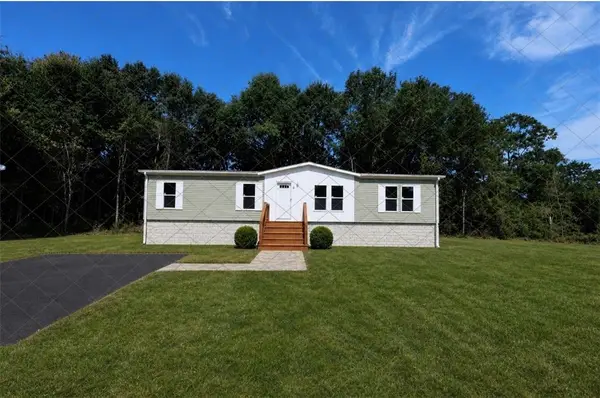 $214,700Active4 beds 2 baths1,680 sq. ft.
10 Lakeside Drive, Greenville, SC 29617
MLS# 20306815Listed by: CANN REALTY, LLC


Protect your home and budget from life's surprises with an Assurant Home Warranty, backed by a partner that supports you through every step of homeownership. Explore Plans.
© 2023 - 2026 ERA Franchise Systems LLC. All rights reserved. ERA Franchise Systems LLC fully supports the principles of the Fair Housing Act and the Equal Opportunity Act. ERA, ERA Real Estate powered, and their respective logos are registered service marks of ERA Franchise Systems LLC. Each office is independently owned and operated.