
404 Gallop Court, Greenville, SC 29617
Local realty services provided by:ERA Live Moore
Listed by: stephanie jackson
Office: bhhs c dan joyner - midtown
MLS#:1603936
Source:SC_GGAR
Price summary
- Price:$333,000
- Monthly HOA dues:$25
About this home
Move-In Ready Brick Home with Beautiful Outdoor Living in Greenville, SC Discover the charm of 404 Gallop Court, a beautifully maintained all-brick home offering three bedrooms, two full bathrooms, and over 1,500 square feet of comfortable living space. Set on nearly a quarter-acre in a welcoming sidewalk community, this Greenville home combines timeless curb appeal, thoughtful updates, and inviting outdoor spaces in a location close to Furman University, shopping, dining, and recreation. Inside, an open floor plan creates an easy flow between the living and dining areas, making the home feel spacious and comfortable for both everyday living and entertaining. Tray ceilings in the living room and owner's suite add architectural interest, while oversized windows bring in abundant natural light. New luxury vinyl plank flooring and carpet complement the original hardwood and tile, and the neutral color palette offers a clean, move-in ready foundation for your personal style. The owner's suite provides a peaceful retreat with a bright, airy atmosphere and lofty tray ceiling. Two additional bedrooms offer flexibility for family, guests, a home office, or hobbies, while the home's two full bathrooms provide everyday convenience. One of the standout features of 404 Gallop Court is its beautifully landscaped backyard. Mature shade trees and established plantings create a private, welcoming setting that can be enjoyed throughout the seasons. Start your morning on the covered front porch, relax on the covered back porch, or gather with friends on the expansive deck, complete with a manual crank awning for added shade. With multiple outdoor living spaces, there's plenty of room to enjoy the fresh air, entertain, or simply unwind at home. Additional highlights include a two-car garage with dedicated storage space, low-maintenance all-brick construction, and a neighborhood setting with sidewalk-lined streets and manicured surroundings. Beautiful views of Paris Mountain greet you as you enter the community, adding to the welcoming sense of place. Conveniently located just minutes from Furman University, local shopping, restaurants, and outdoor recreation, this home is also less than 20 minutes from Downtown Greenville's popular dining, entertainment, and events. Enjoy the peace of a residential neighborhood while staying close to the attractions that make Greenville such a desirable place to live. If you're searching for a move-in ready brick home in Greenville, SC, with natural light, character, and exceptional outdoor living, 404 Gallop Court is worth seeing in person. Schedule your private showing today and discover what makes this home so special....
Contact an agent
Home facts
- Year built:2003
- Subdivision & Development:Hampton Farms
- Listing ID #:1603936
- Added:1 day(s) ago
- Updated:September 16, 2026 at 08:03 PM
Rooms and interior
- Bedrooms:3
- Total bathrooms:2
- Full bathrooms:2
- Flooring:Carpet, Ceramic Tile, Wood
- Kitchen Description:Dishwasher, Disposal, Microwave, Refrigerator
Heating and cooling
- Heating:Forced Air, Natural Gas
- Central air:Yes
Structure and exterior
- Roof:Architectural
- Year built:2003
- Lot Features:1/2 Acre or Less, Cul-De-Sac
- Architectural Style:Traditional
- Construction Materials:Brick Veneer
- Exterior Features:Deck, Front Porch, Rear Porch
- Foundation Description:Crawl Space
- Levels:1 Story
Schools
- High school:Berea
- Middle school:Berea
- Elementary school:Armstrong
Utilities
- Water:Public
- Sewer:Public Sewer
Finances and disclosures
- Price:$333,000
- Tax amount:$1,339
Features and amenities
- Appliances:Dishwasher, Electric Cooktop, Electric Oven, Gas Water Heater, Microwave, Refrigerator, Washer
- Laundry features:1st Floor, Dryer, Laundry Room, Sink, Walk-in, Washer
- Amenities:int_feat_Ceiling Fan(s), int_feat_Ceiling Smooth, int_feat_Laminate Counters, int_feat_Open Floorplan, int_feat_Tray Ceiling(s), int_feat_Walk-In Closet(s)
Parking
- Total parking spaces:2
- Parking description:Attached, Concrete
- Garage:Yes
- Garage spaces:2
New listings near 404 Gallop Court
- New
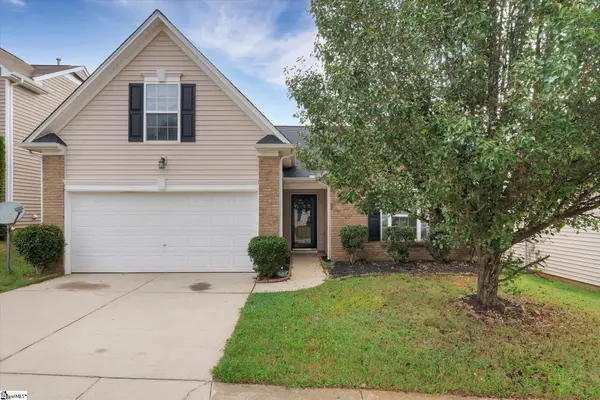 $278,900Active3 beds 2 baths
15 Sweet Shade Way, Greenville, SC 29605
MLS# 1603944Listed by: AGENT GROUP REALTY - UPSTATE - New
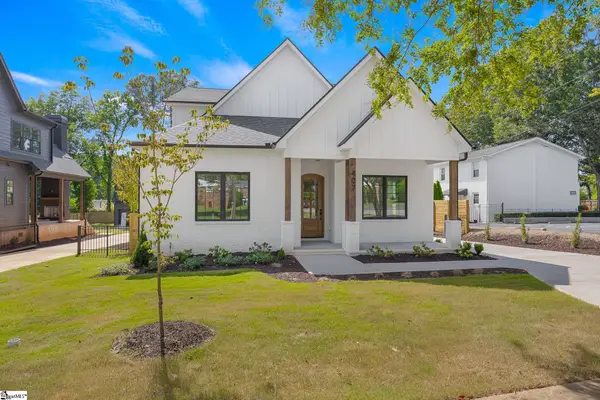 $1,450,000Active4 beds 4 baths
407 Pinckney Street, Greenville, SC 29601
MLS# 1603931Listed by: ADVISOR REAL ESTATE, LLC - New
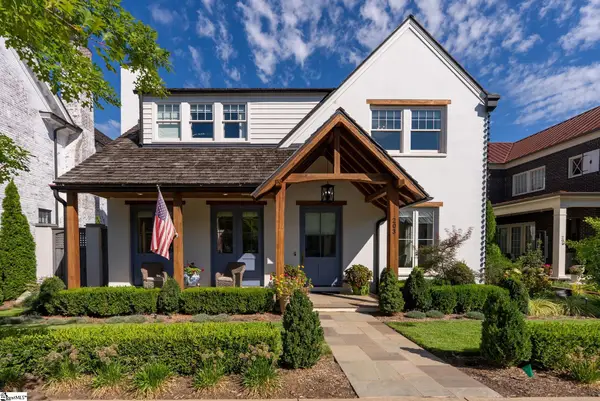 $1,699,000Active3 beds 4 baths
203 Rembert Street, Greenville, SC 29615
MLS# 1603760Listed by: HARTNESS REAL ESTATE - New
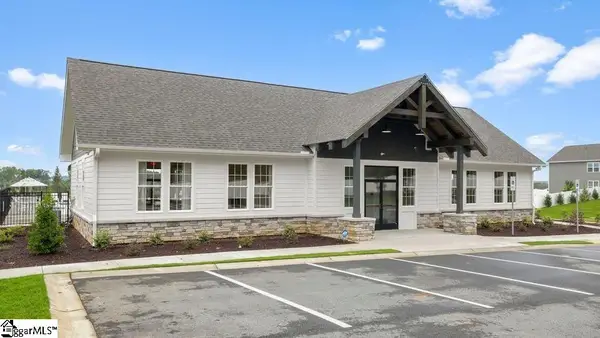 $327,565Active3 beds 3 baths
205 Anora Way, Greenville, SC 29607
MLS# 1603917Listed by: D.R. HORTON - New
 $330,625Active3 beds 3 baths
203 Anora Way, Greenville, SC 29607
MLS# 1603918Listed by: D.R. HORTON  $384,150Pending4 beds 3 baths
436 Scarlet Leaf Lane, Greenville, SC 29607
MLS# 1603911Listed by: D.R. HORTON- New
 $342,585Active3 beds 3 baths
201 Anora Way, Greenville, SC 29607
MLS# 1603912Listed by: D.R. HORTON - New
 $342,585Active3 beds 3 baths
207 Anora Way, Greenville, SC 29607
MLS# 1603913Listed by: D.R. HORTON - New
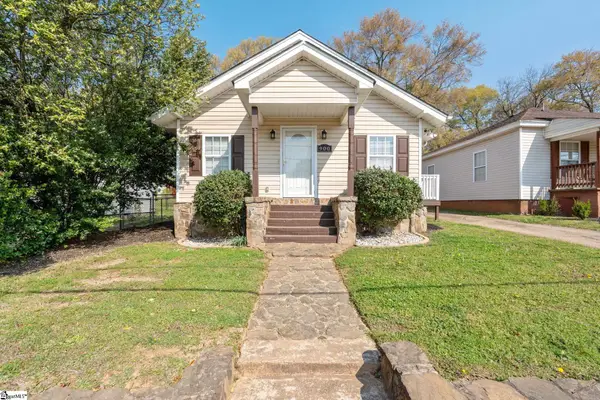 $350,000Active2 beds 2 baths
900 Green Avenue, Greenville, SC 29605
MLS# 1603894Listed by: WILSON ASSOCIATES


Protect your home and budget from life's surprises with an Assurant Home Warranty, backed by a partner that supports you through every step of homeownership. Explore Plans.
© 2023 - 2026 ERA Franchise Systems LLC. All rights reserved. ERA Franchise Systems LLC fully supports the principles of the Fair Housing Act and the Equal Opportunity Act. ERA, ERA Real Estate powered, and their respective logos are registered service marks of ERA Franchise Systems LLC. Each office is independently owned and operated.