
413 Mohawk Drive, Greenville, SC 29609
Local realty services provided by:ERA Wilder Realty
Listed by: brandon napolitano
Office: chucktown homes team by lpt
MLS#:1601505
Source:SC_GGAR
Price summary
- Price:$1,450,000
About this home
Single story home on over three quarters of an acre in North Main, one of the area’s most sought-after neighborhoods. This home offers 4 bedrooms, 3.5 baths, plus a bonus room and finished loft, just minutes to downtown. The entire home has been updated, including a new roof, refurbished original hardwood floors, vaulted ceilings in the main living area, and fully renovated bathrooms. Fully fenced and beautifully private, the property feels like a retreat while staying close to everything. The 5 car garage includes a converted home gym with a finished loft above it, ideal for a studio, playroom, or guest space. The primary suite features a custom closet and a private bonus room perfect for an office, nursery, or playroom. Three of the four bedrooms are en suite, offering exceptional privacy for family or guests. Additional living spaces include a formal dining room, a breakfast nook, a separate playroom, and a bonus room off the fireplace. Mature trees and nearby creeks add to the natural beauty of the lot, and in spring the backyard comes alive with cardinals, wrens, owls, and the occasional bunny sighting. The home is walkable to downtown and to Stone Academy, one of the top rated schools in the area. Over 4,000 square feet of thoughtfully updated space, offering room, privacy, and location all in one. Homes like this don’t come around often, schedule your private showing today....
Contact an agent
Home facts
- Subdivision & Development:North Main
- Listing ID #:1601505
- Added:40 day(s) ago
- Updated:September 30, 2026 at 09:21 AM
Rooms and interior
- Bedrooms:4
- Total bathrooms:4
- Full bathrooms:3
- Half bathrooms:1
- Flooring:Brick, Ceramic Tile, Wood
- Kitchen Description:Dishwasher, Disposal
Heating and cooling
- Cooling:Attic Fan
- Heating:Forced Air, Multi-Units, Natural Gas
- Central air:Yes
Structure and exterior
- Roof:Architectural
- Lot Features:1/2 - Acre, Few Trees, Sloped
- Architectural Style:Ranch, Traditional
- Construction Materials:Vinyl Siding
- Exterior Features:Front Porch, Patio, Rear Porch
- Foundation Description:Crawl Space/Slab
- Levels:1 Story, 1 Story + Bonus
Schools
- High school:Greenville
- Middle school:League
- Elementary school:Stone
Utilities
- Water:Public
- Sewer:Public Sewer
Finances and disclosures
- Price:$1,450,000
- Tax amount:$17,886
Features and amenities
- Appliances:Dishwasher, Gas Water Heater
- Laundry features:1st Floor, Electric Dryer Hookup, Laundry Room, Sink, Walk-in, Washer Hookup
- Amenities:int_feat_Bookcases, int_feat_Ceiling Fan(s), int_feat_Ceiling Smooth, int_feat_Countertops-Solid Surface, int_feat_Granite Counters, int_feat_Walk-In Closet(s)
Parking
- Total parking spaces:5
- Parking description:Asphalt, Combination, Detached, Driveway, Garage Door Opener
- Garage:Yes
- Garage spaces:5
New listings near 413 Mohawk Drive
- New
 $600,000Active4 beds 3 baths
40 Lockwood Avenue, Greenville, SC 29607
MLS# 1605281Listed by: BRIGANTI PROPERTIES - New
 $660,000Active-- beds 1 baths
308 W Stone Avenue, Greenville, SC 29608
MLS# 1605271Listed by: LPT REALTY, LLC. - New
 $2,049,000Active4 beds 4 baths
405 Foot Hills Road, Greenville, SC 29617
MLS# 1605274Listed by: INK PROPERTIES - New
 $400,830Active4 beds 3 baths
422 Scarlet Leaf Lane, Greenville, SC 29607
MLS# 1605255Listed by: D.R. HORTON - New
 $1,725,000Active4 beds 4 baths
303 Baron Drive #(Lot 229), Greenville, SC 29615
MLS# 1605201Listed by: HARTNESS REAL ESTATE - New
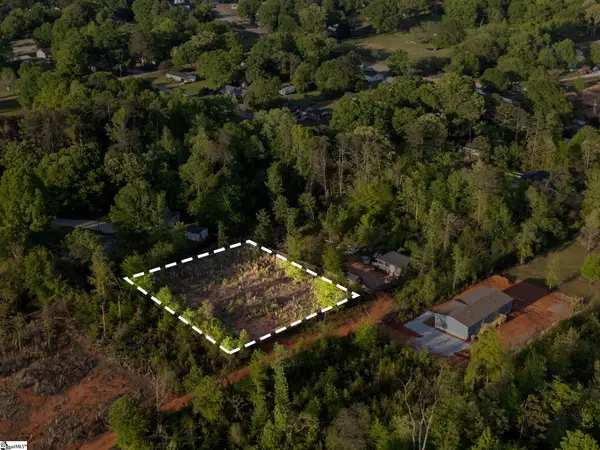 $49,900Active0 Acres
00 Englewood Drive, Greenville, SC 29605
MLS# 1605211Listed by: RE/MAX MOVES SIMPSONVILLE - New
 $2,750,000Active6 beds 6 baths
24 E Lanneau Drive, Greenville, SC 29605
MLS# 1605228Listed by: WILSON ASSOCIATES - New
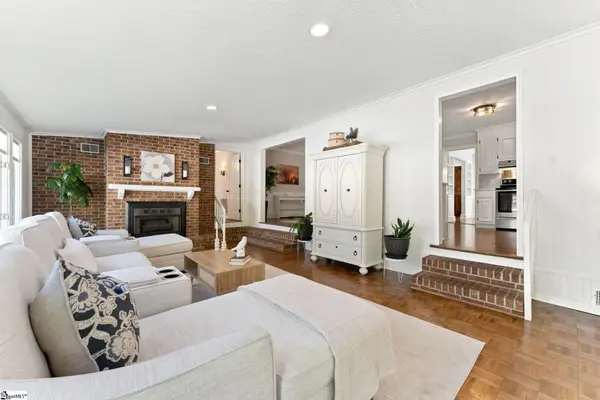 $668,900Active3 beds 2 baths
35 Mayfair Lane, Greenville, SC 29609
MLS# 1605232Listed by: JASON MITCHELL REAL ESTATE - New
 $215,000Active3 beds 2 baths
3 New Perry Road, Greenville, SC 29617
MLS# 1605191Listed by: BHHS C DAN JOYNER - MIDTOWN - New
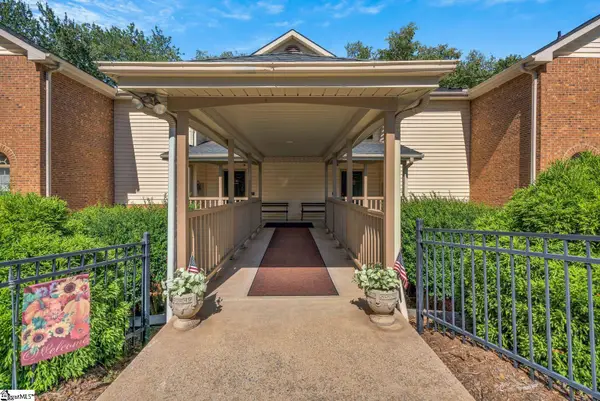 $239,500Active2 beds 2 baths
103 Swansgate Place, Greenville, SC 29605
MLS# 1605144Listed by: COLDWELL BANKER CAINE REAL EST


Protect your home and budget from life's surprises with an Assurant Home Warranty, backed by a partner that supports you through every step of homeownership. Explore Plans.
© 2023 - 2026 ERA Franchise Systems LLC. All rights reserved. ERA Franchise Systems LLC fully supports the principles of the Fair Housing Act and the Equal Opportunity Act. ERA, ERA Real Estate powered, and their respective logos are registered service marks of ERA Franchise Systems LLC. Each office is independently owned and operated.