
405 Foot Hills Road, Greenville, SC 29617
Local realty services provided by:ERA Wilder Realty
Listed by: lindsay hall
Office: ink properties
MLS#:1605274
Source:SC_GGAR
Price summary
- Price:$2,049,000
- Monthly HOA dues:$27.08
About this home
Newly Renovated Generational Home in Green Valley Estates. Unmatched privacy on nearly 2 acres with long-range golf course and mountain views. Additions in 2026 and an Oversized Brick 2 Car Garage by Galt Innovations is Under Construction. Panoramic Paris Mountain and fairway views-Overlooking holes 2, 11, and 12- Nearly 2 acres with fenced backyard- Oversized Screen Porch, two firepit areas, Outdoor Entertaining & Secondary Deck- Primary suite on main- High-end kitchen with Wolf and Bosch-Office/library w/custom woodwork-Walk to Swamp Rabbit Trail- 5 minutes to Travelers Rest. Completely reimagined from top to bottom in 2024, the residence blends timeless craftsmanship with modern luxury. At the heart of the home is a spectacular gourmet kitchen, outfitted exclusively with Wolf appliances, including a gas cooktop with Wolf downdraft ventilation, Wolf double oven & Bosch Dishwasher. An oversized island anchors the space, featuring a wine refrigerator and custom butcher-block work surface—ideal for both elevated entertaining and everyday living. Behind the scenes, the home has been meticulously upgraded with all-new water lines, electrical wiring, gas lines, and plumbing, ensuring peace of mind for years to come. The exterior is equally impressive, featuring a new roof (2024), high-end maintenance-free gutters, and custom powder-coated chimney rain caps. Hardwood Floors throughout. Professionally installed landscape lighting and ambient café lighting create a warm, inviting atmosphere throughout the front and rear yards. Approximately one acre of backyard is fenced. In-ground irrigation services professionally designed landscaping with four-season blooms. Outdoor Grilling Deck, hardscaping, landscape lighting, and café lighting installed 2024–2025. Additional Electrical is run to the Garden Beds & Back Corner, next to new concrete pad. Inside, refined details abound, including solid-core wooden doors with Emtek hardware, dramatic hand-hewn beams in the great room, and a Jøtul wood-burning stove that serves as a striking focal point—bringing warmth, character, and ambiance to the entire space. A centrally located library/office features custom woodwork by renowned local craftsman Michael McDunn and serene views of Paris Mountain. First Floor Room Features; Owners Suite w/ Laundry, Open Concept Floorplan with Great Room, Dining & Chef’s Kitchen, Office & 2nd Living Room. Architectural Plans Complete to covert 2nd Living Space to Bedroom. Second Floor Room Features: 2nd & 3rd Bedrooms with Ensuite Bathrooms, 4th Bedroom, Built in Cabinet with 2nd Laundry Closet & Open Loft Space. The second living space has full architectural plans for an easy conversion to a 5th bedroom with en-suite bath. Rare for Green Valley, this home boasts both natural gas AND city sewer. See MLS Docs for Additional Info on Renovation. Contact Agent for more information. If Room Dimensions and Sqft are Important to Buyer, Buyer to Verify. Country Club Membership is separate from HOA. -Broker Owned...
Contact an agent
Home facts
- Year built:1990
- Subdivision & Development:Green Valley
- Listing ID #:1605274
- Added:2 day(s) ago
- Updated:October 02, 2026 at 02:16 PM
Rooms and interior
- Bedrooms:4
- Total bathrooms:4
- Full bathrooms:3
- Half bathrooms:1
- Flooring:Ceramic Tile, Wood
- Kitchen Description:Dishwasher, Disposal, Double Oven, Refrigerator
- Basement Description:Dehumidifier
Heating and cooling
- Cooling:Electric
- Heating:Multi-Units, Natural Gas
- Central air:Yes
Structure and exterior
- Roof:Architectural, Metal
- Year built:1990
- Lot Features:1 - 2 Acres, Corner Lot, Few Trees, On Golf Course
- Architectural Style:Charleston, Traditional
- Construction Materials:Brick Veneer
- Exterior Features:Deck, Front Porch, Patio, Rear Porch, Screened
- Foundation Description:Crawl Space
- Levels:2 Story
Schools
- High school:Travelers Rest
- Middle school:Northwest
- Elementary school:Duncan Chapel
Utilities
- Water:Public
- Sewer:Public Sewer
Finances and disclosures
- Price:$2,049,000
- Tax amount:$4,167
Features and amenities
- Appliances:Dehumidifier, Dishwasher, Double Oven, Gas Oven, Gas Water Heater, Refrigerator, Tankless Water Heater, Washer
- Laundry features:1st Floor, Dryer, Electric Dryer Hookup, Laundry Closet, Washer
- Amenities:int_feat_2 Story Foyer, int_feat_Ceiling Fan(s), int_feat_Countertops Quartz, int_feat_Countertops-Other, int_feat_High Ceilings, int_feat_Open Floorplan, int_feat_Walk-In Closet(s)
Parking
- Total parking spaces:2
- Parking description:Asphalt, Circular Driveway, Detached, Driveway, Gravel
- Garage:Yes
- Garage spaces:2
New listings near 405 Foot Hills Road
- New
 $317,000Active3 beds 2 baths
7 Shubuta Court, Greenville, SC 29617
MLS# 1605561Listed by: BHHS C DAN JOYNER - MIDTOWN - New
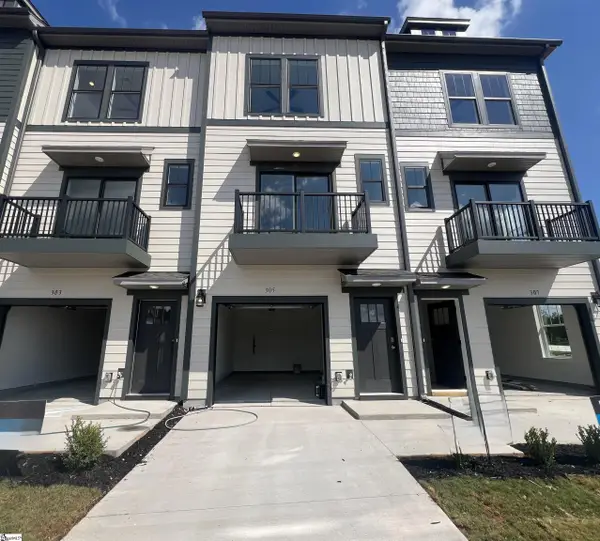 $354,990Active2 beds 3 baths
305 Carson Place, Greenville, SC 29605
MLS# 1605564Listed by: DRB GROUP SOUTH CAROLINA, LLC - New
 $371,990Active2 beds 3 baths
307 Carson Place, Greenville, SC 29605
MLS# 1605566Listed by: DRB GROUP SOUTH CAROLINA, LLC - New
 $290,000Active3 beds 2 baths
6 7th Street, Greenville, SC 29611
MLS# 1605571Listed by: REAL GVL/REAL BROKER, LLC - New
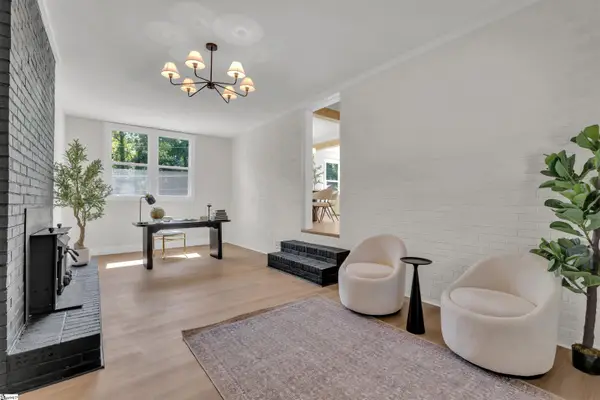 $449,000Active3 beds 3 baths
1 Cashmere Drive, Greenville, SC 29605
MLS# 1605549Listed by: KELLER WILLIAMS REALTY - New
 $465,000Active3 beds 2 baths
7 Norwich Drive, Greenville, SC 29609
MLS# 1605552Listed by: REAL BROKER GVL, LLC - New
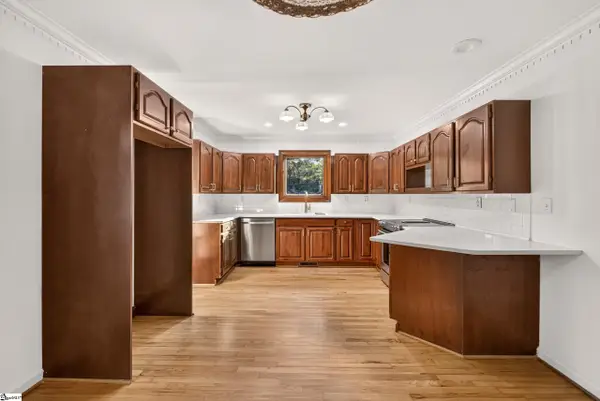 $499,999Active3 beds 2 baths
5 Crestline Road, Greenville, SC 29609
MLS# 1605556Listed by: CAROLINA MOVES, LLC - New
 $349,900Active3 beds 2 baths
205 Hillyer Court, Greenville, SC 29617
MLS# 1605548Listed by: RE/MAX RESULTS GREENVILLE - New
 $219,900Active2 beds 1 baths
221 Church Street, Greenville, SC 29609
MLS# 1605540Listed by: SIGNATURE HOMES REALTY - Open Sat, 11am to 1pmNew
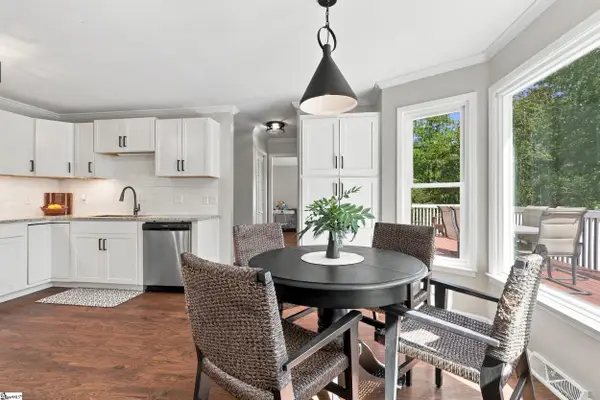 $375,000Active3 beds 3 baths
708 Pineapple Pointe Pointe, Greenville, SC 29607
MLS# 1605533Listed by: EXP REALTY LLC


Protect your home and budget from life's surprises with an Assurant Home Warranty, backed by a partner that supports you through every step of homeownership. Explore Plans.
© 2023 - 2026 ERA Franchise Systems LLC. All rights reserved. ERA Franchise Systems LLC fully supports the principles of the Fair Housing Act and the Equal Opportunity Act. ERA, ERA Real Estate powered, and their respective logos are registered service marks of ERA Franchise Systems LLC. Each office is independently owned and operated.