
416 W Belvue Road, Greenville, SC 29609
Local realty services provided by:ERA Live Moore
416 W Belvue Road,Greenville, SC 29609
$255,000
- 2 Beds
- 1 Baths
- - sq. ft.
- Single family
- Sold
Listed by: elizabeth clarke
Office: coldwell banker caine/williams
MLS#:20301863
Source:SC_AAR
Sorry, we are unable to map this address
Price summary
- Price:$255,000
About this home
Situated on a spacious corner half-acre lot in an established neighborhood with no HOA, this charming limewashed brick bungalow offers flexibility, character, and exceptional garage/storage space in a highly convenient Greenville location. With just under 1,000 square feet, the home features original hardwood floors, a large eat-in kitchen, and an updated bathroom with a walk-in shower. Outside, you'll find an inviting front porch for morning coffee and a back deck and fire pit area for more entertaining space. There is a huge detached two-car garage, an additional storage shed, and two separate gravel driveways offering excellent parking, workspace, or future expansion possibilities. The layout and lot configuration may also make this property appealing as a potential investment opportunity for long-term or short-term rental use (buyers responsible for verifying any short-term rental regulations or restrictions). Enjoy a quiet setting while still being just minutes from Paris Mountain State Park, downtown Greenville, and Travelers Rest. Right outside your door, you'll find a great variety of restaurants, shopping, the ever popular Swamp Rabbit Trail, and many other outdoor recreation opportunities....
Contact an agent
Home facts
- Year built:1960
- Listing ID #:20301863
- Added:54 day(s) ago
- Updated:July 19, 2026 at 11:31 AM
Rooms and interior
- Bedrooms:2
- Total bathrooms:1
- Full bathrooms:1
- Rooms Total:5
- Flooring:Luxury Vinyl, Luxury Vinyl Plank, Luxury Vinyl Tile, Tile, Wood
- Dining Description:Breakfast Area
- Bathrooms Description:Walk-In Shower
- Kitchen Description:Dishwasher, Disposal, Electric Oven, Electric Range, Microwave, Refrigerator, Smooth Cooktop
- Bedroom Description:Main Level Primary
- Basement:Yes
- Basement Description:Crawl Space
Heating and cooling
- Cooling:Central Air, Electric
- Heating:Central, Gas, Natural Gas
- Central air:Yes
Structure and exterior
- Roof:Architectural, Shingle
- Year built:1960
- Lot Features:Corner Lot, Level, Not In Subdivision, Outside City Limits, Trees
- Architectural Style:Bungalow, Traditional
- Construction Materials:Brick
- Exterior Features:Deck, Front Porch, Porch
- Foundation Description:Crawl Space
- Levels:1 Story
Schools
- High school:Wade Hampton High
- Middle school:Sevier Middle
- Elementary school:Paris Elementary
Utilities
- Water:Public
- Sewer:Public Sewer
Finances and disclosures
- Price:$255,000
- Tax amount:$1,204 (2025)
Features and amenities
- Appliances:Dishwasher, Disposal, Electric Oven, Electric Range, Microwave, Refrigerator, Smooth Cooktop
- Laundry features:Electric Dryer Hookup, Washer Hookup
- Amenities:Laminate Countertop, Pull-Down Attic Stairs, Smooth Ceilings, Tilt-In Windows
Parking
- Parking description:Detached, Garage
- Garage:Yes
- Garage spaces:2
New listings near 416 W Belvue Road
- New
 $325,000Active3 beds 1 baths
36 Blair Street, Greenville, SC 29607
MLS# 1598214Listed by: BHHS C DAN JOYNER - MIDTOWN - New
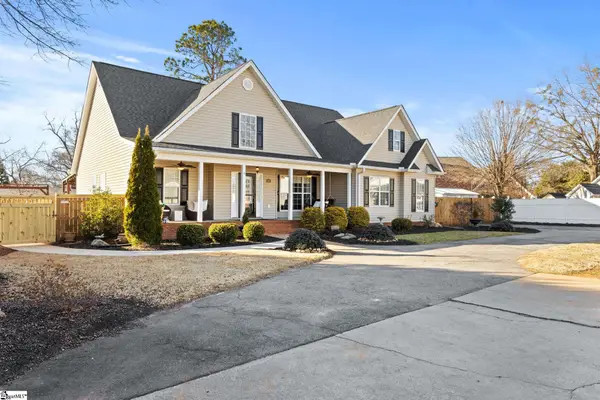 $675,000Active4 beds 3 baths
116A Ridge Road, Greenville, SC 29607
MLS# 1598212Listed by: BHHS C DAN JOYNER - MIDTOWN - New
 $639,000Active3 beds 2 baths
113 Brookway Drive, Greenville, SC 29605
MLS# 1598206Listed by: BHHS C DAN JOYNER - MIDTOWN - New
 $1,300,990Active3 beds 5 baths
222 President Street #Lot 24, Greenville, SC 29601
MLS# 1598203Listed by: KELLER WILLIAMS GRV UPST - New
 $1,300,990Active3 beds 4 baths
224 President Street #Lot 23, Greenville, SC 29601
MLS# 1598177Listed by: KELLER WILLIAMS GRV UPST - New
 $659,900Active4 beds 4 baths
3 Parkhaven Way, Greenville, SC 29607
MLS# 1598168Listed by: RE/MAX MOVES SIMPSONVILLE - New
 $230,000Active3 beds 3 baths
222 Maple Forge Trail, Greenville, SC 29617
MLS# 1598158Listed by: BROWNSTONE REAL ESTATE - New
 $408,000Active4 beds 2 baths
17 Campbell Street, Greenville, SC 29607
MLS# 1598163Listed by: PROVIDENCE REALTY & MARKETING - New
 $799,999Active3 beds 3 baths
8 Arezzo Drive, Greenville, SC 29609
MLS# 1598147Listed by: KELLER WILLIAMS DRIVE - New
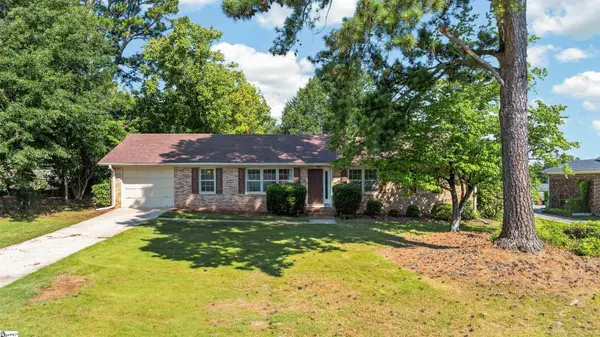 $325,000Active3 beds 2 baths
309 Del Norte Road, Greenville, SC 29615
MLS# 1598137Listed by: CHAMPION PARTNERS REALTY


Protect your home and budget from life's surprises with an Assurant Home Warranty, backed by a partner that supports you through every step of homeownership. Explore Plans.
© 2023 - 2026 ERA Franchise Systems LLC. All rights reserved. ERA Franchise Systems LLC fully supports the principles of the Fair Housing Act and the Equal Opportunity Act. ERA, ERA Real Estate powered, and their respective logos are registered service marks of ERA Franchise Systems LLC. Each office is independently owned and operated.