
5 Paris Glen Way, Greenville, SC 29609
Local realty services provided by:ERA Live Moore
5 Paris Glen Way,Greenville, SC 29609
$1,025,000
- 4 Beds
- 4 Baths
- - sq. ft.
- Single family
- Active
Listed by: kendall keir
Office: wilson associates
MLS#:1589453
Source:SC_GGAR
Price summary
- Price:$1,025,000
- Monthly HOA dues:$20.83
About this home
Sellers offering contribution to closing costs! Wow! This is the one! When a home is owned by two interior designers, it shows! The attention to detail is unparallel- both interior and exterior. Paris Glen neighborhood is known for large lots, vicinity to downtown Greenville and Travelers Rest, as well as next door to Paris Mountain State Park. It's a magical neighborhood, tucked away off the beaten path, with stately homes and beautiful views. Immediately, when you drive on the property, you will be taken with the rose garden, large planters, pathways, mature trees and adornments. The home has been meticulously maintained and planned, with intention. Don't miss the chicken coop to the right side of the home where an abundance of chickens (and a rooster) play. Entering the front door, you will be stopped in your tracks. The tall, two-story foyer greets you with warm colors, art on the walls and a feeling of home. The living room is large but comfortable, perfect for the whole family to lounge by the fireplace or hang out. Into the spacious dining room, where a statement chandelier and herringbone wallpaper add to the radiance. Just beyond, find the music room/ study where the second fireplace, handmade leather chandelier and built in shelving add to the coziness of the space. In the kitchen, allow your creativity to flow and make this your own...but don't let it overshadow the breakfast nook where the walls are adorned with a hand painted mural by local artist Adam Schrimmer of Blank Canvas. Off the kitchen, you can open the double doors to the patio outside or follow the hallway to a walk in pantry. The half bath is a stunner- with Philip Jeffries wallpaper, porcelain floors and John Richard sconces (labradorite crystal with champagne leafing). The next room over, the laundry room, with Daisy Bennett wallpaper (floor onto ceiling), has a laundry sink, ample cabinetry and even a built-in dog kennel. The primary suite, on the main level, has the third fireplace, a striking accent wall, loads of natural light, a beautiful ensuite bathroom and walk-in closet. The two secondary rooms upstairs can hold multiple beds each and is connected by an oversized Jack and Jill bathroom; each with their own walk-in closet and vanity area, with a shared shower space. Don't miss the walk in storage room! The bonus room over the garage is the perfect place for overflow guests or kids to have their own space. With an additional bedroom and full bathroom, it could also be converted to separate living quarters. In the oversized garage, don't miss the additional storage and wellness room. The backyard is fully fenced in, with a large patio and tons of space for you to add a pool, fire pit or outdoor kitchen. This house has SO many updates, you need to see for yourself; and with a little room to add your own personal touches! Don't let this one slip away!...
Contact an agent
Home facts
- Year built:1997
- Subdivision & Development:Paris Glen
- Listing ID #:1589453
- Added:109 day(s) ago
- Updated:August 12, 2026 at 02:40 AM
Rooms and interior
- Bedrooms:4
- Total bathrooms:4
- Full bathrooms:3
- Half bathrooms:1
- Flooring:Carpet, Ceramic Tile
- Kitchen Description:Dishwasher, Disposal, Refrigerator
Heating and cooling
- Heating:Electric, Forced Air
- Central air:Yes
Structure and exterior
- Roof:Architectural
- Year built:1997
- Lot Features:1/2 - Acre, Few Trees, Wooded
- Architectural Style:Colonial, Traditional
- Construction Materials:Vinyl Siding
- Exterior Features:Front Porch, Patio, Rear Porch, Wrap Around
- Foundation Description:Slab
- Levels:2 Story
Schools
- High school:Wade Hampton
- Middle school:Sevier
- Elementary school:Paris
Utilities
- Water:Public
- Sewer:Septic Tank
Finances and disclosures
- Price:$1,025,000
- Tax amount:$8,359
Features and amenities
- Appliances:Dishwasher, Electric Cooktop, Electric Water Heater, Refrigerator
- Laundry features:1st Floor, Laundry Room, Sink, Walk-in
- Amenities:int_feat_2 Story Foyer, int_feat_2nd Stair Case, int_feat_Ceiling Fan(s), int_feat_Ceiling Smooth, int_feat_Countertops-Solid Surface, int_feat_Granite Counters, int_feat_High Ceilings, int_feat_Pantry, int_feat_Walk-In Closet(s)
Parking
- Total parking spaces:3
- Parking description:Attached, Concrete, Driveway, Garage Door Opener, Key Pad Entry
- Garage:Yes
- Garage spaces:3
New listings near 5 Paris Glen Way
- New
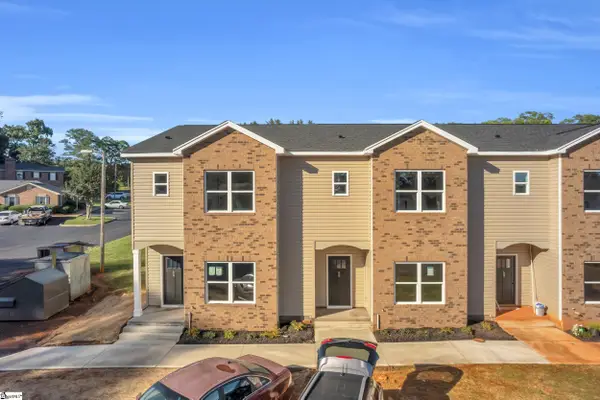 $219,900Active3 beds 3 baths
215 Duncan Chapel Road #39, Greenville, SC 29617
MLS# 1600496Listed by: ACCESS REALTY, LLC - New
 $346,890Active3 beds 2 baths
21 Kay Drive, Greenville, SC 29605
MLS# 1600504Listed by: WEICHERT REALTY-SHAUN & SHARI 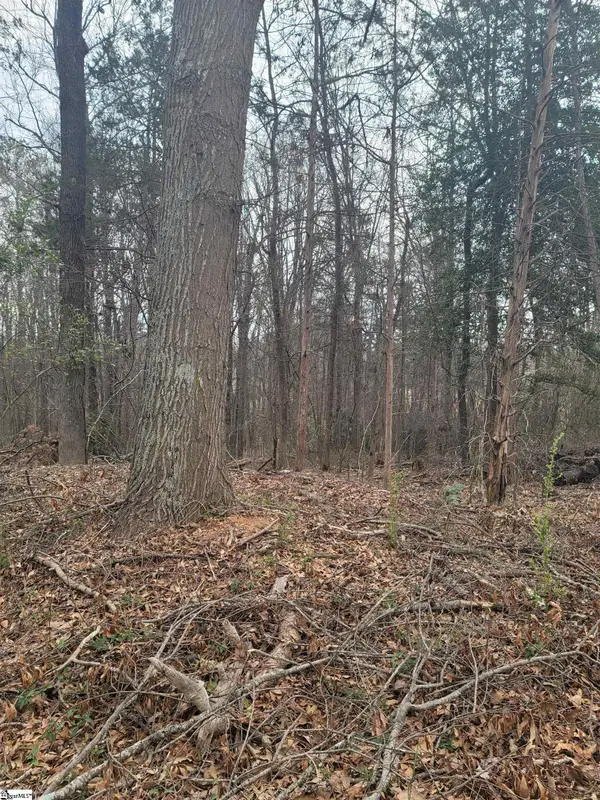 $115,000Active0 Acres
Thompson Drive, Greenville, SC 29607
MLS# 1549514Listed by: JOY REAL ESTATE- New
 $300,000Active3 beds 3 baths
150 Bromes Way, Greenville, SC 29607
MLS# 1600481Listed by: KELLER WILLIAMS GRV UPST - New
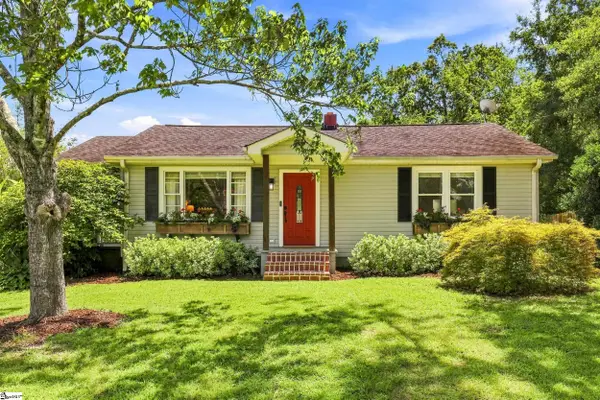 $255,000Active3 beds 1 baths
102 Rison Road, Greenville, SC 29611
MLS# 1600489Listed by: VISTA REAL ESTATE, LLC - New
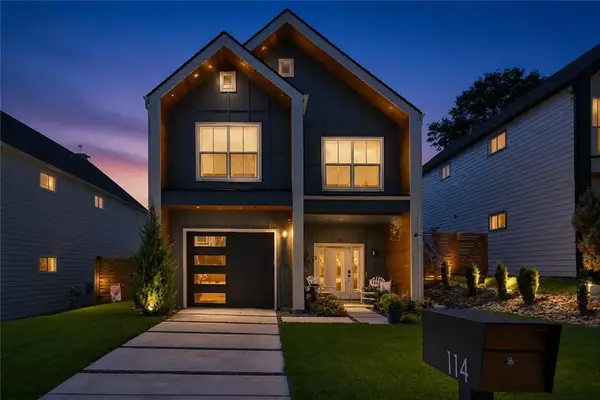 $635,000Active3 beds 3 baths1,969 sq. ft.
114 Taylor Street, Greenville, SC 29601
MLS# 20304889Listed by: HOWARD HANNA ALLEN TATE - EASLEY POWDERSVILLE - New
 $560,000Active1 beds 1 baths
155 Riverplace #Unit 407, Greenville, SC 29601
MLS# 1599236Listed by: TLCOX AND COMPANY - New
 $187,000Active2 beds 3 baths
615 Graythorn Lane, Greenville, SC 29607
MLS# 1600437Listed by: OPENDOOR BROKERAGE - New
 $198,900Active2 beds 3 baths
10 Bear Grass Court, Greenville, SC 29605
MLS# 1600445Listed by: CHUCKTOWN HOMES TEAM BY LPT - New
 $238,990Active3 beds 3 baths
56 Shoemaker Road, Greenville, SC 29617
MLS# 1600451Listed by: DRB GROUP SOUTH CAROLINA, LLC


Protect your home and budget from life's surprises with an Assurant Home Warranty, backed by a partner that supports you through every step of homeownership. Explore Plans.
© 2023 - 2026 ERA Franchise Systems LLC. All rights reserved. ERA Franchise Systems LLC fully supports the principles of the Fair Housing Act and the Equal Opportunity Act. ERA, ERA Real Estate powered, and their respective logos are registered service marks of ERA Franchise Systems LLC. Each office is independently owned and operated.