
150 Bromes Way, Greenville, SC 29607
Local realty services provided by:ERA Live Moore
150 Bromes Way,Greenville, SC 29607
$300,000
- 3 Beds
- 3 Baths
- - sq. ft.
- Townhouse
- Active
Listed by: christopher horrell
Office: keller williams grv upst
MLS#:1600481
Source:SC_GGAR
Price summary
- Price:$300,000
- Monthly HOA dues:$253
About this home
Searching for a 3-bed townhouse in Greenville with a main-level primary suite and flexible second-floor living space? Welcome to 150 Bromes Way in The Village at Chapel Green, a 2022 Meritage-built home offering 1,795 heated square feet, 2.5 baths, an attached 1-car garage, and convenient access to key Greenville destinations. The main level is designed for comfortable everyday living with a primary bedroom and full bath, walk-in closet, open living area, gas-log fireplace, breakfast space, and a well-equipped kitchen featuring quartz countertops, a walk-in pantry, gas cooktop, gas oven, built-in microwave, dishwasher, and disposal. A walk-in laundry room is also conveniently located on the main level. Upstairs, two additional bedrooms share the second floor with a spacious 13x13 loft/bonus room that offers flexibility for a home office, media room, hobby space, playroom, or additional lounge area. Additional features include a tankless water heater, smart systems pre-wiring, insulated windows, partial brick veneer, hardboard siding, welcoming front porch, patio, partial-yard sprinkler system, attic and garage storage, paved driveway, and public utilities. The approximately 0.09-acre homesite is positioned in a cul-de-sac setting with underground utilities, offering a practical combination of indoor space and manageable outdoor living. With its main-level primary suite, open gathering spaces, flexible upstairs layout, and modern construction, this 3-bed townhouse in Greenville offers a versatile floor plan for a variety of everyday needs. The location provides convenient access to Laurens Road, Verdae, Haywood Road, Woodruff Road, downtown Greenville, shopping, dining, entertainment, and major commuting routes. The townhome is currently tenant occupied, with the existing lease running through May 1, 2027. Some photos have been virtually staged for illustrative purposes....
Contact an agent
Home facts
- Year built:2022
- Subdivision & Development:The Village at Chapel Green
- Listing ID #:1600481
- Added:46 day(s) ago
- Updated:September 27, 2026 at 12:34 PM
Rooms and interior
- Bedrooms:3
- Total bathrooms:3
- Full bathrooms:2
- Half bathrooms:1
- Flooring:Carpet, Ceramic Tile, Vinyl
- Kitchen Description:Dishwasher, Disposal, Microwave
Heating and cooling
- Cooling:Electric
- Heating:Electric
Structure and exterior
- Roof:Composition
- Year built:2022
- Lot Features:Cul-De-Sac, Few Trees, Sloped
- Architectural Style:Craftsman
- Construction Materials:Brick Veneer, Hardboard Siding
- Exterior Features:Front Porch, Patio
- Foundation Description:Slab
- Levels:2 Story
Schools
- High school:J. L. Mann
- Middle school:Dr. Phinnize J. Fisher
- Elementary school:Mauldin
Utilities
- Water:Public
- Sewer:Public Sewer
Finances and disclosures
- Price:$300,000
- Tax amount:$6,096
Features and amenities
- Appliances:Dishwasher, Gas Oven, Microwave, Tankless Water Heater
- Laundry features:1st Floor, Electric Dryer Hookup, Laundry Room, Walk-in, Washer Hookup
- Amenities:int_feat_Ceiling Smooth, int_feat_Countertops Quartz, int_feat_Pantry, int_feat_Radon System, int_feat_Walk-In Closet(s)
Parking
- Total parking spaces:1
- Parking description:Attached, Garage Door Opener, Paved
- Garage:Yes
- Garage spaces:1
New listings near 150 Bromes Way
- New
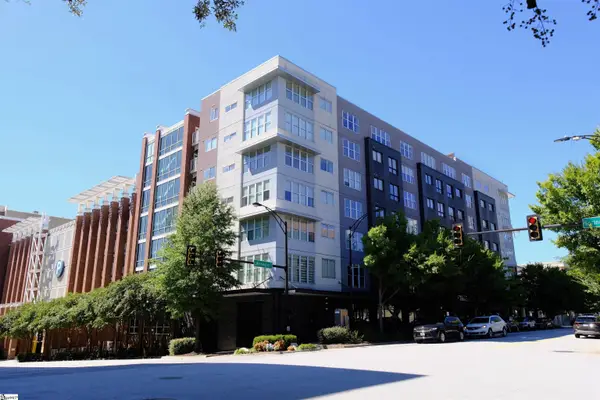 $325,000Active1 beds 1 baths
100 E Washington Street #Unit 47, Greenville, SC 29601
MLS# 1605014Listed by: RE/MAX MOVES FOUNTAIN INN - New
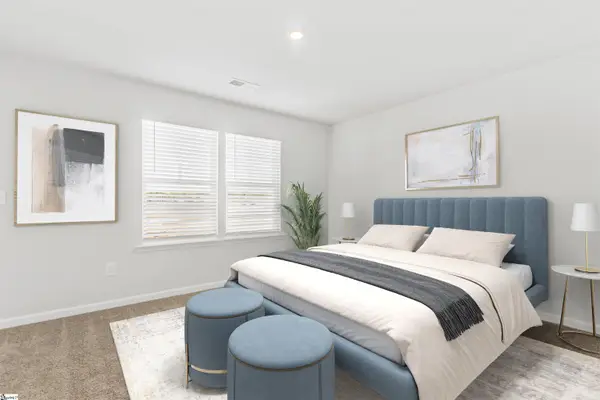 $372,325Active3 beds 3 baths
13 Ecton Place, Greenville, SC 29605
MLS# 1605035Listed by: SM SOUTH CAROLINA BROKERAGE, L - Open Sun, 2 to 4pmNew
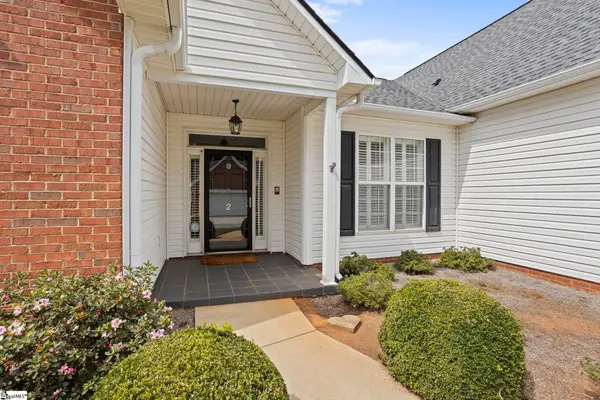 $425,615Active3 beds 2 baths
2 Lexington Place Way, Greenville, SC 29615
MLS# 1605037Listed by: HERLONG SOTHEBY'S INTERNATIONAL REALTY - LAKE KEOWEE - New
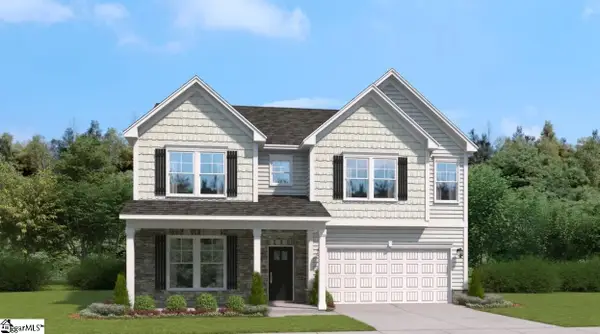 $395,255Active4 beds 4 baths
21 Ecton Place, Greenville, SC 29605
MLS# 1605033Listed by: SM SOUTH CAROLINA BROKERAGE, L - New
 $314,000Active3 beds 2 baths
117 Hunters Trail, Greenville, SC 29615
MLS# 1605034Listed by: BEYCOME BROKERAGE REALTY LLC - Open Sun, 2 to 4pmNew
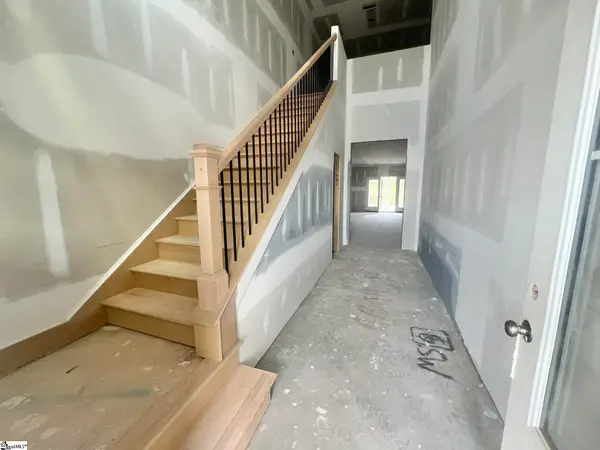 $544,900Active3 beds 3 baths
33 Hasbrook Lane, Greenville, SC 29607
MLS# 1605029Listed by: KELLER WILLIAMS GRV UPST - New
 $220,000Active3 beds 2 baths
9 Alpha Drive, Greenville, SC 29605
MLS# 1605028Listed by: COLDWELL BANKER REALTY - New
 $648,900Active2 beds 1 baths
305 Pinckney Street, Greenville, SC 29601
MLS# 1605025Listed by: SERHANT - New
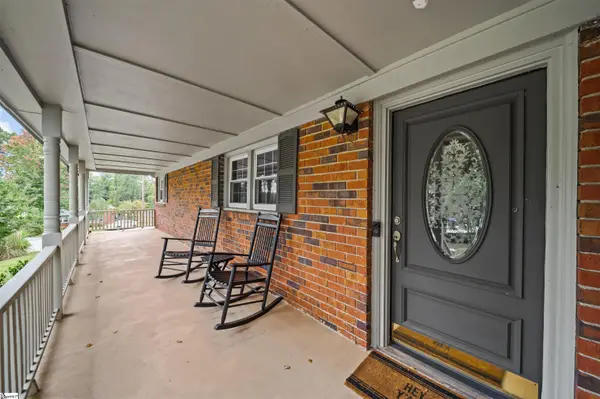 $425,000Active4 beds 2 baths
3 Annette Drive, Greenville, SC 29615
MLS# 1605013Listed by: GS REALTY GROUP - New
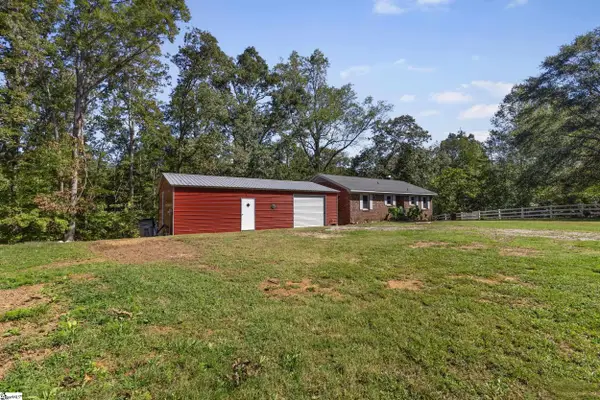 $319,000Active2 beds 2 baths
1120 Saluda Lake Road, Greenville, SC 29611-2464
MLS# 1605017Listed by: EXP REALTY LLC


Protect your home and budget from life's surprises with an Assurant Home Warranty, backed by a partner that supports you through every step of homeownership. Explore Plans.
© 2023 - 2026 ERA Franchise Systems LLC. All rights reserved. ERA Franchise Systems LLC fully supports the principles of the Fair Housing Act and the Equal Opportunity Act. ERA, ERA Real Estate powered, and their respective logos are registered service marks of ERA Franchise Systems LLC. Each office is independently owned and operated.