
5 Tazewell Drive, Greenville, SC 29617
Local realty services provided by:ERA Kennedy Group Realtors
5 Tazewell Drive,Greenville, SC 29617
$325,000
- 3 Beds
- 2 Baths
- - sq. ft.
- Single family
- Active
Listed by: jen hubbell
Office: jen hubbell & associates kw signature
MLS#:20308379
Source:SC_AAR
Price summary
- Price:$325,000
About this home
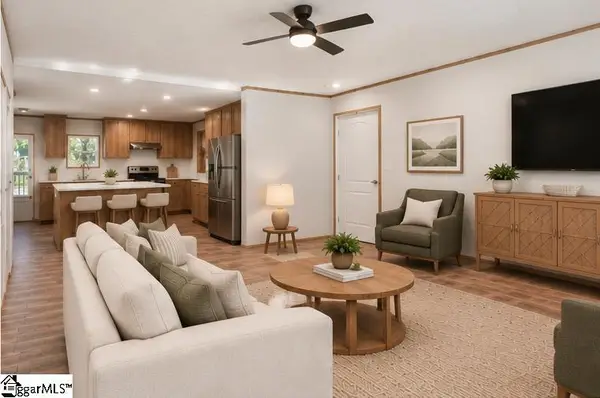
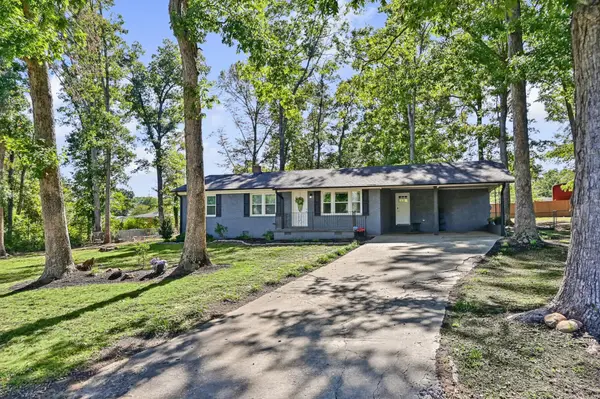
Welcome home to this 3bd/2ba charming brick ranch, tucked beneath mature hardwoods with a giant backyard. Gorgeous living room with giant windows and cozy spaces.
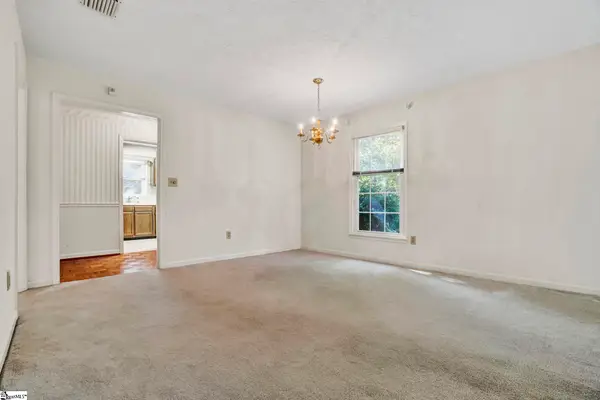
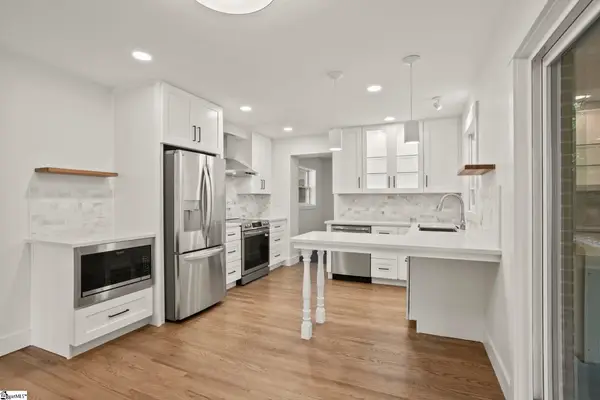
You’ll love the updated kitchen: white soft-close shaker cabinets with dovetail drawers, granite countertops, stainless appliances, and a large island. The kitchen opens to the dining area.
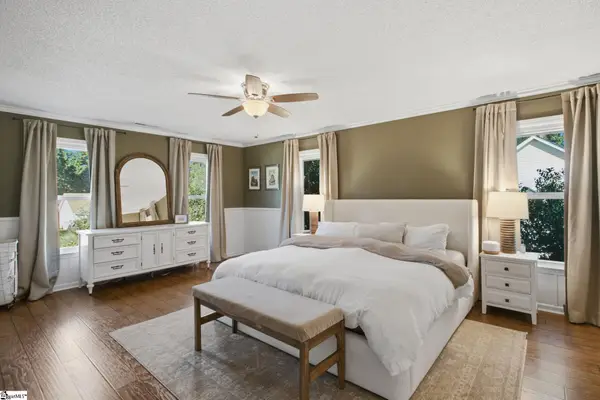
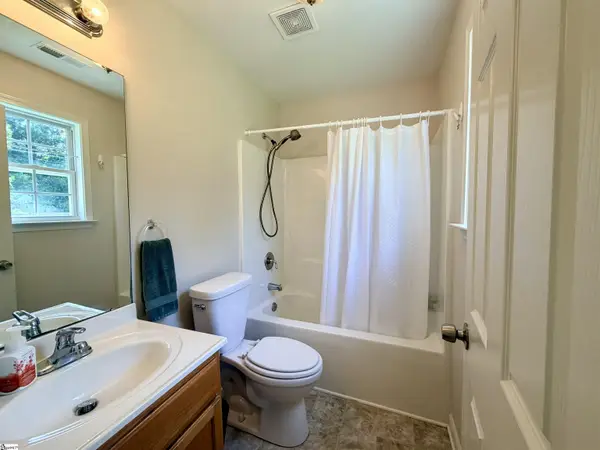
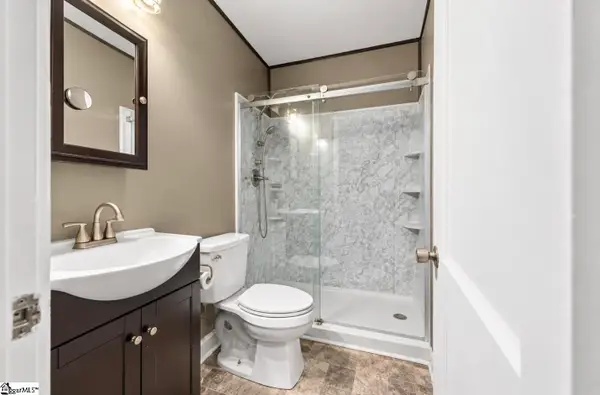
The flex room adds interior charm with exposed brick walls, a sliding glass window, and a sunny work or play nook. The primary suite has a walk-in closet and its own bath with an updated vanity and shower. Two more bedrooms have generous double closets, and there’s a full hall bath plus a laundry room with plenty of storage.
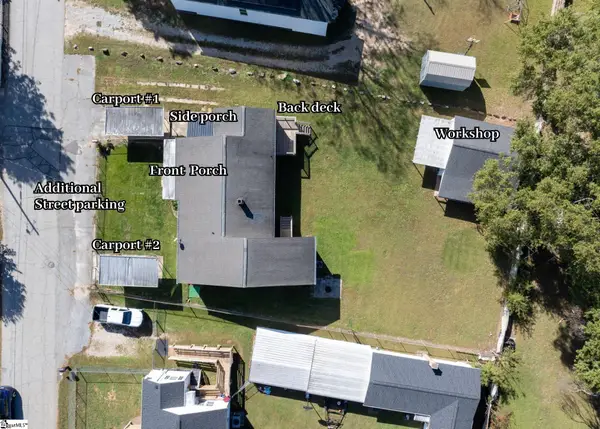
The backyard is fenced, with plenty of room to relax and play, as well as a storage shed for extra space and basement storage. Located just minutes from Furman University and the shops and restaurants of downtown Travelers Rest, with easy access to everything Greenville has to offer. Come see it for yourself!
Contact an agent
Home facts
- Year built:1972
- Subdivision & Development:Richmond Hills
- Listing ID #:20308379
- Added:7 day(s) ago
- Updated:October 23, 2026 at 03:18 PM
Rooms and interior
- Bedrooms:3
- Total bathrooms:2
- Full bathrooms:2
- Rooms Total:8
- Flooring:Carpet, Luxury Vinyl Plank
- Bathrooms Description:Bath in Primary Bedroom, Shower Only
- Kitchen Description:Dishwasher, Disposal, Electric Oven, Electric Range, Microwave, Refrigerator, Smooth Cooktop
- Bedroom Description:Bath in Primary Bedroom, Main Level Primary
- Basement:Yes
- Basement Description:Crawl Space, Unfinished, Walk-Out Access
Heating and cooling
- Cooling:Central Air, Electric
- Heating:Central, Electric
- Central air:Yes
Structure and exterior
- Roof:Architectural, Shingle
- Year built:1972
- Lot area:0.41 Acres
- Lot Features:Hardwood Trees, Outside City Limits, Subdivision
- Architectural Style:Ranch
- Construction Materials:Brick, Vinyl Siding
- Exterior Features:Fence, Front Porch, Porch, Storm Windows Doors
- Foundation Description:Basement, Crawl Space
- Levels:1 Story
Schools
- High school:Travelers Rest High
- Middle school:Berea Middle
- Elementary school:Armstrong Elementary
Utilities
- Water:Public
- Sewer:Public Sewer
Finances and disclosures
- Price:$325,000
Features and amenities
- Appliances:Dishwasher, Disposal, Electric Oven, Electric Range, Microwave, Refrigerator, Smooth Cooktop
- Laundry features:Electric Dryer Hookup, Washer Hookup
- Amenities:Blinds, Ceiling Fans, Granite Counters, Smoke Detectors, Smooth Ceilings
Parking
- Parking description:Driveway
New listings near 5 Tazewell Drive
- New
 $199,900Active4 beds 2 baths
10 Lakeside Drive, Greenville, SC 29617
MLS# 1607511Listed by: CANN REALTY, LLC - New
 $198,000Active2 beds 2 baths
301 Wenwood Circle, Greenville, SC 29607-4273
MLS# 1607516Listed by: EXP REALTY LLC - New
 $420,000Active3 beds 3 baths
500 Fruitville Road, Greenville, SC 29607
MLS# 1607508Listed by: BLUEFIELD REALTY GROUP - New
 $595,000Active2 beds 2 baths
208 W Hillcrest Drive, Greenville, SC 29609
MLS# 1607499Listed by: JOY REAL ESTATE - New
 $315,000Active3 beds 2 baths1,366 sq. ft.
21 Blue Mountain Drive, Greenville, SC 29617
MLS# 26028993Listed by: MAVEN REALTY - New
 $269,900Active3 beds 2 baths
5 Cedar Brook Court, Greenville, SC 29611
MLS# 1607495Listed by: BLUEFIELD REALTY GROUP - New
 $200,000Active3 beds 1 baths
3108 Old Buncombe Road, Greenville, SC 29609
MLS# 1607497Listed by: LPT REALTY, LLC. - New
 $299,000Active5 beds 2 baths
308 Gordon Street Extension, Greenville, SC 29611
MLS# 1607417Listed by: KELLER WILLIAMS DRIVE - New
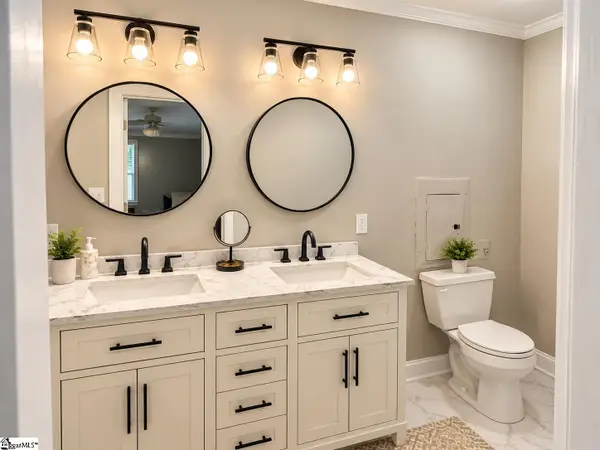 $287,900Active3 beds 2 baths
33 Butternut Drive, Greenville, SC 29605
MLS# 1607494Listed by: DISTINGUISHED REALTY OF SC - Open Sun, 1 to 3pmNew
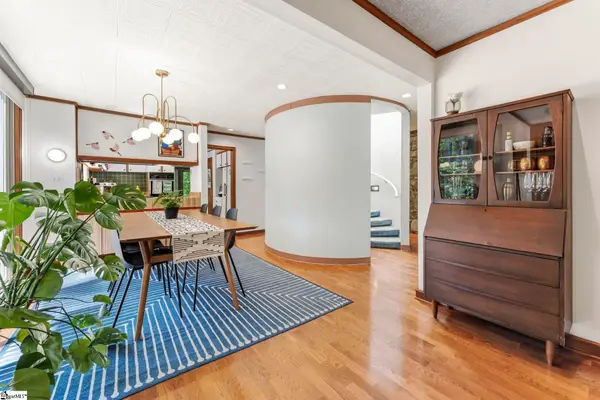 $699,000Active3 beds 3 baths
35 Selwyn Drive, Greenville, SC 29615
MLS# 1607468Listed by: BLUEFIELD REALTY GROUP


Protect your home and budget from life's surprises with an Assurant Home Warranty, backed by a partner that supports you through every step of homeownership. Explore Plans.
© 2023 - 2026 ERA Franchise Systems LLC. All rights reserved. ERA Franchise Systems LLC fully supports the principles of the Fair Housing Act and the Equal Opportunity Act. ERA, ERA Real Estate powered, and their respective logos are registered service marks of ERA Franchise Systems LLC. Each office is independently owned and operated.