
606 Summitbluff Drive, Greenville, SC 29617
Local realty services provided by:ERA Kennedy Group Realtors
Listed by: aubree lewis
Office: keller williams drive
MLS#:20306556
Source:SC_AAR
Price summary
- Price:$450,000
- Price per sq. ft.:$173.34
- Monthly HOA dues:$41.25
About this home
There is something about a house on a hill that just feels special, and this one welcomes you from the moment you pull into the driveway. Surrounded by lush, colorful landscaping and set above the neighborhood, the front porch immediately invites you to slow down, add a couple of chairs, and imagine ending the day enjoying the view. Step inside and you will find a home that feels comfortable, spacious, and ready for everyday life. The foyer opens to the formal dining room and into the heart of the home, where the kitchen and great room come together in an easy, open layout. The kitchen offers beautiful cabinetry, stainless steel appliances, hardwood floors, recessed lighting, a closet pantry, center island, and even a perfect little nook for your morning coffee station. Just beyond, the great room is anchored by a stacked stone gas log fireplace, creating the kind of warm gathering space made for quiet evenings at home, movie nights, and time spent with the people you love. Upstairs, the spacious primary suite feels like a true retreat with large windows, a tray ceiling, walk-in closet, and private bath featuring double sinks, a garden tub, and separate shower. Additional bedrooms provide plenty of flexibility for family, guests, a home office, or whatever life may bring next. Out back, the privacy-fenced yard is ready to become your own. Picture a garden, play area, outdoor entertaining space, or simply a peaceful spot to enjoy a beautiful South Carolina evening. And when you are ready to venture beyond home, the neighborhood offers even more to enjoy with a Junior Olympic pool, pavilion with outdoor fireplace, playground, tennis, basketball, and volleyball. With convenient access to Travelers Rest, Furman University, Cherrydale, and Downtown Greenville, you can enjoy the neighborhood lifestyle while staying close to so much of what makes the Upstate special. Warm, welcoming, and filled with Southern charm, this is the kind of home that is ready for its next chapter. Maybe it is yours....
Contact an agent
Home facts
- Year built:2011
- Subdivision & Development:Poplar Forest
- Listing ID #:20306556
- Added:5 day(s) ago
- Updated:September 28, 2026 at 01:28 PM
Rooms and interior
- Bedrooms:5
- Total bathrooms:3
- Full bathrooms:2
- Half bathrooms:1
- Rooms Total:11
- Flooring:Carpet, Vinyl, Wood
- Dining Description:Breakfast Area
- Bathrooms Description:Bath in Primary Bedroom, Bathtub, Garden Tub/Roman Tub, Separate Shower
- Kitchen Description:Dishwasher, Disposal, Electric Oven, Electric Range, Microwave, Refrigerator
- Bedroom Description:Bath in Primary Bedroom, Upper Level Primary
- Basement:Yes
- Basement Description:Crawl Space
- Living area:2,596 sq. ft.
Heating and cooling
- Cooling:Central Air, Electric, Forced Air
- Heating:Central, Forced Air, Gas, Natural Gas
- Central air:Yes
Structure and exterior
- Roof:Architectural, Shingle
- Year built:2011
- Building area:2,596 sq. ft.
- Lot area:0.44 Acres
- Lot Features:Outside City Limits, Sloped, Subdivision
- Architectural Style:Traditional
- Construction Materials:Vinyl Siding
- Exterior Features:Deck, Fence, Front Porch, Patio, Porch
- Foundation Description:Crawl Space
- Levels:2 Story
Schools
- High school:Travelers Rest High
- Middle school:Northwest Middle
- Elementary school:Gateway Elementary
Utilities
- Water:Public
- Sewer:Public Sewer
Finances and disclosures
- Price:$450,000
- Price per sq. ft.:$173.34
- Tax amount:$2,418 (2026)
Features and amenities
- Appliances:Dishwasher, Disposal, Dryer, Electric Oven, Electric Range, Microwave, Refrigerator, Tankless Water Heater, Washer
- Laundry features:Dryer, Electric Dryer Hookup, Washer, Washer Hookup
- Amenities:Ceiling Fans, Entrance Foyer, Granite Counters, High Ceilings, Security System Leased, Smoke Detectors, Smooth Ceilings, Tilt-In Windows, Tray Ceilings, Vaulted Ceilings, Walk-in Closets
- Pool features:Community
Parking
- Parking description:Attached, Driveway, Garage
- Garage:Yes
- Garage spaces:2
New listings near 606 Summitbluff Drive
- New
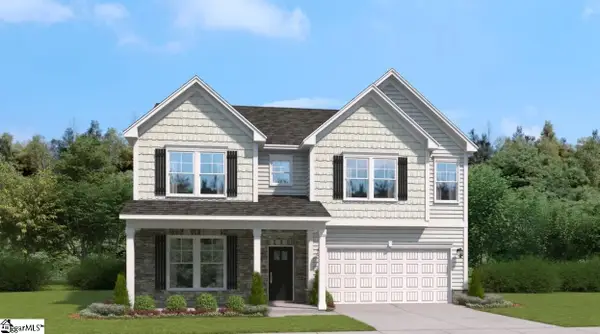 $395,255Active4 beds 4 baths
21 Ecton Place #Lot 8, Greenville, SC 29605
MLS# 1605033Listed by: SM SOUTH CAROLINA BROKERAGE, L - New
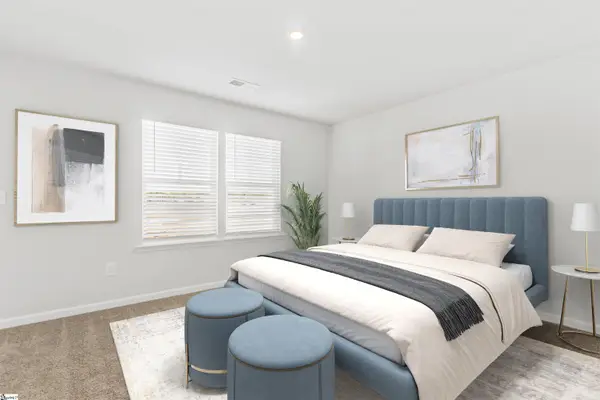 $372,325Active3 beds 3 baths
13 Ecton Place #Lot 6, Greenville, SC 29605
MLS# 1605035Listed by: SM SOUTH CAROLINA BROKERAGE, L - New
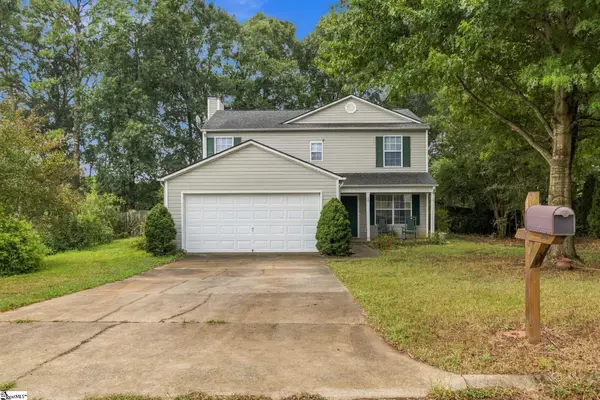 $300,000Active4 beds 3 baths
18 Reedy River Way, Greenville, SC 29605-6406
MLS# 1605056Listed by: RE/MAX REACH - New
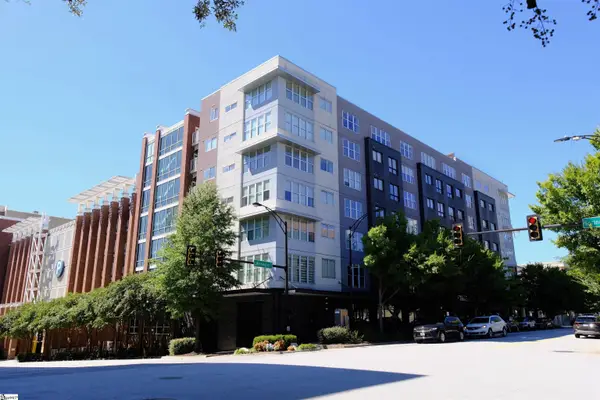 $325,000Active1 beds 1 baths
100 E Washington Street #Unit 47, Greenville, SC 29601
MLS# 1605014Listed by: RE/MAX MOVES FOUNTAIN INN - New
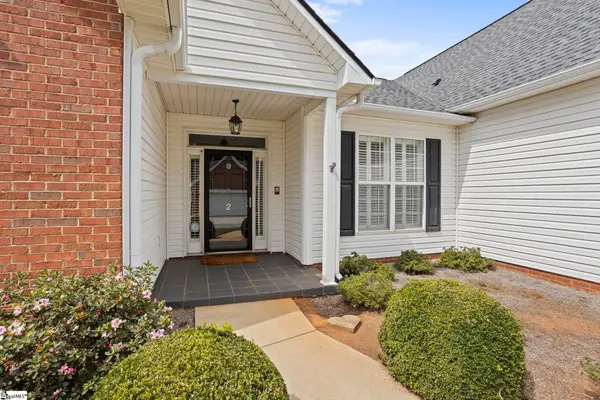 $425,615Active3 beds 2 baths
2 Lexington Place Way, Greenville, SC 29615
MLS# 1605037Listed by: HERLONG SOTHEBY'S INTERNATIONAL REALTY - LAKE KEOWEE - New
 $314,000Active3 beds 2 baths
117 Hunters Trail, Greenville, SC 29615
MLS# 1605034Listed by: BEYCOME BROKERAGE REALTY LLC - New
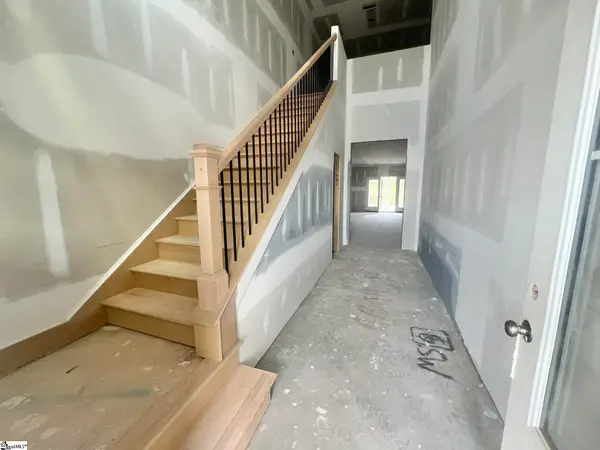 $544,900Active3 beds 3 baths
33 Hasbrook Lane, Greenville, SC 29607
MLS# 1605029Listed by: KELLER WILLIAMS GRV UPST - New
 $220,000Active3 beds 2 baths
9 Alpha Drive, Greenville, SC 29605
MLS# 1605028Listed by: COLDWELL BANKER REALTY - New
 $648,900Active2 beds 2 baths
305 Pinckney Street, Greenville, SC 29601
MLS# 1605025Listed by: SERHANT - New
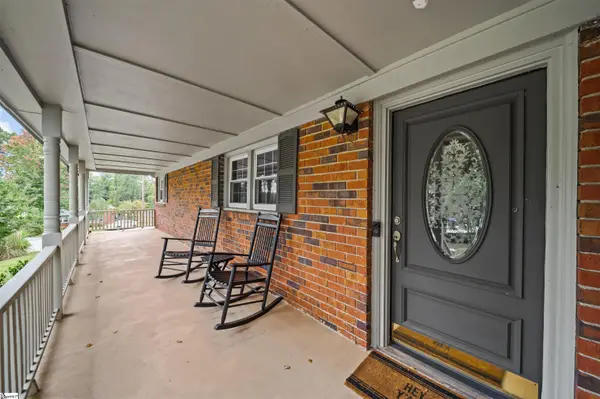 $425,000Active4 beds 2 baths
3 Annette Drive, Greenville, SC 29615
MLS# 1605013Listed by: GS REALTY GROUP


Protect your home and budget from life's surprises with an Assurant Home Warranty, backed by a partner that supports you through every step of homeownership. Explore Plans.
© 2023 - 2026 ERA Franchise Systems LLC. All rights reserved. ERA Franchise Systems LLC fully supports the principles of the Fair Housing Act and the Equal Opportunity Act. ERA, ERA Real Estate powered, and their respective logos are registered service marks of ERA Franchise Systems LLC. Each office is independently owned and operated.