
651 Mountain Creek Road, Greenville, SC 29609
Local realty services provided by:ERA Live Moore
651 Mountain Creek Road,Greenville, SC 29609
$1,400,000
- 7 Beds
- 5 Baths
- - sq. ft.
- Single family
- Sold
Listed by: shawna g walker
Office: agent group realty - upstate
MLS#:1601287
Source:SC_GGAR
Sorry, we are unable to map this address
Price summary
- Price:$1,400,000
About this home
Welcome to 651 Mtn. Creek, a one-of-a-kind private retreat offering the perfect combination of rustic charm, space, and peaceful country living. Situated on approximately 9 beautiful acres, this impressive solid wood log home features 5 bedrooms and 4 bathrooms, providing plenty of room for family, guests, entertaining, or simply enjoying the privacy of your own secluded getaway. Step outside and experience what truly makes this property special. Spend warm summer days relaxing by your private swimming pool, explore your own wooded trails, or unwind beside the creek that runs through the property. With abundant acreage and natural surroundings, this is a place where you can enjoy nature right outside your door. The property also includes a barn and separate workshop, offering excellent space for hobbies, equipment, storage, animals, projects, or creating the ultimate workspace. Tucked away in a private setting, yet offering all the comforts of a substantial home, 651 Mtn. Creek is much more than a house—it’s a lifestyle property. Whether you're looking for a full-time residence, family retreat, hobby farm, or simply room to spread out and enjoy the outdoors, this unique property offers possibilities that are increasingly hard to find....
Contact an agent
Home facts
- Year built:1985
- Subdivision & Development:None
- Listing ID #:1601287
- Added:1 day(s) ago
- Updated:August 20, 2026 at 03:06 PM
Rooms and interior
- Bedrooms:7
- Total bathrooms:5
- Full bathrooms:4
- Half bathrooms:1
- Flooring:Carpet, Ceramic Tile, Wood
- Kitchen Description:Dishwasher
- Basement Description:Finished, Full, Interior Entry, Walk-Out Access
Heating and cooling
- Cooling:Electric
- Heating:Electric, Forced Air
- Central air:Yes
Structure and exterior
- Roof:Metal
- Year built:1985
- Lot Features:5 - 10 Acres, Sloped, Wooded
- Architectural Style:Contemporary
- Construction Materials:Stone, Wood Siding
- Exterior Features:Deck, Front Porch, Patio
- Foundation Description:Slab
- Levels:2 Story, 2 Story + Basement
Schools
- High school:Wade Hampton
- Middle school:Sevier
- Elementary school:Paris
Utilities
- Water:Public
- Sewer:Septic Tank
Finances and disclosures
- Price:$1,400,000
- Tax amount:$4,994
Features and amenities
- Appliances:Dishwasher, Electric Cooktop, Electric Water Heater
- Laundry features:Electric Dryer Hookup, Walk-in
- Amenities:int_feat_Ceiling Fan(s)
- Pool features:In Ground
Parking
- Total parking spaces:2
- Parking description:Asphalt, Detached, Driveway, Gravel, Workshop in Garage, Yard Door
- Garage:Yes
- Garage spaces:2
New listings near 651 Mountain Creek Road
- New
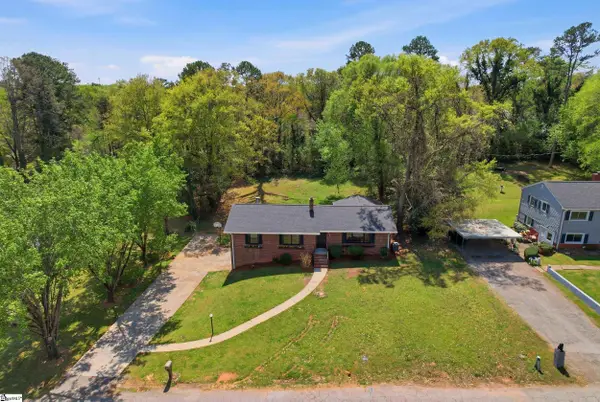 $329,975Active4 beds 2 baths
49 Foxhall Road, Greenville, SC 29605
MLS# 1601438Listed by: THE PROPERTY LOUNGE - New
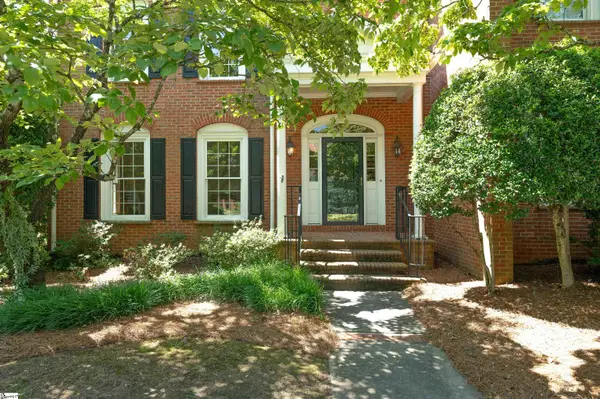 $455,000Active2 beds 3 baths
252 Glenbrooke Way, Greenville, SC 29615
MLS# 1601442Listed by: MARCHANT REAL ESTATE INC. - New
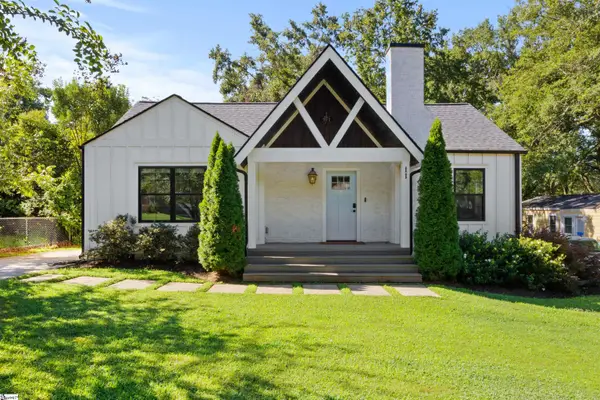 $400,000Active3 beds 2 baths
11 Pleasant Ridge Avenue, Greenville, SC 29605
MLS# 1601427Listed by: HOWARD HANNA ALLEN TATE - WESTEND - New
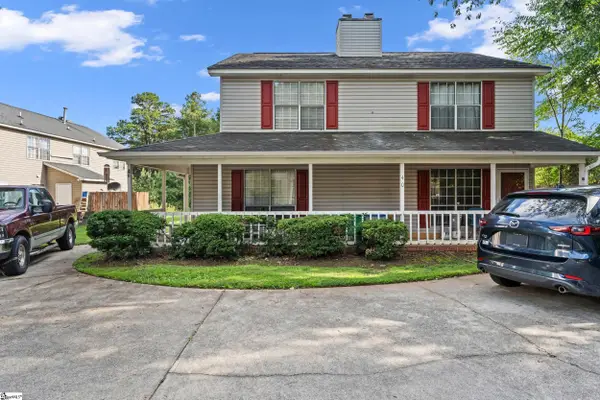 $215,000Active2 beds 2 baths
40 Huntsfield Drive #Unit A, Greenville, SC 29607
MLS# 1601428Listed by: BLUEFIELD REALTY GROUP 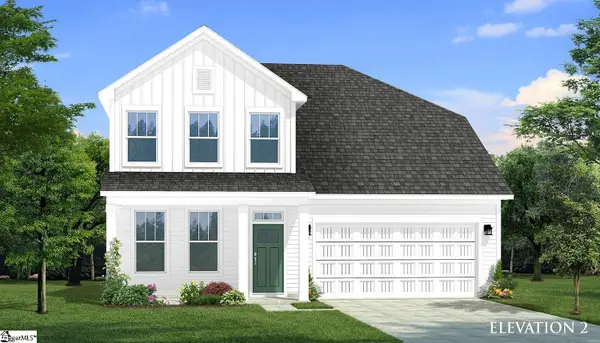 $732,990Pending5 beds 4 baths
21 Pelham Crossing Drive, Greenville, SC 29615
MLS# 1601383Listed by: DRB GROUP SOUTH CAROLINA, LLC- New
 $679,900Active0 Acres
1334 Ridge Road, Greenville, SC 29607-4631
MLS# 1601412Listed by: NEXTHOME LENNY GAINES & CO. - New
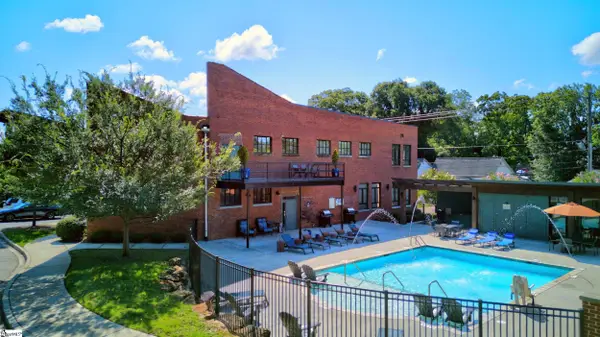 $315,000Active2 beds 2 baths
806 Green Avenue #UNIT 130, Greenville, SC 29605
MLS# 1601421Listed by: REEDY PROPERTY GROUP, LLC - RESIDENTIAL - New
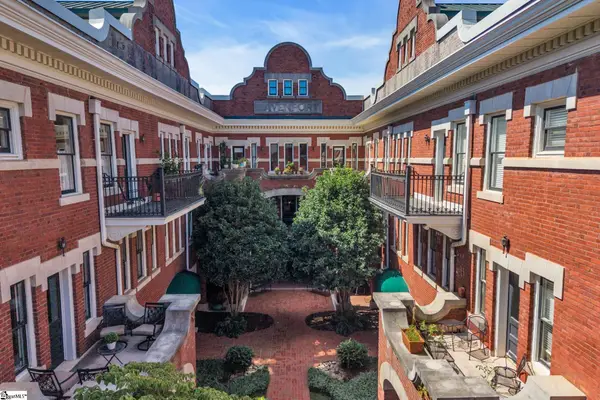 $625,000Active2 beds 2 baths
400 E Washington Street #Unit 5, Greenville, SC 29601
MLS# 1601425Listed by: BHHS C DAN JOYNER - MIDTOWN 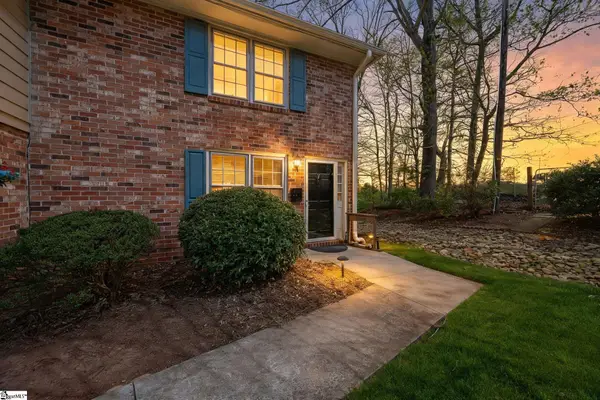 $150,000Active2 beds 2 baths
710 Hunts Bridge Road #Unit 7, Greenville, SC 29617
MLS# 1586357Listed by: BLUEFIELD REALTY GROUP- Open Sat, 1 to 3pmNew
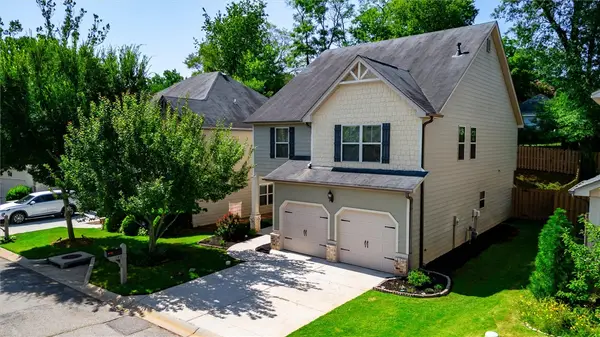 $450,000Active4 beds 3 baths2,307 sq. ft.
140 River Valley Lane, Greenville, SC 29605
MLS# 20305234Listed by: KELLER WILLIAMS DRIVE


Protect your home and budget from life's surprises with an Assurant Home Warranty, backed by a partner that supports you through every step of homeownership. Explore Plans.
© 2023 - 2026 ERA Franchise Systems LLC. All rights reserved. ERA Franchise Systems LLC fully supports the principles of the Fair Housing Act and the Equal Opportunity Act. ERA, ERA Real Estate powered, and their respective logos are registered service marks of ERA Franchise Systems LLC. Each office is independently owned and operated.