
7 Inka Court, Greenville, SC 29607
Local realty services provided by:ERA Live Moore
Listed by: mary allison zimmerman
Office: wilson associates
MLS#:1605750
Source:SC_GGAR
Price summary
- Price:$649,000
- Monthly HOA dues:$73.33
About this home
Prepare to fall in love the moment you arrive at 7 Inka Court! Nestled on a large, private lot tucked back into a cul-de-sac, this beautifully designed, Craftsman-style home delivers the perfect blend of open-concept, high-end finishes, premium outdoor living, and resort-style community amenities. The thoughtfully apportioned first floor features gorgeous wood flooring; a large great room with a stacked stone, gas fireplace; and a true chef’s kitchen with an endless list of upgraded features, including an oversized island, luxurious quartz countertops, custom backsplash, stainless steel appliances, double ovens, a gas cooktop, a wine cooler, a walk-in pantry, and plenty of counter and cabinet space. The mudroom–which features built-in cubby lockers–is conveniently located between the kitchen and garage, serving as an excellent drop and load zone. Downstairs you’ll also find an office (with brand-new glass French doors), a dining room, a powder room, and a screened porch off the back that doubles as a sunroom, via custom conversion panels and a storm door. Upstairs there are four generously sized bedrooms, three full baths, and a versatile loft area with built-in bookshelves and cabinets. This area could easily serve as a media room, reading area, or a separate hangout space for kids and teens. The large primary suite offers a private retreat, with its modern finishes and ample closet space. The laundry room is conveniently located upstairs and comes with its very own utility sink. Outside, it’s all about curb appeal and lifestyle. A cozy covered front porch greets you at the front, while the back features a private, fully fenced yard that abuts a greenspace buffer and is ideal for pets, kids, and quiet evenings spent on the patio under the pergola. This home comes with a full-yard, in-ground sprinkler system and a large, custom-built storage shed with plenty of room for all of your equipment and tools. The neighborhood amenities are almost too good to be true, including a resort-style pool, a fire pit, tennis courts, a fitness center, a clubhouse, a playground, and scenic walking trails along the river. Rounding out the endless list of perks this home provides are the ample natural light throughout, excellent school zoning, and its convenient location. Just minutes from downtown Simpsonville and only about 15–20 minutes from vibrant downtown Greenville, this home enjoys easy access to shopping, dining, parks, and major highways. This is the one you’ve been waiting for!...
Contact an agent
Home facts
- Year built:2020
- Subdivision & Development:Riverstone
- Listing ID #:1605750
- Added:1 day(s) ago
- Updated:October 05, 2026 at 09:04 PM
Rooms and interior
- Bedrooms:4
- Total bathrooms:4
- Full bathrooms:3
- Half bathrooms:1
- Flooring:Carpet, Ceramic Tile, Wood
- Kitchen Description:Dishwasher, Disposal, Double Oven, Microwave, Refrigerator
Heating and cooling
- Cooling:Electric
- Heating:Forced Air, Natural Gas
- Central air:Yes
Structure and exterior
- Roof:Architectural
- Year built:2020
- Lot Features:1/2 Acre or Less, Cul-De-Sac, Few Trees
- Architectural Style:Craftsman
- Construction Materials:Brick Veneer, Concrete
- Exterior Features:Front Porch, Patio, Screened
- Foundation Description:Slab
- Levels:2 Story
Schools
- High school:Southside
- Middle school:Hughes
- Elementary school:Greenbrier
Utilities
- Water:Public
- Sewer:Public Sewer
Finances and disclosures
- Price:$649,000
Features and amenities
- Appliances:Dishwasher, Double Oven, Gas Water Heater, Microwave, Refrigerator, Tankless Water Heater
- Laundry features:2nd Floor, Laundry Closet, Laundry Room, Sink, Walk-in
- Amenities:int_feat_Ceiling Fan(s), int_feat_Ceiling Smooth, int_feat_Countertops Quartz, int_feat_High Ceilings, int_feat_Open Floorplan, int_feat_Pantry, int_feat_Tray Ceiling(s), int_feat_Walk-In Closet(s)
- Pool features:Pool
Parking
- Total parking spaces:2
- Parking description:Attached, Concrete, Driveway, Garage Door Opener, Parking Pad
- Garage:Yes
- Garage spaces:2
New listings near 7 Inka Court
- New
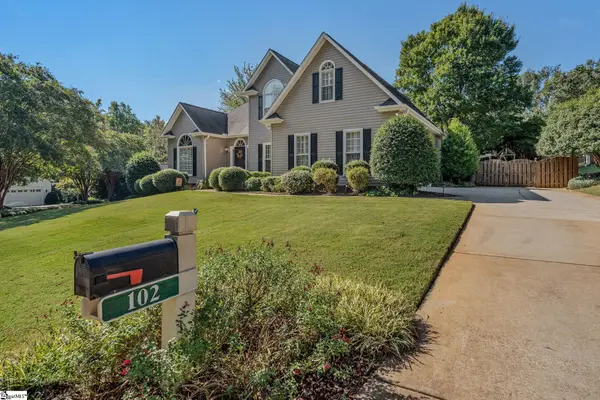 $539,000Active3 beds 3 baths
102 Smith Hollow Drive, Greenville, SC 29615
MLS# 1605770Listed by: BLACKSTREAM INTERNATIONAL RE - New
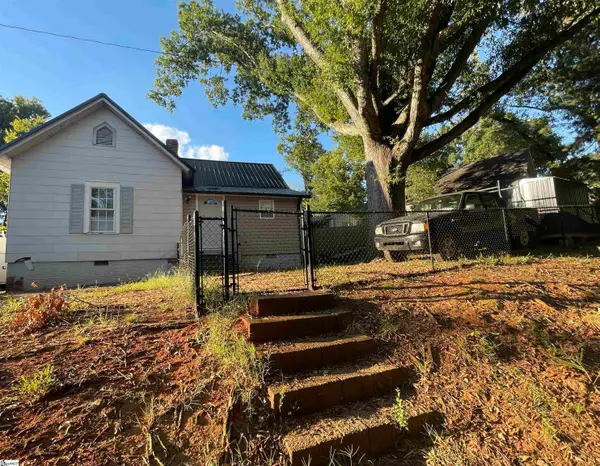 $180,000Active1 beds 1 baths
20 1st Street, Greenville, SC 29611
MLS# 1605775Listed by: AXCENT REALTY - New
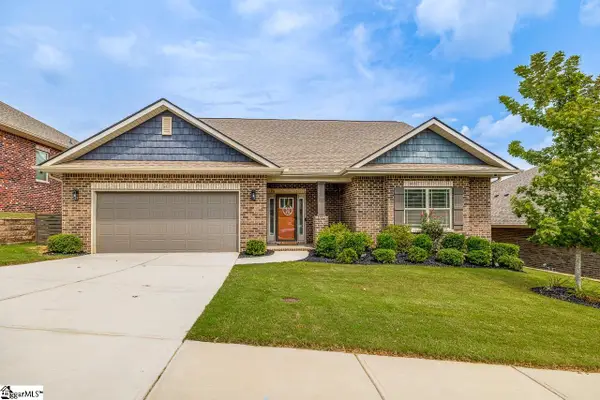 $439,900Active4 beds 3 baths
517 Flying Squirrel Way, Greenville, SC 29605
MLS# 1605761Listed by: ELLISON REAL ESTATE COMPANY, LLC - New
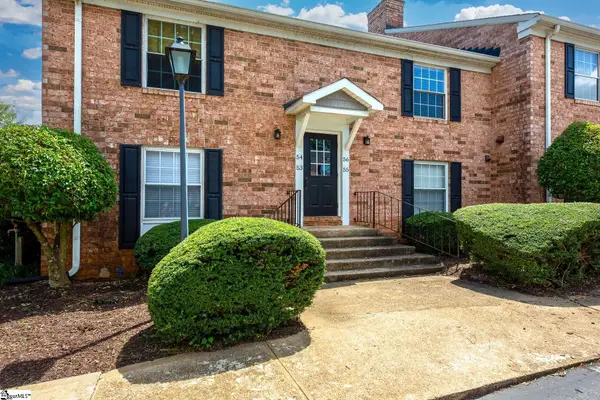 $229,900Active1 beds 1 baths
925 Cleveland Street #unit 54, Greenville, SC 29601
MLS# 1605769Listed by: FOUNDERS REAL ESTATE - Open Tue, 12 to 6pmNew
 $780,190Active3 beds 3 baths
221B Mayfield Street, Greenville, SC 29601
MLS# 1605729Listed by: SM SOUTH CAROLINA BROKERAGE, L - Open Tue, 12 to 6pmNew
 $684,770Active2 beds 3 baths
221A Mayfield Street, Greenville, SC 29601
MLS# 1605730Listed by: SM SOUTH CAROLINA BROKERAGE, L - New
 $325,000Active3 beds 2 baths
200 Lanewood Drive, Greenville, SC 29607
MLS# 1605731Listed by: COLDWELL BANKER CAINE/WILLIAMS - Open Tue, 12 to 6pmNew
 $780,190Active3 beds 3 baths
229B Mayfield Street, Greenville, SC 29601
MLS# 1605732Listed by: SM SOUTH CAROLINA BROKERAGE, L - New
 $340,000Active4 beds 3 baths
307 Barnhill Court, Greenville, SC 29617
MLS# 1605733Listed by: HOWARD HANNA ALLEN TATE - GREENVILLE DOWNTOWN


Protect your home and budget from life's surprises with an Assurant Home Warranty, backed by a partner that supports you through every step of homeownership. Explore Plans.
© 2023 - 2026 ERA Franchise Systems LLC. All rights reserved. ERA Franchise Systems LLC fully supports the principles of the Fair Housing Act and the Equal Opportunity Act. ERA, ERA Real Estate powered, and their respective logos are registered service marks of ERA Franchise Systems LLC. Each office is independently owned and operated.