
71 Hensley Road, Greenville, SC 29607
Local realty services provided by:ERA Live Moore
Listed by: hunter hurst
Office: keller williams grv upst
MLS#:1606357
Source:SC_GGAR
Price summary
- Price:$549,900
- Monthly HOA dues:$205
About this home
71 Hensley Road combines the popular Hudson plan with a homesite that backs to the open community green space in Hamilton Townes. Built in 2025, with custom lighting, interior shutters, and designer finishes already in place, this 3-bedroom, 2.5-bath townhome is truly move-in ready, with about 2,200 square feet, an attached two-car garage, and HOA-covered lawn care and landscaping. From the front porch, an 8-foot glass entry door opens into a two-story foyer filled with natural light, with iron balusters and wide-plank LVP flooring. The foyer leads into an open main level where the kitchen, dining area, and living room connect. The kitchen features a full Café series package from GE Appliances' premium line, including a gas range with double ovens, additional soft-close cabinetry, quartz countertops, a custom backsplash, and an upgraded island with extra cabinets on the seating side. The living room includes a bump-out with electrical in place for a future fireplace, and three glass doors, center operable, lead to a covered porch and fenced backyard. The main-level primary suite sits at the back of the home with a view of the green space. The bath has dual quartz vanities, a private water closet, and a shower tiled to the ceiling with a built-in seat. The powder room and laundry room are also on the main level. Upstairs, a 21 x 13 game room works as a second living area, media room, or lounge. The separate flex room works as an office, craft room, or conditioned storage space, and a walk-out unfinished attic adds even more storage, a combination found only in the Hudson plan. Two spacious bedrooms, each with a walk-in closet, share a hall bath with double sinks and a separate room for the tub/shower and toilet. Designer finishes run throughout: custom interior shutters, custom light fixtures, added recessed lighting on both levels, and brushed gold hardware and plumbing fixtures. Refrigerator, washer, dryer, and interior shutters are already in place. Hamilton Townes is part of Verdae, a 1,100-acre master-planned community known for its parks and trails. Target, Costco, Trader Joe's, and Whole Foods are minutes away on Woodruff Road, along with major medical campuses, I-85, and I-385, and downtown Greenville is about 10 minutes. For time outdoors, there's pedestrian access to the newest Swamp Rabbit Trail extension via Verdae Boulevard, and Verdae's Legacy Park is nearby. Schedule your showing today. Photos showing furniture have been virtually staged....
Contact an agent
Home facts
- Year built:2025
- Subdivision & Development:Hamilton Townes at Verdae
- Listing ID #:1606357
- Added:10 day(s) ago
- Updated:October 22, 2026 at 12:32 PM
Rooms and interior
- Bedrooms:3
- Total bathrooms:3
- Full bathrooms:2
- Half bathrooms:1
- Flooring:Carpet, Ceramic Tile
- Kitchen Description:Dishwasher, Disposal, Double Oven, Microwave, Refrigerator
Heating and cooling
- Cooling:Electric
- Heating:Natural Gas
- Central air:Yes
Structure and exterior
- Roof:Architectural, Metal
- Year built:2025
- Lot Features:1/2 Acre or Less, Sidewalk
- Architectural Style:Craftsman
- Construction Materials:Brick Veneer, Concrete
- Exterior Features:Front Porch, Patio, Porch, Rear Porch
- Foundation Description:Slab
- Levels:2 Story
Schools
- High school:J. L. Mann
- Middle school:Beck
- Elementary school:Pelham Road
Utilities
- Water:Public
- Sewer:Public Sewer
Finances and disclosures
- Price:$549,900
- Tax amount:$459
Features and amenities
- Appliances:Dishwasher, Double Oven, Electric Water Heater, Microwave, Refrigerator, Washer
- Laundry features:1st Floor, Dryer, Electric Dryer Hookup, Laundry Room, Walk-in, Washer, Washer Hookup
- Amenities:int_feat_2 Story Foyer, int_feat_Ceiling Fan(s), int_feat_Ceiling Smooth, int_feat_Countertops Quartz, int_feat_High Ceilings, int_feat_Open Floorplan, int_feat_Pantry, int_feat_Walk-In Closet(s)
Parking
- Total parking spaces:2
- Parking description:Attached, Concrete, Driveway, Garage Door Opener
- Garage:Yes
- Garage spaces:2
New listings near 71 Hensley Road
- New
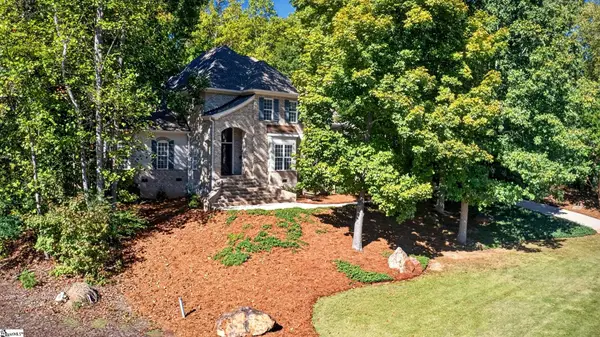 $1,195,000Active4 beds 4 baths
213 Siena Drive, Greenville, SC 29609
MLS# 1607379Listed by: MARCHANT REAL ESTATE INC. - New
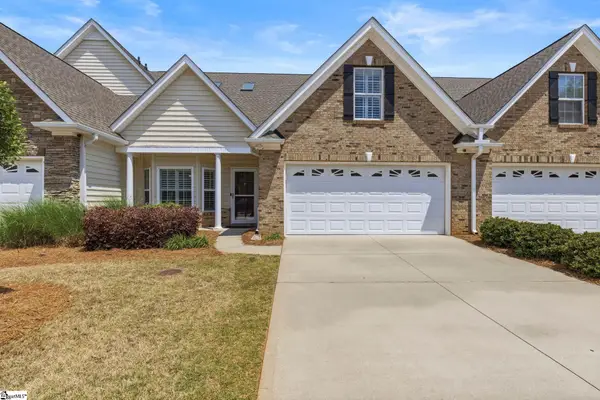 $389,999Active4 beds 3 baths
46 Barnwood Circle, Greenville, SC 29607
MLS# 1607376Listed by: REAL BROKER GVL, LLC - New
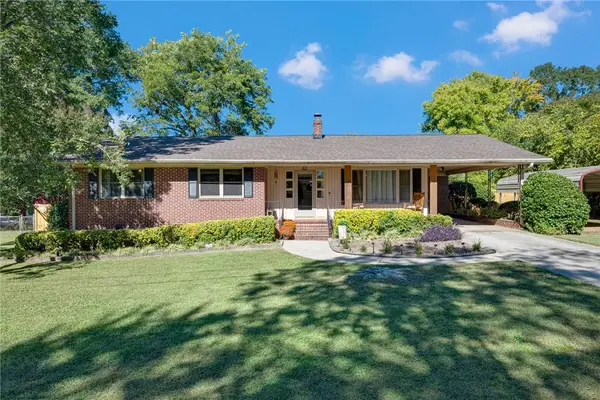 $279,000Active3 beds 2 baths1,580 sq. ft.
4 Hodgens Drive, Greenville, SC 29617
MLS# 20307307Listed by: REALTY ONE GROUP FREEDOM EASLEY - New
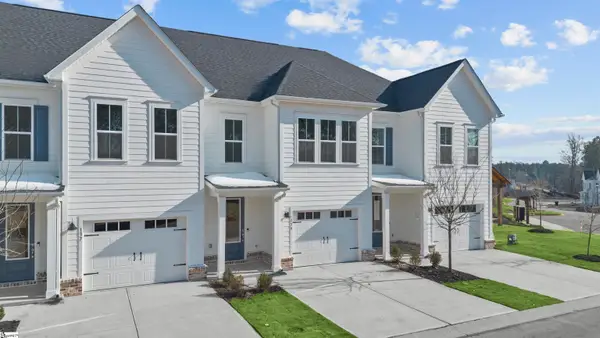 $306,000Active3 beds 3 baths
139 Gadwall Way #Lot 48, Greenville, SC 29607
MLS# 1607354Listed by: PULTE HOME COMPANY - New
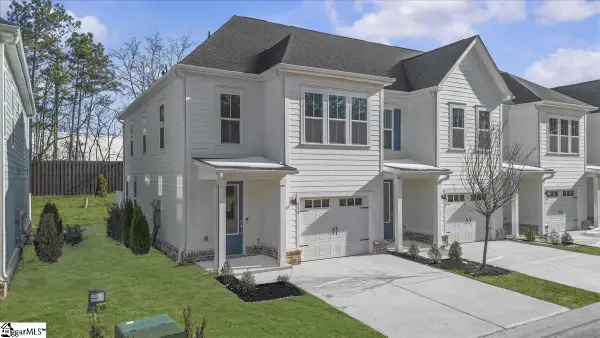 $306,180Active3 beds 3 baths
135 Gadwall Way #Lot 46, Greenville, SC 29607
MLS# 1607355Listed by: PULTE HOME COMPANY - New
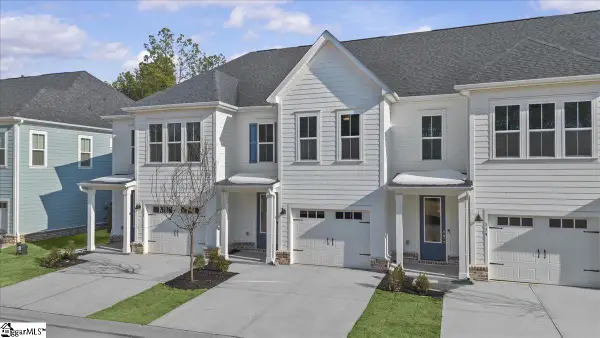 $299,030Active3 beds 3 baths
137 Gadwall Way #Lot 47, Greenville, SC 29607
MLS# 1607357Listed by: PULTE HOME COMPANY - New
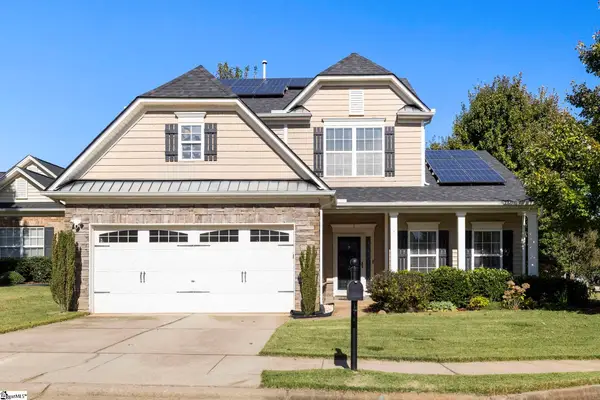 $439,900Active4 beds 3 baths
2 Hartline Court, Greenville, SC 29605
MLS# 1607362Listed by: KELLER WILLIAMS GRV UPST - New
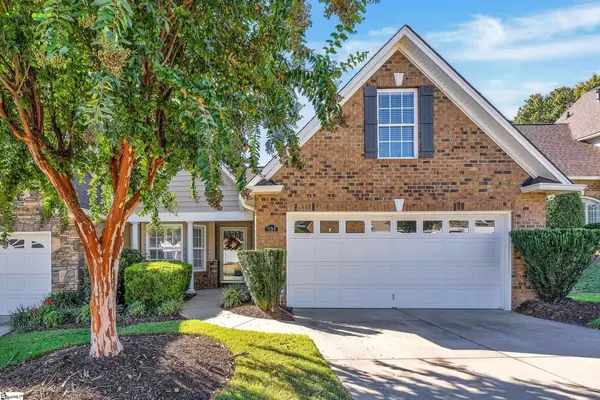 $389,500Active2 beds 2 baths
131 Pelham Springs Place, Greenville, SC 29615
MLS# 1607323Listed by: COLDWELL BANKER CAINE/WILLIAMS - New
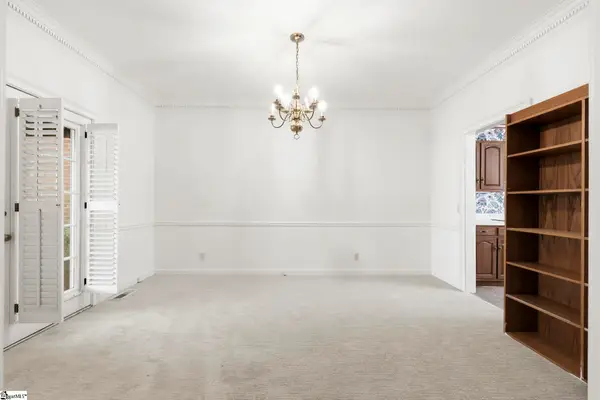 $360,000Active2 beds 3 baths
102 Kilkenney Court, Greenville, SC 29615
MLS# 1607331Listed by: KELLER WILLIAMS GRV UPST - Open Fri, 11am to 6pmNew
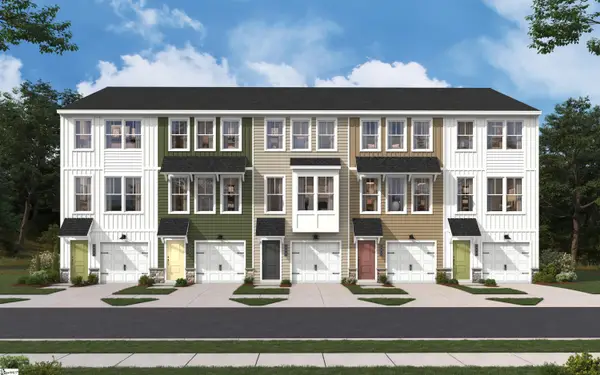 $266,375Active3 beds 4 baths
17 Broad River Way, Greenville, SC 29607
MLS# 1607335Listed by: SM SOUTH CAROLINA BROKERAGE, L


Protect your home and budget from life's surprises with an Assurant Home Warranty, backed by a partner that supports you through every step of homeownership. Explore Plans.
© 2023 - 2026 ERA Franchise Systems LLC. All rights reserved. ERA Franchise Systems LLC fully supports the principles of the Fair Housing Act and the Equal Opportunity Act. ERA, ERA Real Estate powered, and their respective logos are registered service marks of ERA Franchise Systems LLC. Each office is independently owned and operated.