
717 Pollyanna Drive, Greenville, SC 29605
Local realty services provided by:ERA Live Moore
717 Pollyanna Drive,Greenville, SC 29605
$430,000
- 5 Beds
- 4 Baths
- - sq. ft.
- Single family
- Pending
Listed by: britt brandt
Office: real home international
MLS#:1599989
Source:SC_GGAR
Price summary
- Price:$430,000
- Monthly HOA dues:$41.67
About this home
WONDERFUL CLOSE-IN LOCATION! LOVELY POOL NEIGHBORHOOD! PRIVATE FLAT BACKYARD! NEARLY-NEW 5BR 4BA HOME! GREAT PRICE for ALL! Welcome to this better-than-new residence in the desirable Harrington subdivision. This exceptional 5-bedroom, 4-bathroom home offers approximately 2,888 sq. ft. of thoughtfully designed living space on a premium lot with sidewalks and direct access to the community’s fabulous pool, clubhouse, and playground. Enjoy an unbeatable location—just 5 minutes to the interstate and only 10 minutes to Mauldin and Simpsonville—while coming home to a large, flat, privacy-fenced backyard, complete with full irrigation. The outdoor living is enhanced by a beautiful paver patio, perfect for entertaining or relaxing. Inside, you’ll find a private guest suite on the third level, ideal for visitors or multi-generational living. Special features include gas heat, a tankless water heater, dual HVAC systems with three separate thermostats for customized comfort, and impressive energy efficiency (per seller, approximate power bills of only $150–$200) thanks to upgraded insulation. Owner upgrades elevate this home even further: enhanced kitchen cabinetry, full front-and-back sprinkler system, privacy fencing, paver patio, tankless gas water heater, alarm system with video cameras, new flooring throughout, and more. Washer, dryer, and smart-hub refrigerator are negotiable. This is a rare opportunity to own a spacious, move-in-ready home that combines luxury finishes, smart upgrades, a fantastic yard, community amenities, and a prime Greenville location—all at a great price!!!...
Contact an agent
Home facts
- Subdivision & Development:Harrington
- Listing ID #:1599989
- Added:58 day(s) ago
- Updated:October 02, 2026 at 08:13 AM
Rooms and interior
- Bedrooms:5
- Total bathrooms:4
- Full bathrooms:4
- Flooring:Wood
- Kitchen Description:Dishwasher, Disposal, Freezer, Microwave, Refrigerator
Heating and cooling
- Cooling:Electric
- Heating:Gas Available, Heat Pump, Hot Water
Structure and exterior
- Roof:Composition
- Lot Features:1/2 Acre or Less, Sidewalk
- Architectural Style:Cape Cod
- Construction Materials:Stucco, Vinyl Siding
- Foundation Description:Slab
- Levels:2 Story
Schools
- High school:Woodmont
- Middle school:Woodmont
- Elementary school:Robert Cashion
Utilities
- Water:Public
- Sewer:Public Sewer
Finances and disclosures
- Price:$430,000
- Tax amount:$1,700
Features and amenities
- Appliances:Dishwasher, Gas Oven, Gas Water Heater, Ice Maker, Microwave, Refrigerator, Self Cleaning Oven
- Laundry features:2nd Floor, Electric Dryer Hookup, Laundry Room, Washer Hookup
- Amenities:int_feat_Ceiling Fan(s), int_feat_Granite Counters
- Pool features:Pool
Parking
- Total parking spaces:2
- Parking description:Attached, Concrete, Driveway
- Garage:Yes
- Garage spaces:2
New listings near 717 Pollyanna Drive
- New
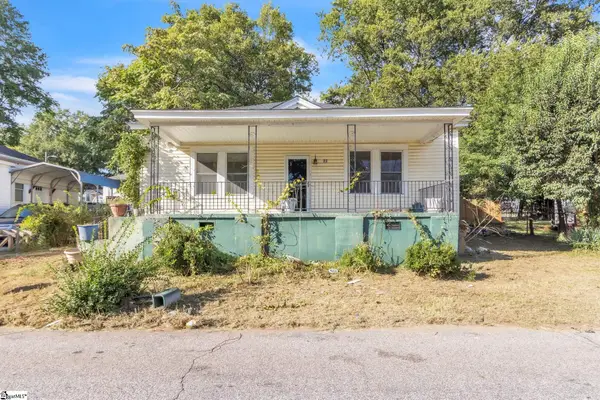 $130,000Active2 beds 1 baths
27 11th Street, Greenville, SC 29611
MLS# 1605680Listed by: SIMPSON LAND AND HOME - New
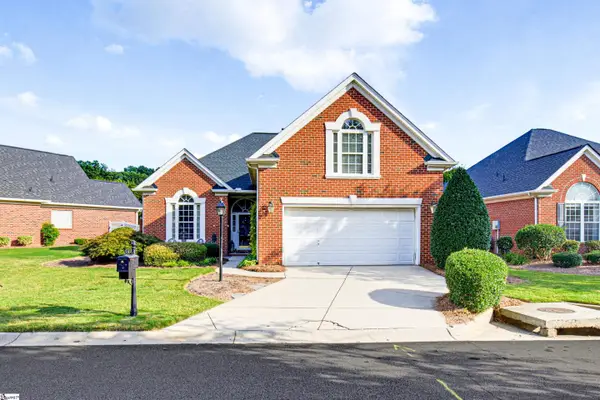 $397,500Active3 beds 2 baths
6 Tinsberry Drive, Greenville, SC 29607-6905
MLS# 1605675Listed by: BHHS C DAN JOYNER - MIDTOWN - New
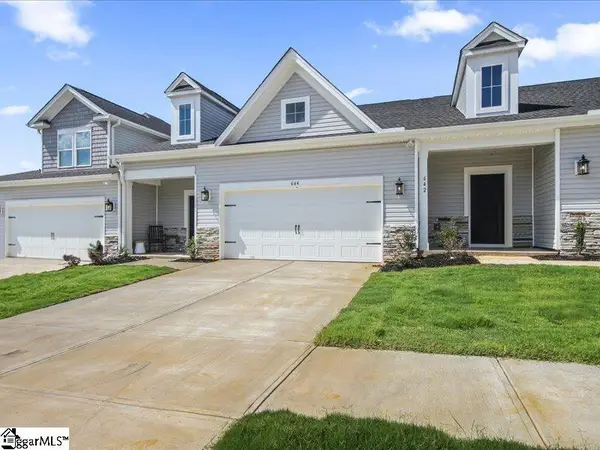 $303,460Active3 beds 3 baths
128 Herrick Place #LOT 130, Greenville, SC 29611
MLS# 1605670Listed by: SM SOUTH CAROLINA BROKERAGE, L - Open Sun, 2 to 4pmNew
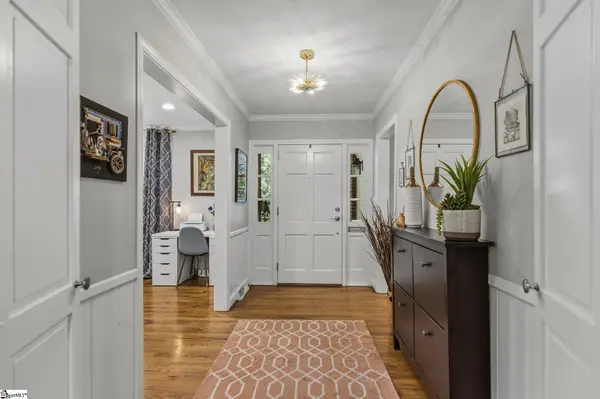 $1,100,000Active3 beds 3 baths
105 Morningdale Drive, Greenville, SC 29609-4732
MLS# 1605671Listed by: COLDWELL BANKER CAINE/WILLIAMS - New
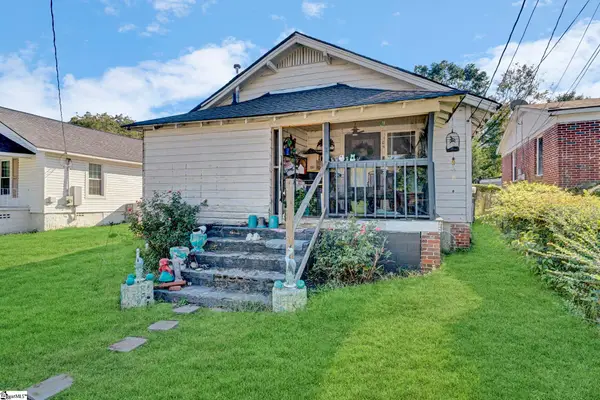 $129,900Active2 beds 1 baths
105 Judson Road, Greenville, SC 29611
MLS# 1605666Listed by: KELLER WILLIAMS DRIVE - New
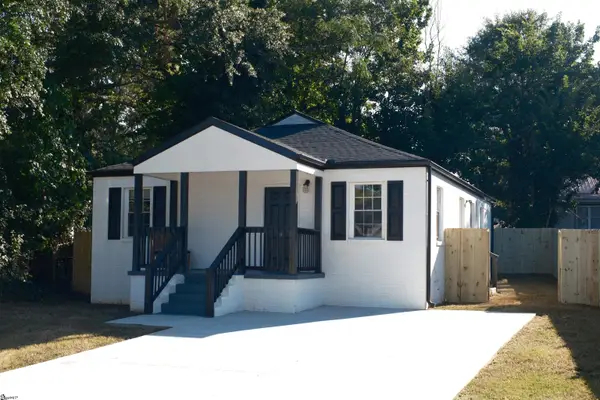 $249,900Active3 beds 2 baths
401 Fair Street, Greenville, SC 29609
MLS# 1605652Listed by: REAL HOME INTERNATIONAL - New
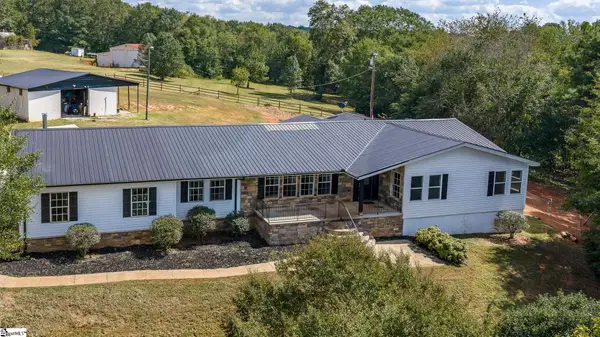 $500,000Active4 beds 3 baths
399 Old Farrs Bridge Road, Greenville, SC 29611
MLS# 1605635Listed by: JACKIE JOY PROPERTIES, LLC - New
 $899,000Active2 beds 3 baths
611 N Main Street #Unit 9, Greenville, SC 29601
MLS# 1605621Listed by: COLDWELL BANKER CAINE/WILLIAMS - New
 $274,450Active2 beds 2 baths
925 Cleveland Street #Unit 47, Greenville, SC 29601
MLS# 1605622Listed by: THE GALLO COMPANY - New
 $350,000Active2 beds 1 baths
14 Tabor Street, Greenville, SC 29609
MLS# 1605628Listed by: NORTH GROUP REAL ESTATE


Protect your home and budget from life's surprises with an Assurant Home Warranty, backed by a partner that supports you through every step of homeownership. Explore Plans.
© 2023 - 2026 ERA Franchise Systems LLC. All rights reserved. ERA Franchise Systems LLC fully supports the principles of the Fair Housing Act and the Equal Opportunity Act. ERA, ERA Real Estate powered, and their respective logos are registered service marks of ERA Franchise Systems LLC. Each office is independently owned and operated.