
925 Cleveland Street #54, Greenville, SC 29601
Local realty services provided by:ERA Kennedy Group Realtors
925 Cleveland Street #54,Greenville, SC 29601
$239,900
- 1 Beds
- 1 Baths
- 814 sq. ft.
- Condominium
- Active
Listed by: shannon todd
Office: founders real estate llc.
MLS#:20303932
Source:SC_AAR
Price summary
- Price:$239,900
- Price per sq. ft.:$294.72
- Monthly HOA dues:$256
About this home
Discover an exceptional lifestyle in this inviting, freshly painted home, featuring new interior doors and an inviting porch. A classic brick exterior provides enduring charm and a welcoming aesthetic. Step inside to an entryway with rich wood flooring and crisp white trim, setting a sophisticated tone that extends throughout the home. The open layout seamlessly connects living spaces, highlighted by durable hardwood flooring, modern ceiling fans, and a new chandelier for optimal comfort. The well-appointed kitchen boasts sleek white cabinetry, granite countertops, and brand-new stainless steel appliances, including a dishwasher, microwave, and refrigerator, ready for all culinary endeavors. Tile flooring in the kitchen and bathrooms ensures both style and easy maintenance. French doors in the living area open to a serene patio, offering direct access to a sparkling community pool and tranquil neighborhood views, ideal for relaxation and entertaining. A dedicated laundry space features a brand-new washer and dryer, providing optimal convenience. This residence combines elegant finishes with practical features, creating an ideal living environment in a desirable location. This home is just 2.5 miles from vibrant Downtown Greenville and offers the comfort of a main-level primary suite for easy living. Enjoy quick access to the Swamp Rabbit Trail, perfect for biking, running, or evening strolls, plus nearby dining, shopping, and healthcare. The community features desirable amenities including a pool, grilling area, and fitness center, making everyday living feel like a retreat. Whether seeking low-maintenance living or a smart investment in a prime location, this home delivers timeless appeal and exceptional convenience in one of Greenville’s most desirable areas....
Contact an agent
Home facts
- Year built:1984
- Subdivision & Development:Riverbend
- Listing ID #:20303932
- Added:40 day(s) ago
- Updated:August 27, 2026 at 02:38 PM
Rooms and interior
- Bedrooms:1
- Total bathrooms:1
- Full bathrooms:1
- Rooms Total:6
- Flooring:Ceramic Tile, Hardwood
- Bathrooms Description:Tub/Shower
- Kitchen Description:Dishwasher, Disposal, Electric Oven, Electric Range, Ice Maker, Microwave, Plumbed for Ice Maker, Refrigerator, Smooth Cooktop
- Basement:Yes
- Living area:814 sq. ft.
Heating and cooling
- Cooling:Central Air, Electric
- Heating:Central, Electric, Forced Air
- Central air:Yes
Structure and exterior
- Roof:Architectural, Shingle
- Year built:1984
- Building area:814 sq. ft.
- Lot Features:City Lot, Hardwood Trees, Subdivision, Trees
- Construction Materials:Brick
- Exterior Features:Balcony, Pool
- Foundation Description:Slab
- Levels:1 Story
Schools
- High school:Greenville High
- Middle school:Hughes
- Elementary school:Blythe Academy
Utilities
- Water:Public
- Sewer:Public Sewer
Finances and disclosures
- Price:$239,900
- Price per sq. ft.:$294.72
- Tax amount:$1,707 (2026)
Features and amenities
- Appliances:Dishwasher, Disposal, Dryer, Electric Oven, Electric Range, Ice Maker, Microwave, Plumbed For Ice Maker, Refrigerator, Smooth Cooktop, Washer
- Laundry features:Dryer, Electric Dryer Hookup, Washer, Washer Hookup
- Amenities:Ceiling Fans, French Doors/Atrium Doors, Granite Counters, Smoke Detectors, Walk-in Closets
- Pool features:Community, In Ground, Pool
New listings near 925 Cleveland Street #54
- New
 $299,000Active4 beds 3 baths
3002 Old Buncombe Road, Greenville, SC 29609
MLS# 1602105Listed by: NAVIGATE REALTY - New
 $709,000Active3 beds 3 baths
501 Anderson Street, Greenville, SC 29601
MLS# 1602100Listed by: LIL GLENN CO, LLC  $140,000Pending2 beds 1 baths
207 Flora Avenue, Greenville, SC 29611
MLS# 1602079Listed by: CROSS CREEK REALTY, LLC- New
 $235,000Active2 beds 1 baths
29 Skyland Drive, Greenville, SC 29607-1943
MLS# 1602073Listed by: KELLER WILLIAMS DRIVE - New
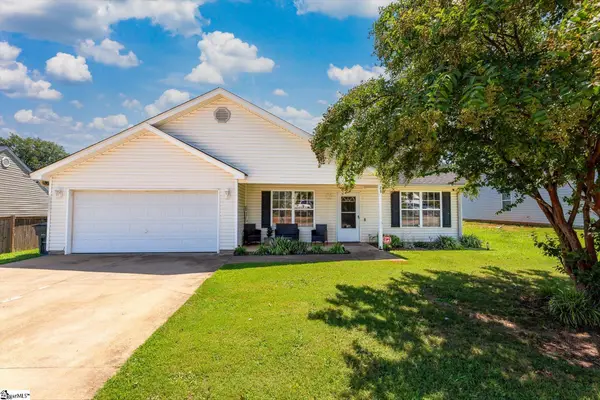 $249,900Active3 beds 2 baths
28 Picardy Drive, Greenville, SC 29605-6141
MLS# 1602082Listed by: COMPASS CAROLINAS, LLC - New
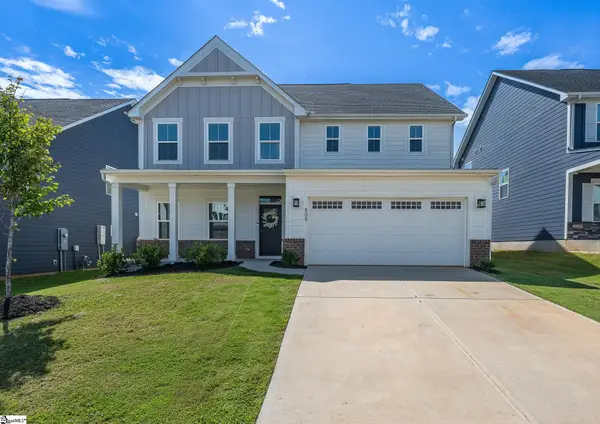 $479,000Active4 beds 3 baths
609 Vestrella Road, Greenville, SC 29605
MLS# 1602030Listed by: RE/MAX MOVES SIMPSONVILLE - New
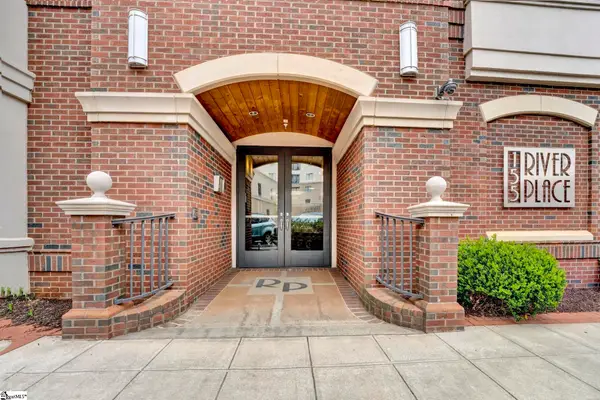 $740,000Active2 beds 2 baths
155 Riverplace #Unit 305, Greenville, SC 29601
MLS# 1602034Listed by: TLCOX AND COMPANY - New
 $59,900Active0 Acres
17 6th Avenue, Greenville, SC 29609
MLS# 1602044Listed by: GIBBS REALTY & AUCTION COMPANY - New
 $350,000Active2 beds 2 baths
321 Ridgecrest Drive, Greenville, SC 29609
MLS# 1602046Listed by: HOWARD HANNA ALLEN TATE - GREENVILLE DOWNTOWN - New
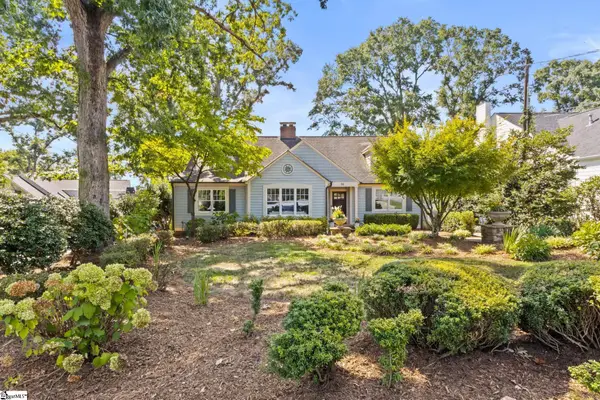 $1,499,605Active4 beds 5 baths
98 Woodvale Avenue, Greenville, SC 29605
MLS# 1602047Listed by: HERLONG SOTHEBY'S INTERNATIONAL REALTY


Protect your home and budget from life's surprises with an Assurant Home Warranty, backed by a partner that supports you through every step of homeownership. Explore Plans.
© 2023 - 2026 ERA Franchise Systems LLC. All rights reserved. ERA Franchise Systems LLC fully supports the principles of the Fair Housing Act and the Equal Opportunity Act. ERA, ERA Real Estate powered, and their respective logos are registered service marks of ERA Franchise Systems LLC. Each office is independently owned and operated.