
104 Dinghy, Greenwood, SC 29649
Local realty services provided by:ERA Wilder Realty
Listed by: hilton dodgen, jr
Office: hilton dodgen realty
MLS#:140836
Source:SC_GAR
Price summary
- Price:$499,000
- Monthly HOA dues:$105.58
About this home
3 bedroom home on the golf course in Stoney Point subdivision. Dining room/family room combo with French doors leading to the covered rear porch. Eat-in kitchen with lots of counter & cabinet space & walk-in pantry. Master suite has private bathroom with jetted garden tub, separate shower, double vanities, & large walk-in closet. Sun porch off the master bedroom also leads to the covered back porch. Lots of extras including ceramic tile in the foyer & dining area, home office, & double garage with extra storage.
Contact an agent
Home facts
- Year built:2001
- Subdivision & Development:STONEY POINT
- Listing ID #:140836
- Added:1 day(s) ago
- Updated:November 04, 2026 at 07:56 PM
Rooms and interior
- Bedrooms:3
- Total bathrooms:3
- Full bathrooms:2
- Half bathrooms:1
- Flooring:Carpet, Ceramic Tile
- Bathrooms Description:Double Vanity, Full Bath, Jetted Tub, Shower Separate, Tub-Jetted, Tub-Separate
- Kitchen Description:Electric Oven
- Bedroom Description:Master On Main Level, Walk-In Closet(s)
Heating and cooling
- Heating:Natural Gas
Structure and exterior
- Roof:Architectural
- Year built:2001
- Lot area:0.47 Acres
- Lot Features:Cul-De-Sac
- Architectural Style:Traditional
- Construction Materials:Stucco
- Exterior Features:Insulated Windows
- Foundation Description:Slab
Utilities
- Water:Water Connected
- Sewer:Sewer Connected
Finances and disclosures
- Price:$499,000
- Tax amount:$5,224
Features and amenities
- Appliances:Auto Garage Opener
- Amenities:Auto Garage Opener, Ceiling Fan(s), Lights, Open Floor Plan, Walk-In Closet(s)
Parking
- Parking description:Auto Garage Opener
New listings near 104 Dinghy
- New
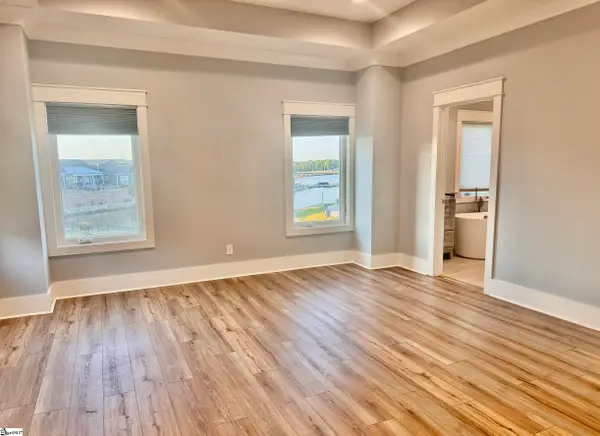 $750,000Active4 beds 4 baths
105 Indigo Way, Greenwood, SC 29649
MLS# 1608492Listed by: GREENWOOD REALTY - New
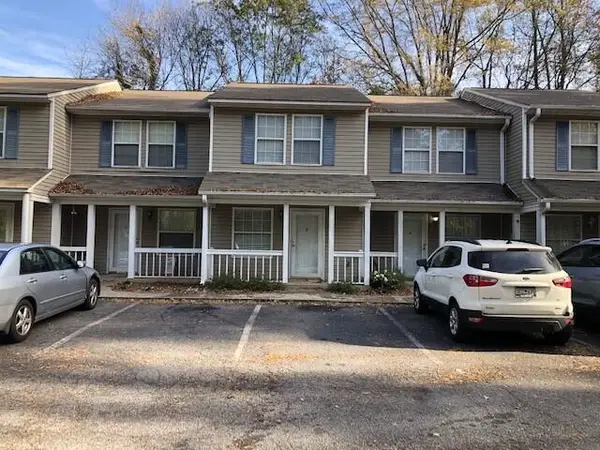 $149,900Active2 beds 2 baths
442-P Stanley Ave, Greenwood, SC 29646
MLS# 140835Listed by: TOWN & COUNTRY PROPERTY MGMNT - New
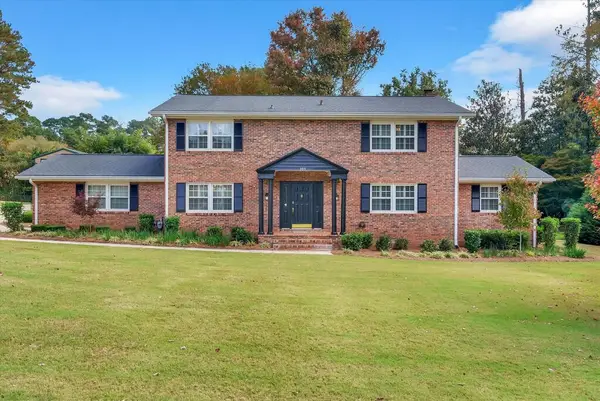 $425,000Active4 beds 3 baths
305 Hunting Road, Greenwood, SC 29646
MLS# 140839Listed by: RE/MAX EXECUTIVE - New
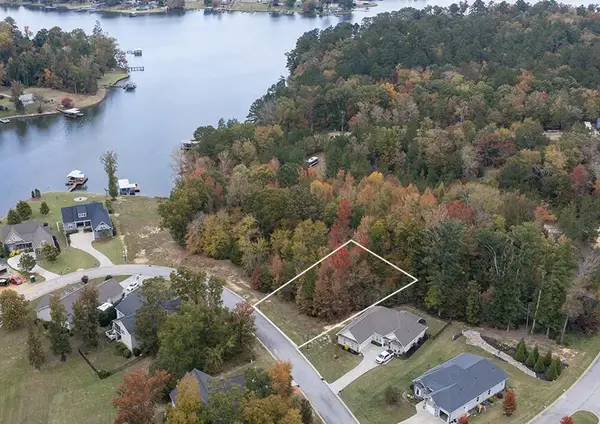 $24,900Active0.2 Acres
106 King Circle @ The Landing, Greenwood, SC 29649
MLS# 140837Listed by: GREENWOOD REALTY INC. - New
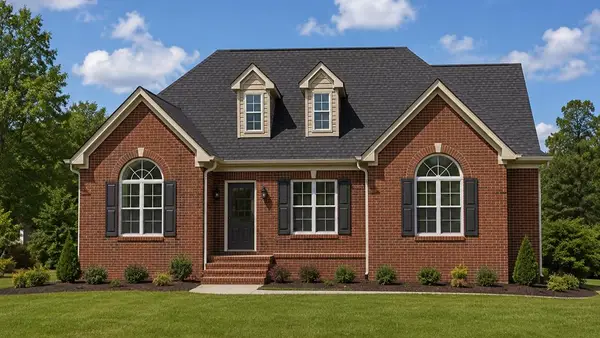 $599,900Active4 beds 4 baths
101 Wimbledon Ct, Greenwood, SC 29646
MLS# 140833Listed by: RE/MAX ACTION REALTY - New
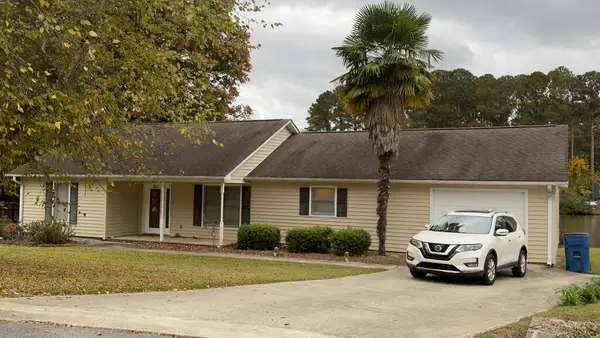 $236,500Active3 beds 2 baths
107 Longleaf Ct, Greenwood, SC 29649
MLS# 140834Listed by: EXP REALTY LLC (GREENVILLE) - New
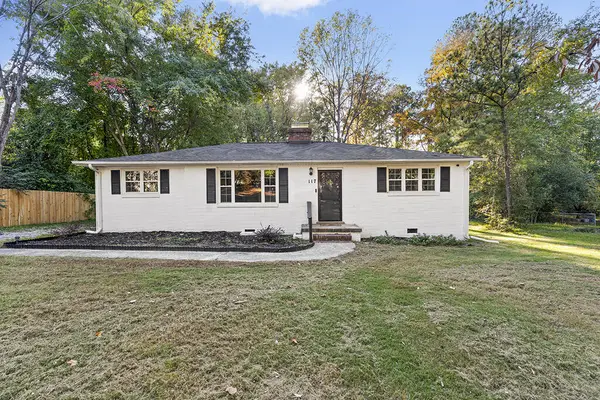 $229,000Active3 beds 2 baths
117 Lawton St, Greenwood, SC 29649
MLS# 140826Listed by: MCCLENDON REALTY LLC - New
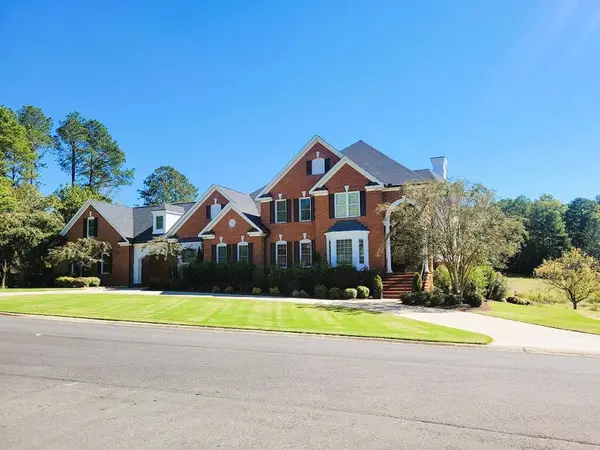 $875,000Active5 beds 6 baths
502 Fairway Lakes Road, Greenwood, SC 29649
MLS# 140813Listed by: HILTON DODGEN REALTY - New
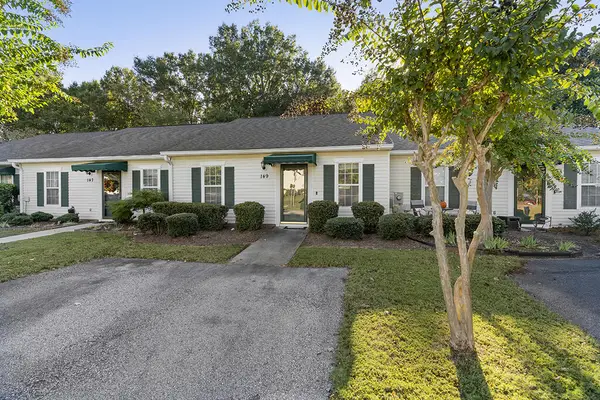 $169,900Active2 beds 2 baths
149 Pin Oak Dr, Greenwood, SC 29649
MLS# 140812Listed by: RE/MAX ACTION REALTY


Protect your home and budget from life's surprises with an Assurant Home Warranty, backed by a partner that supports you through every step of homeownership. Explore Plans.
© 2023 - 2026 ERA Franchise Systems LLC. All rights reserved. ERA Franchise Systems LLC fully supports the principles of the Fair Housing Act and the Equal Opportunity Act. ERA, ERA Real Estate powered, and their respective logos are registered service marks of ERA Franchise Systems LLC. Each office is independently owned and operated.