
113 Newcastle Rd, Greenwood, SC 29649
Local realty services provided by:ERA Wilder Realty
Listed by: amanda lantz
Office: mcclendon realty llc.
MLS#:140686
Source:SC_GAR
Price summary
- Price:$335,000
About this home
Welcome to 113 Newcastle Road! This spacious two-story brick home offers plenty of room for comfortable living and entertaining, all while being just minutes from Greenwood. The main level features a large family room, additional living room, office, convenient half bath with laundry, a galley-style kitchen with granite countertops and a formal dining room. Upstairs, you'll find four spacious bedrooms and two full bathrooms, providing plenty of space for family and guests. Step outside and enjoy the screened-in porch overlooking the fenced backyard, complete with an above-ground pool—perfect for relaxing or entertaining during the warmer months. A workshop provides additional space for hobbies, storage, or projects. With its generous living space, functional layout, and convenient location, this home has plenty to offer! Call now and schedule your private showing.
Contact an agent
Home facts
- Year built:1972
- Subdivision & Development:LOCKSLEY HALL
- Listing ID #:140686
- Added:1 day(s) ago
- Updated:October 07, 2026 at 05:01 AM
Rooms and interior
- Bedrooms:4
- Total bathrooms:3
- Full bathrooms:2
- Half bathrooms:1
- Flooring:Carpet
- Bathrooms Description:Tub/Shower
- Kitchen Description:Electric Oven, Electric Range, Microwave, Refrigerator
Heating and cooling
- Cooling:Electric
- Heating:Electric
Structure and exterior
- Roof:Architectural
- Year built:1972
- Lot area:0.66 Acres
- Lot Features:Level
- Construction Materials:Brick, Vinyl Siding
- Exterior Features:Insulated Windows, Outbuilding
- Foundation Description:Crawl Space
- Levels:2 Story
Utilities
- Water:Water Connected
- Sewer:Sewer Connected
Finances and disclosures
- Price:$335,000
Features and amenities
- Appliances:Electric Range, Microwave
- Amenities:Ceiling Fan(s), Electric Water Heater, Storage
New listings near 113 Newcastle Rd
- New
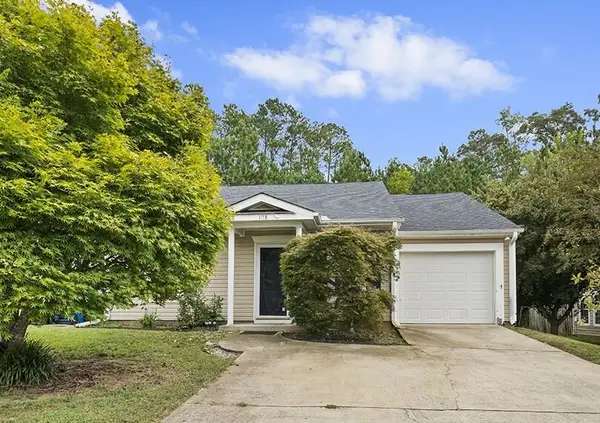 $205,000Active2 beds 2 baths
108 Rhett Court, Greenwood, SC 29649
MLS# 140687Listed by: XSELL UPSTATE - New
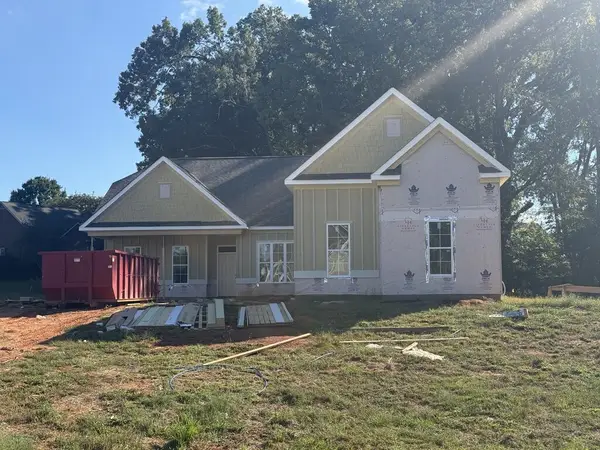 $459,900Active5 beds 3 baths
303 Hunters Creek Blvd., Greenwood, SC 29649
MLS# 140683Listed by: RE/MAX ACTION REALTY - New
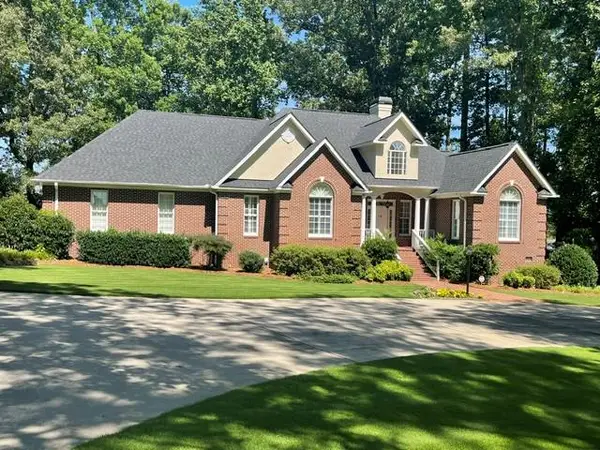 $698,900Active4 beds 5 baths
116 Cedar Dr. North, Greenwood, SC 29649
MLS# 140681Listed by: THE WHITMIRE AGENCY - New
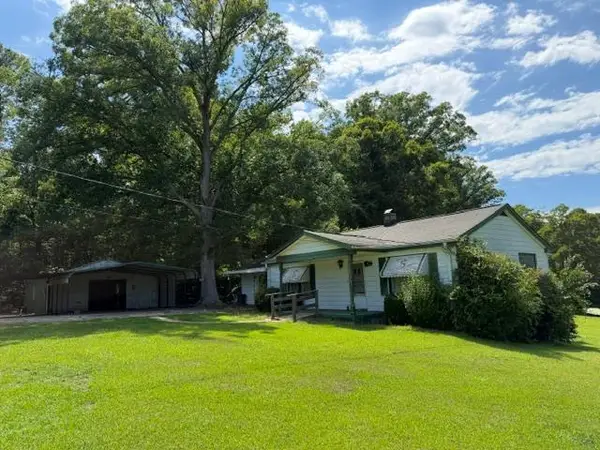 $200,000Active9.13 Acres
1528 W Alexander Rd, Greenwood, SC 29646
MLS# 140676Listed by: CAMBRIDGE REALTY, INC - New
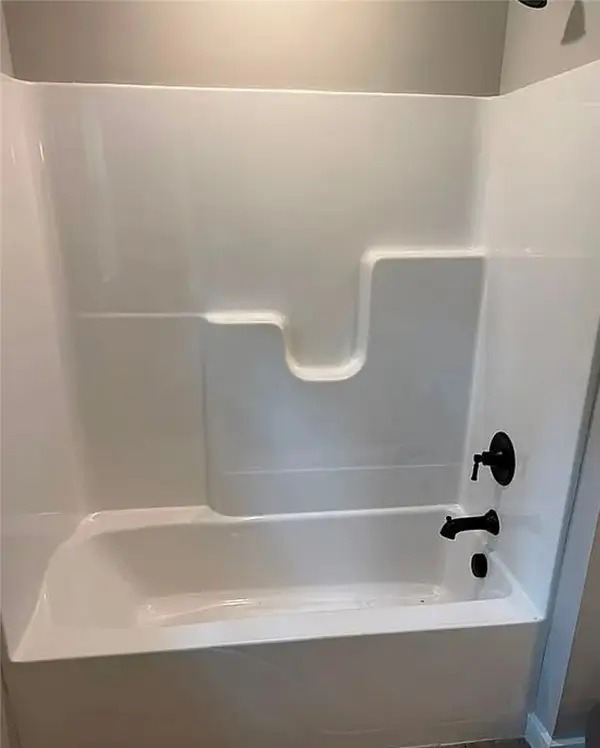 $190,000Active3 beds 4 baths1,200 sq. ft.
122 Lisa Drive, Greenwood, SC 29646
MLS# 20306384Listed by: JUBILEE REALTORS, LLC - New
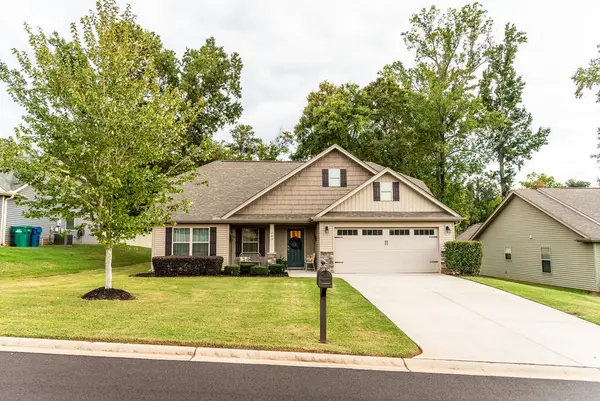 $265,900Active3 beds 2 baths
103 Windstone Dr, Greenwood, SC 29649
MLS# 140668Listed by: GREENWOOD REALTY INC. - New
 $135,000Active2 beds 1 baths
92 Fourth St, Greenwood, SC 29646
MLS# 140667Listed by: EXP REALTY LLC (GREENVILLE) - New
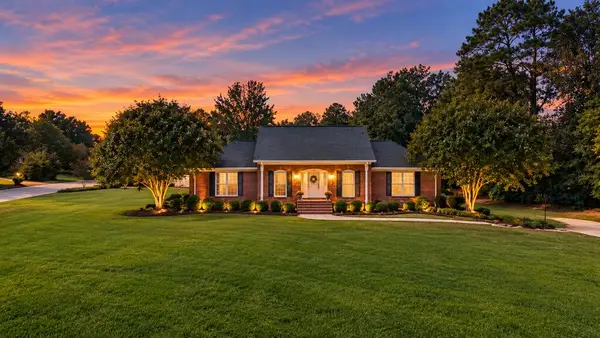 $529,000Active3 beds 5 baths
107 Cedar Dr N, Greenwood, SC 29646
MLS# 140664Listed by: RE/MAX ACTION REALTY - New
 $189,000Active3 beds 2 baths
104 Trout St. S, Greenwood, SC 29649
MLS# 140665Listed by: KELLER WILLIAMS GREENWOOD


Protect your home and budget from life's surprises with an Assurant Home Warranty, backed by a partner that supports you through every step of homeownership. Explore Plans.
© 2023 - 2026 ERA Franchise Systems LLC. All rights reserved. ERA Franchise Systems LLC fully supports the principles of the Fair Housing Act and the Equal Opportunity Act. ERA, ERA Real Estate powered, and their respective logos are registered service marks of ERA Franchise Systems LLC. Each office is independently owned and operated.