
132 Highland Drive, Greenwood, SC 29649
Local realty services provided by:ERA Kennedy Group Realtors
132 Highland Drive,Greenwood, SC 29649
$275,000
- 3 Beds
- 2 Baths
- - sq. ft.
- Single family
- Pending
Listed by: brian hurry
Office: coldwell banker caine real est
MLS#:20308363
Source:SC_AAR
Price summary
- Price:$275,000
- Monthly HOA dues:$5.83
About this home
They just don't make homes—or electric bills—like this anymore! Set on 2.98 acres in Greenwood's established Idlewood neighborhood, this classic 3BR/2BA all-brick ranch offers timeless charm, spacious one-level living, and a unique connection to Greenwood's historic Duke Power “Penny Rate.” Dating back to the 1960s, this grandfathered electric-rate arrangement offers a valuable utility-cost advantage for qualifying properties. Inside, traditional living spaces blend with inviting details and character throughout. The formal living and dining rooms provide welcoming settings for entertaining and special gatherings, while the kitchen features a center island, breakfast area, fireplace, and built-in bookcase that add warmth and personality. Just beyond, the separate den/sunroom is a standout space, featuring four oversized, nearly floor-to-ceiling windows that fill the room with natural light, built-in bookcases, and direct access to the deck—an ideal setting for enjoying a quiet morning or unwinding at the end of the day. Three bedrooms include a primary suite with a private bath featuring a separate garden tub and shower, while a full hall bathroom serves the additional bedrooms. With its timeless all-brick exterior, versatile living spaces, generous acreage, and distinctive electric-rate history, this beautiful property offers a wonderful blend of classic appeal, room to spread out, with construction that was built to last. Come appreciate all the charm this home offers in person by scheduling a tour today!...
Contact an agent
Home facts
- Year built:1961
- Subdivision & Development:Idlewood
- Listing ID #:20308363
- Added:12 day(s) ago
- Updated:October 28, 2026 at 08:22 AM
Rooms and interior
- Bedrooms:3
- Total bathrooms:2
- Full bathrooms:2
- Rooms Total:8
- Flooring:Carpet, Ceramic Tile, Hardwood, Vinyl
- Dining Description:Breakfast Area
- Bathrooms Description:Bath in Primary Bedroom, Bathtub, Garden Tub/Roman Tub, Separate Shower
- Kitchen Description:Cooktop, Dishwasher, Disposal, Double Oven, Down Draft, Electric Oven, Electric Range, Microwave, Refrigerator
- Bedroom Description:Bath in Primary Bedroom, Main Level Primary
- Basement:Yes
- Basement Description:Crawl Space
Heating and cooling
- Cooling:Central Air, Electric
- Heating:Central, Electric
- Central air:Yes
Structure and exterior
- Roof:Architectural, Shingle
- Year built:1961
- Lot area:2.99 Acres
- Lot Features:Outside City Limits, Sloped, Subdivision, Trees
- Architectural Style:Ranch
- Construction Materials:Brick
- Exterior Features:Deck, Front Porch, Porch, Storm Windows Doors
- Foundation Description:Crawl Space
- Levels:1 Story
Schools
- High school:Greenwood High
- Middle school:Northside Middle
- Elementary school:Other
Utilities
- Water:Public
- Sewer:Public Sewer
Finances and disclosures
- Price:$275,000
- Tax amount:$963 (2025)
Features and amenities
- Appliances:Cooktop, Dishwasher, Disposal, Double Oven, Down Draft, Dryer, Electric Oven, Electric Range, Electric Water Heater, Microwave, Refrigerator, Washer
- Laundry features:Dryer, Electric Dryer Hookup, Washer, Washer Hookup
- Amenities:Blinds, Bookcases, Cable TV, Cathedral Ceilings, Ceiling Fans, Insulated Windows, Laminate Countertop, Pull-Down Attic Stairs, Skylights, Smoke Detectors, Smooth Ceilings, Tilt-In Windows
Parking
- Parking description:Attached Carport, Circular Driveway, Driveway
- Garage:Yes
- Garage spaces:2
New listings near 132 Highland Drive
- New
 $210,000Active3 beds 2 baths
807 Chace Avenue, Greenwood, SC 29648
MLS# 1607017Listed by: 864 REALTY LLC - New
 $99,500Active1 Acres
378 Abercrombie Pointe, Greenwood, SC 29649
MLS# 140793Listed by: EXP REALTY LLC (GREENVILLE) - New
 $219,990Active2 beds 2 baths
119 Yukon Drive, Greenwood, SC 29646
MLS# 140794Listed by: RYAN HOMES - New
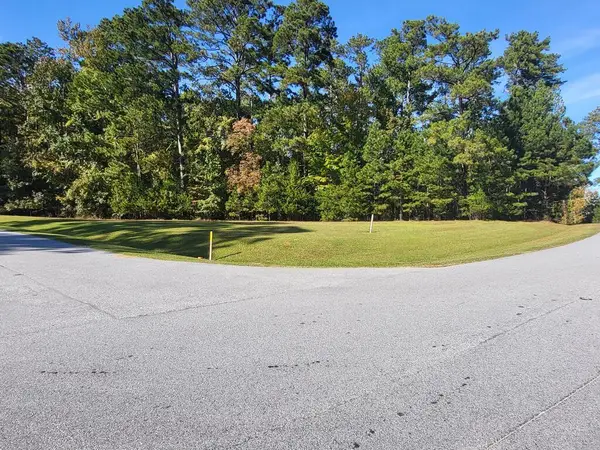 $39,000Active0.67 Acres
201 Lakeport, Greenwood, SC 29649
MLS# 140787Listed by: MCCLENDON REALTY LLC - New
 $204,990Active3 beds 2 baths
302 Farnum Road, Greenwood, SC 29646
MLS# 140788Listed by: RYAN HOMES - New
 $189,990Active3 beds 2 baths
105 Farnum Road, Greenwood, SC 29646
MLS# 140789Listed by: RYAN HOMES - New
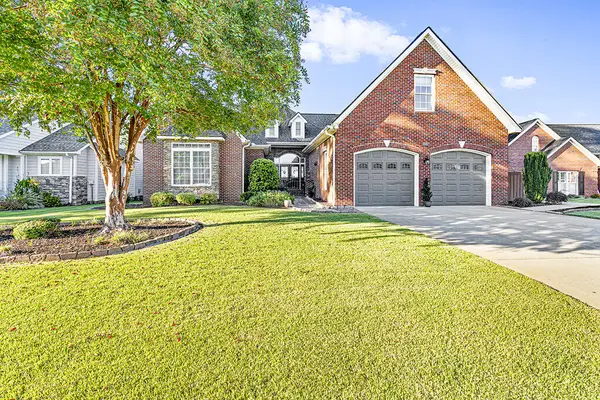 $965,000Active3 beds 3 baths
509 Nautical Way, Greenwood, SC 29649
MLS# 140790Listed by: MCCLENDON REALTY LLC - New
 $214,990Active3 beds 3 baths
109 Farnum Drive, Greenwood, SC 29646
MLS# 140791Listed by: RYAN HOMES - New
 $229,990Active3 beds 2 baths
113 Farnum Drive, Greenwood, SC 29646
MLS# 140792Listed by: RYAN HOMES - New
 $122,640Active0 Acres
00 Highway 178 South, Greenwood, SC 29649
MLS# 1607799Listed by: EXP REALTY LLC


Protect your home and budget from life's surprises with an Assurant Home Warranty, backed by a partner that supports you through every step of homeownership. Explore Plans.
© 2023 - 2026 ERA Franchise Systems LLC. All rights reserved. ERA Franchise Systems LLC fully supports the principles of the Fair Housing Act and the Equal Opportunity Act. ERA, ERA Real Estate powered, and their respective logos are registered service marks of ERA Franchise Systems LLC. Each office is independently owned and operated.