
132 Whirlaway, Greenwood, SC 29649
Local realty services provided by:ERA Wilder Realty
Listed by: sallie trotter graham
Office: tlc real estate llc.
MLS#:140166
Source:SC_GAR
Price summary
- Price:$330,000
- Monthly HOA dues:$125
About this home
Back on the market at no fault of seller! Beautiful home in Clairborne, Greenwood's only 55+ neighborhood. This all-brick townhome has gorgeous quartz countertops, gas fireplace, stainless steel appliances, tankless gas water heater, crown molding and more! Three spacious bedrooms, including the primary, are located on the main level. Upstairs is a 4th bedroom with its own private bathroom, ideal for long- or short-term company. This home is immaculate! The owners have lovingly cared for and updated the home. In addition to the pristine interior, the home is located in a welcoming and active neighborhood. Enjoy the pickleball court, community clubhouse, and zero yardwork!
Contact an agent
Home facts
- Year built:2023
- Subdivision & Development:Clairborne
- Listing ID #:140166
- Added:37 day(s) ago
- Updated:August 12, 2026 at 07:15 PM
Rooms and interior
- Bedrooms:4
- Total bathrooms:3
- Full bathrooms:3
- Flooring:Carpet
- Bathrooms Description:Double Vanity, Full Bath, Shower Only
- Kitchen Description:Disposal, Gas Range, Microwave
- Bedroom Description:Master On Main Level, Walk-In Closet(s)
Heating and cooling
- Heating:Natural Gas
Structure and exterior
- Roof:Architectural
- Year built:2023
- Lot Features:Level
- Architectural Style:Patio
- Construction Materials:Brick
- Exterior Features:In Ground Sprinkler-Full Yard
- Foundation Description:Slab
Utilities
- Water:Water Connected
- Sewer:Sewer Connected
Finances and disclosures
- Price:$330,000
Features and amenities
- Appliances:Auto Garage Opener, Gas Range, Microwave
- Amenities:Auto Garage Opener, Ceiling Fan(s), Common Areas, Fire Alarm, Open Floor Plan, Walk-In Closet(s)
Parking
- Parking description:Auto Garage Opener
New listings near 132 Whirlaway
- New
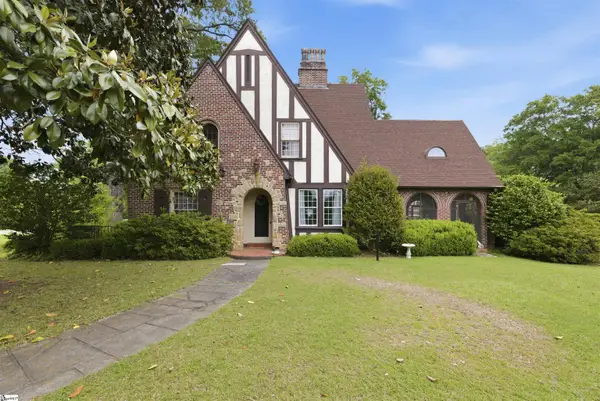 $450,000Active6 beds 4 baths
511 E Cambridge Avenue, Greenwood, SC 29646
MLS# 1600624Listed by: EXP REALTY LLC - New
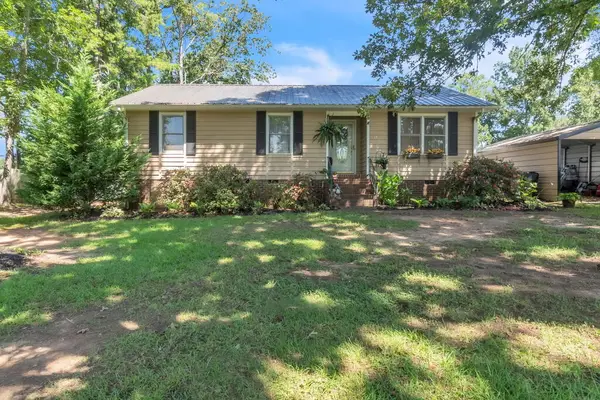 $178,000Active3 beds 2 baths
107 Pinsonville Road, Greenwood, SC 29646
MLS# 140360Listed by: YOUR HOME SOLD GUARANTEED REALTY - KELLAR LAWRENCE - New
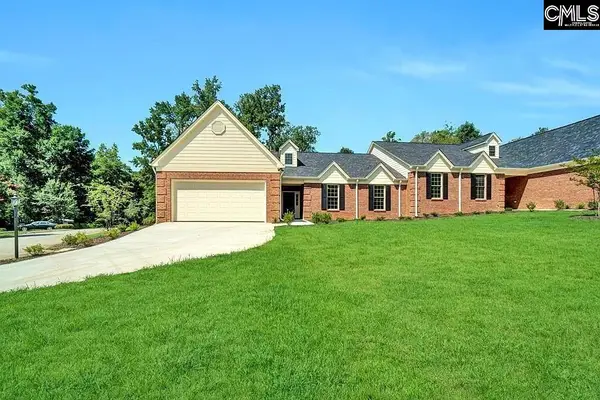 $393,500Active3 beds 2 baths1,800 sq. ft.
125 Devon Park Drive, Greenwood, SC 29649
MLS# 640589Listed by: LISTWITHFREEDOM.COM INC - New
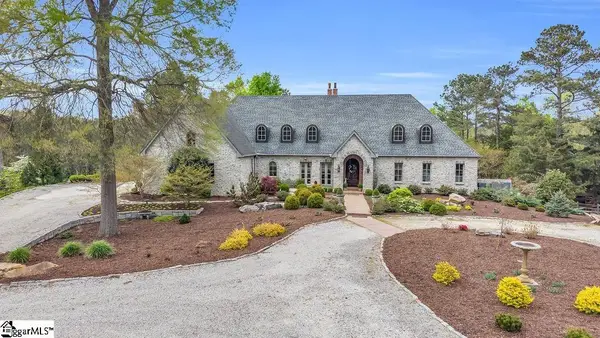 $2,450,000Active5 beds 6 baths
117 Friendfeld Lane, Greenwood, SC 29649
MLS# 1600319Listed by: EXP REALTY LLC - New
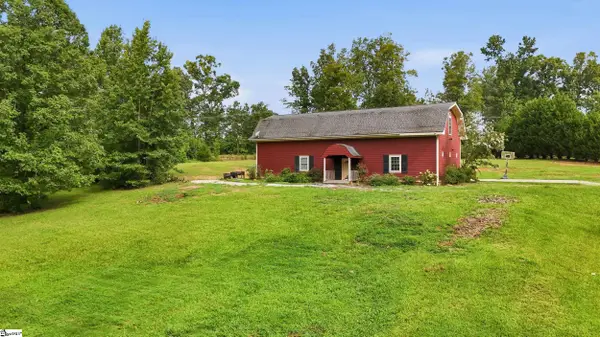 $304,900Active3 beds 3 baths
213 Highland Forest Drive, Greenwood, SC 29646
MLS# 1600294Listed by: BRACKEN REAL ESTATE - New
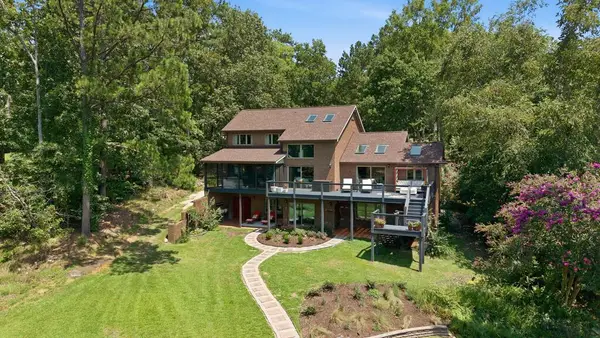 $995,000Active4 beds 5 baths
127 Watersedge Rd, Greenwood, SC 29649
MLS# 140349Listed by: RE/MAX ACTION REALTY - New
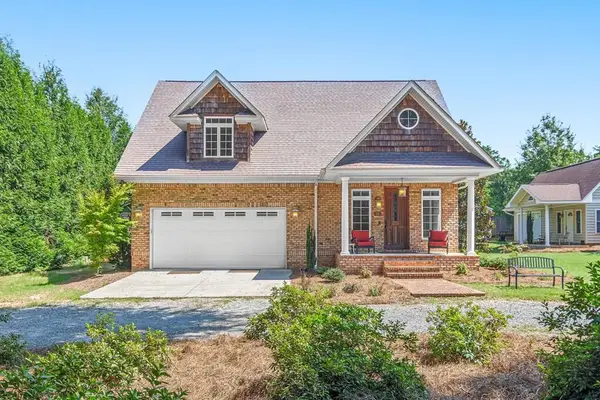 $325,000Active3 beds 2 baths
718 Fairforest Drive, Greenwood, SC 29646
MLS# 140350Listed by: KELLER WILLIAMS GREENWOOD - New
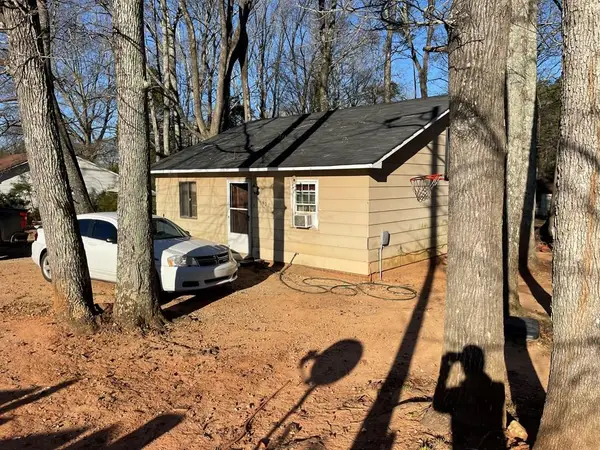 $91,900Active2 beds 1 baths
407 Blyth Rd, Greenwood, SC 29646
MLS# 134886Listed by: SUSAN LONG REALTY, LLC - New
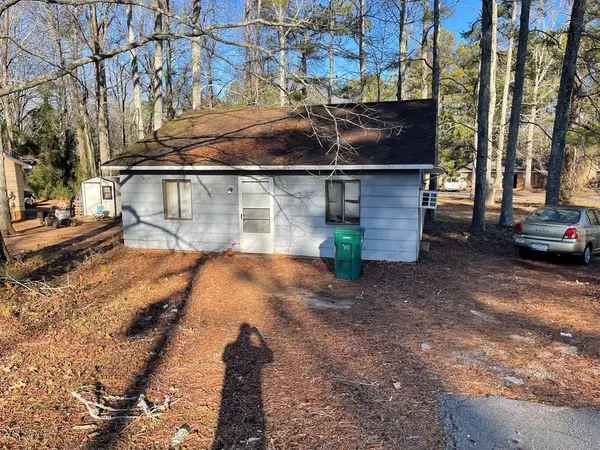 $91,900Active2 beds 1 baths
411 Blyth Rd, Greenwood, SC 29646
MLS# 134887Listed by: SUSAN LONG REALTY, LLC - New
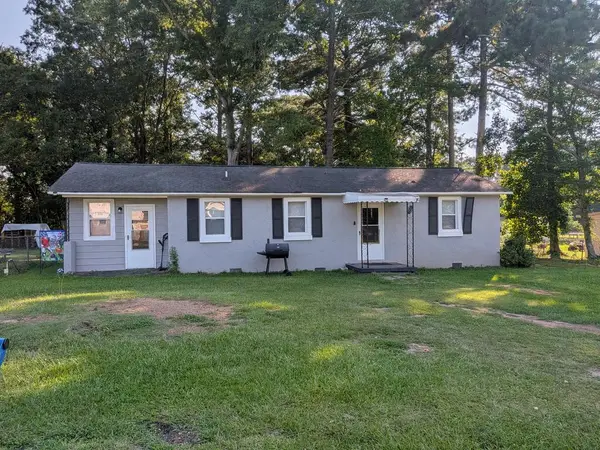 $155,000Active3 beds 2 baths
3910 Harless St., Greenwood, SC 29646
MLS# 140348Listed by: THE BRADSHAW GROUP


Protect your home and budget from life's surprises with an Assurant Home Warranty, backed by a partner that supports you through every step of homeownership. Explore Plans.
© 2023 - 2026 ERA Franchise Systems LLC. All rights reserved. ERA Franchise Systems LLC fully supports the principles of the Fair Housing Act and the Equal Opportunity Act. ERA, ERA Real Estate powered, and their respective logos are registered service marks of ERA Franchise Systems LLC. Each office is independently owned and operated.