
134 Westgate Dr, Greenwood, SC 29646
Local realty services provided by:ERA Wilder Realty
Listed by: angel b cockrell
Office: your home sold guaranteed realty - kellar lawrence
MLS#:140636
Source:SC_GAR
Price summary
- Price:$239,000
About this home
CONVENIENT WEST SIDE LOCATION...ALL brick home, a perfect choice for multigenerational living. The basement has its own exterior access, offering privacy. The home offers 4 bedrooms, 2 1/2 baths, a living room and dining area, a kitchen with a breakfast area and pantry. Basement host living area(bonus area or man/lady cave). Exterior includes: 2 car carport, 3 room storage room/workshop. The home, with its well-established landscaping, is located in a popular neighborhood at the back of the cul-de-sac.
Contact an agent
Home facts
- Year built:1969
- Subdivision & Development:WESTGATE
- Listing ID #:140636
- Added:1 day(s) ago
- Updated:September 28, 2026 at 11:00 PM
Rooms and interior
- Bedrooms:4
- Total bathrooms:3
- Full bathrooms:2
- Half bathrooms:1
- Flooring:Carpet, Ceramic Tile, Laminate
- Bathrooms Description:Full Bath
- Kitchen Description:Electric Oven
- Bedroom Description:Master On Main Level, Walk-In Closet(s)
- Basement Description:Finished, Yes
Heating and cooling
- Heating:Natural Gas
Structure and exterior
- Year built:1969
- Lot area:0.51 Acres
- Lot Features:Cleared, Cul-De-Sac
- Architectural Style:Contemporary, Traditional
- Construction Materials:Brick
- Foundation Description:Basement
Utilities
- Water:Water Connected
- Sewer:Septic
Finances and disclosures
- Price:$239,000
Features and amenities
- Appliances:Washer
- Amenities:Ceiling Fan(s), Smoke-Heat Detector, Storage, Walk-In Closet(s)
New listings near 134 Westgate Dr
- New
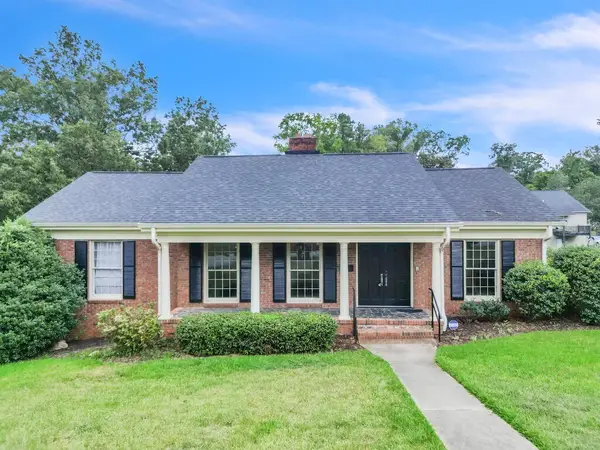 $264,900Active5 beds 6 baths
212 E Sproles Ave, Greenwood, SC 29649
MLS# 140633Listed by: YOUR HOME SOLD GUARANTEED REALTY - KELLAR LAWRENCE - New
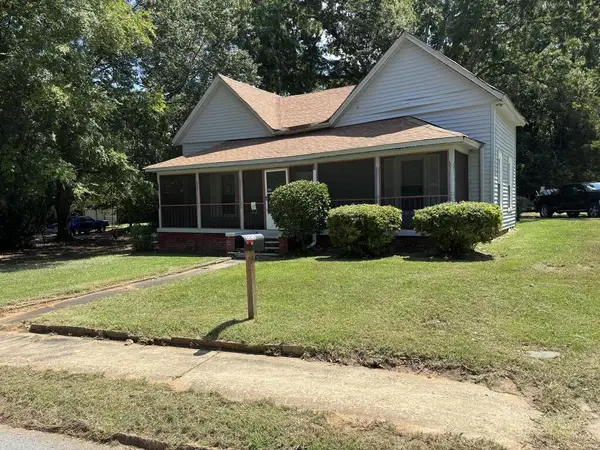 $115,000Active3 beds 1 baths
228 Reynolds, Greenwood, SC 29601
MLS# 140634Listed by: ASSOCIATED BROKERS INC - New
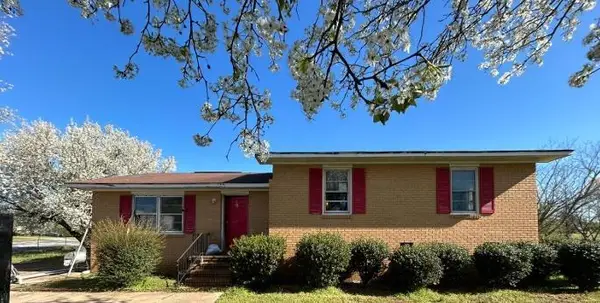 $129,000Active3 beds 1 baths
106 Barley Dr, Greenwood, SC 29649
MLS# 140635Listed by: ASSOCIATED BROKERS INC - New
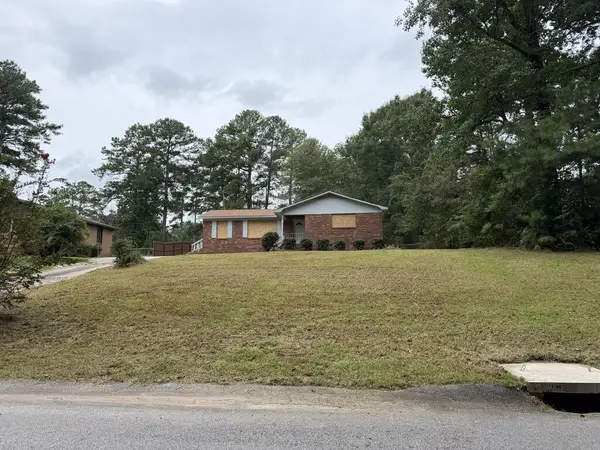 $120,000Active3 beds 1 baths
304 Possum Hollow Rd, Greenwood, SC 29646
MLS# 140631Listed by: ASSOCIATED BROKERS INC - New
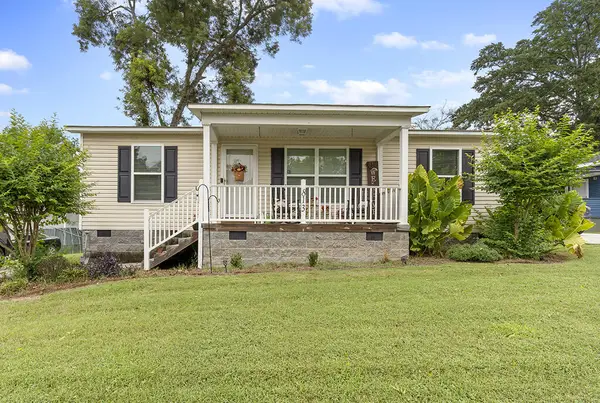 $195,000Active3 beds 2 baths
813 Spring Street, Greenwood, SC 29646
MLS# 140627Listed by: EXP REALTY LLC (GREENVILLE) - New
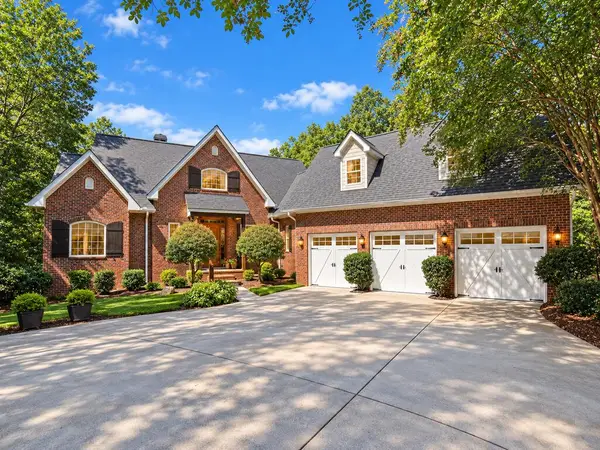 $1,150,000Active4 beds 4 baths
380 Abercrombie Pointe, Greenwood, SC 29649
MLS# 140625Listed by: GREENWOOD REALTY INC. - New
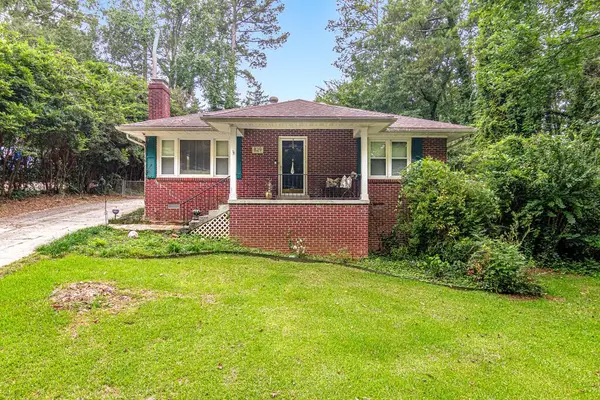 $238,500Active3 beds 2 baths
829 Sunset Drive, Greenwood, SC 29646
MLS# 140624Listed by: EXP REALTY LLC (GREENVILLE) - New
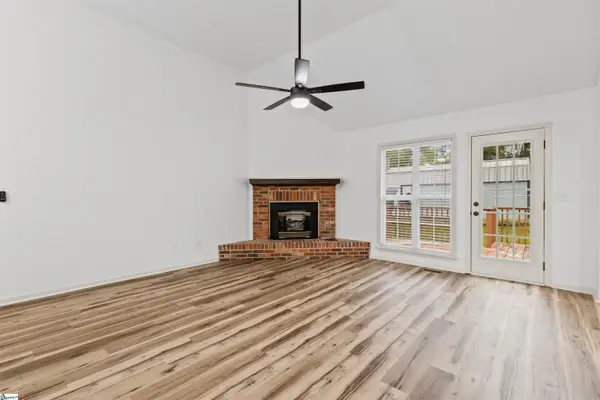 $255,000Active3 beds 2 baths
103 Pinebark Lane, Greenwood, SC 29649
MLS# 1604873Listed by: DISTINGUISHED REALTY OF SC - New
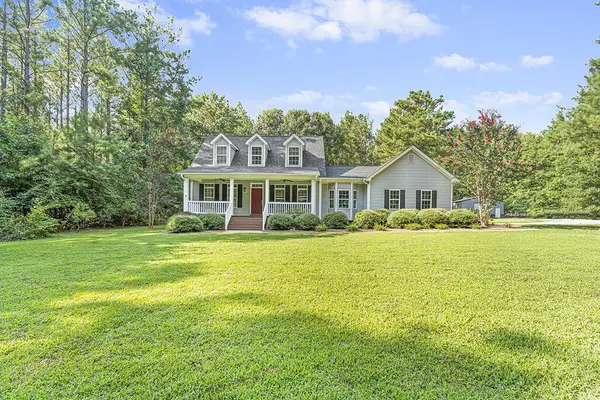 $465,000Active3 beds 3 baths
126 Ranch Ct, Greenwood, SC 29646
MLS# 140618Listed by: MCCLENDON REALTY LLC


Protect your home and budget from life's surprises with an Assurant Home Warranty, backed by a partner that supports you through every step of homeownership. Explore Plans.
© 2023 - 2026 ERA Franchise Systems LLC. All rights reserved. ERA Franchise Systems LLC fully supports the principles of the Fair Housing Act and the Equal Opportunity Act. ERA, ERA Real Estate powered, and their respective logos are registered service marks of ERA Franchise Systems LLC. Each office is independently owned and operated.