
713 Fairway Lakes Rd., Greenwood, SC 20649
Local realty services provided by:ERA Wilder Realty
Listed by:
 Niki Hutto(864) 993 - 6303ERA Wilder Realty
Office: era wilder realty inc
MLS#:140698
Source:SC_GAR
Price summary
- Price:$595,900
- Monthly HOA dues:$29.17
About this home
Beautiful brick home which sits perfectly on a professionally landscaped yard that offers a private backyard retreat with lovely patio which leads to a large heated and cooled sunroom. The spacious front yard has great pond views and offers ample room for those fun sport activities. This home offers a very functional floorplan that accommodates several lifestyles. Hardwood floors throughout the downstairs which offers 3 bedrooms and 2 full baths that include the owner's suite, with a split bedroom plan. Large eat-in kitchen with granite countertops large breakfast area and large island with ample seating and for your more formal occasions there is a separate formal dining room as well. There are beautiful cathedral ceilings in the great room, dining room, and home office making for a bright and airy home with large palladium windows. This home is great for the remote work with great options on either floor. Upstairs offers a lovely large bedroom with its own private full bath great for guests or nanny space. Upstairs' also offers great additional living space with a large bonus room with built in shelving, plus a loft space with window seat and another room that can be an additional home office or exercise room. Call for your private showing today....
Contact an agent
Home facts
- Year built:2002
- Subdivision & Development:HUNTERS CREEK
- Listing ID #:140698
- Added:14 day(s) ago
- Updated:October 23, 2026 at 02:34 PM
Rooms and interior
- Bedrooms:4
- Total bathrooms:3
- Full bathrooms:3
- Flooring:Carpet, Ceramic Tile, Hardwood
- Bathrooms Description:Double Vanity, Full Bath, Garden Tub, Jetted Tub, Shower Separate, Tub-Garden, Tub-Jetted, Tub-Separate
- Kitchen Description:Disposal
- Bedroom Description:Master On Main Level, Walk-In Closet(s)
Heating and cooling
- Cooling:Heat Pump
- Heating:Heat Pump
Structure and exterior
- Roof:Architectural
- Year built:2002
- Lot area:0.7 Acres
- Lot Features:Cleared
- Architectural Style:Traditional
- Construction Materials:Brick, Vinyl Siding
- Exterior Features:In Ground Sprinkler-Full Yard, Insulated Windows
- Foundation Description:Crawl Space
- Levels:2 Story
Utilities
- Water:Water Connected
- Sewer:Sewer Connected
Finances and disclosures
- Price:$595,900
Features and amenities
- Appliances:Auto Garage Opener, Washer
- Laundry features:Laundry Room Sink
- Amenities:2nd Staircase, Auto Garage Opener, Ceiling Fan(s), Open Floor Plan, Smoke-Heat Detector, Vaulted Ceiling(s), Walk-In Closet(s)
Parking
- Parking description:Auto Garage Opener
New listings near 713 Fairway Lakes Rd.
- New
 $159,900Active3 beds 2 baths
219 Frances St., Greenwood, SC 29646
MLS# 140766Listed by: TOWN & COUNTRY PROPERTY MGMNT - New
 $35,000Active0 Acres
Tract 2 Marshall Circle, Greenwood, SC 29646
MLS# 1607339Listed by: KELLER WILLIAMS REALTY - New
 $35,000Active0 Acres
Tract 3 Marshall Circle, Greenwood, SC 29646
MLS# 1607344Listed by: KELLER WILLIAMS REALTY - New
 $261,990Active3 beds 2 baths
126 Depot Circle, Greenwood, SC 29646
MLS# 140764Listed by: D.R. HORTON - New
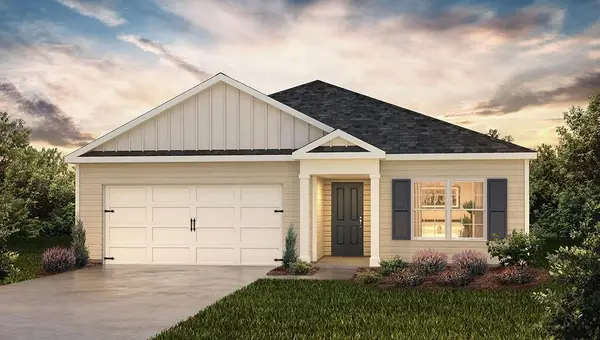 $279,990Active4 beds 3 baths
125 Depot Circle, Greenwood, SC 29646
MLS# 140761Listed by: D.R. HORTON - New
 $282,990Active4 beds 3 baths
127 Depot Circle, Greenwood, SC 29646
MLS# 140762Listed by: D.R. HORTON - New
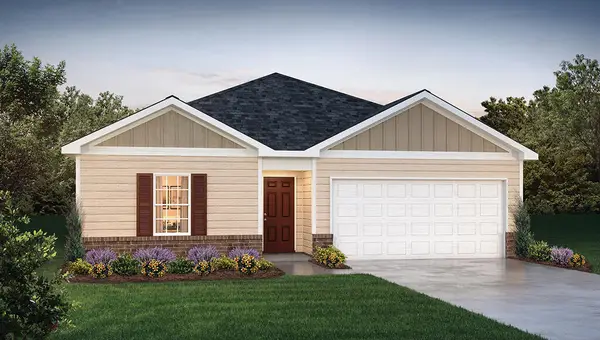 $273,990Active3 beds 2 baths
124 Depot Circle, Greenwood, SC 29646
MLS# 140763Listed by: D.R. HORTON - New
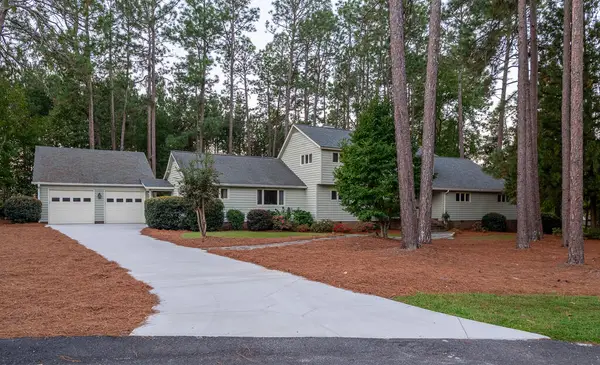 $489,900Active5 beds 4 baths
102 Carnoustie Ct., Greenwood, SC 29646
MLS# 140757Listed by: RE/MAX ACTION REALTY - New
 $30,000Active1.16 Acres
202 Coker Road, Greenwood, SC 29649
MLS# 140755Listed by: LAURA SIMMONS & ASSOCIATES REAL ESTATE, LLC - New
 $35,000Active1.01 Acres
204 Coker Road, Greenwood, SC 29649
MLS# 140756Listed by: LAURA SIMMONS & ASSOCIATES REAL ESTATE, LLC


Protect your home and budget from life's surprises with an Assurant Home Warranty, backed by a partner that supports you through every step of homeownership. Explore Plans.
© 2023 - 2026 ERA Franchise Systems LLC. All rights reserved. ERA Franchise Systems LLC fully supports the principles of the Fair Housing Act and the Equal Opportunity Act. ERA, ERA Real Estate powered, and their respective logos are registered service marks of ERA Franchise Systems LLC. Each office is independently owned and operated.