
120 Flat Tail Way, Greer, SC 29651-2807
Local realty services provided by:ERA Wilder Realty
120 Flat Tail Way,Greer, SC 29651-2807
$405,900
- 4 Beds
- 3 Baths
- - sq. ft.
- Single family
- Active
Upcoming open houses
- Sat, Oct 1002:00 pm - 04:00 pm
Listed by: danielle simmons
Office: redfin corporation
MLS#:1605513
Source:SC_GGAR
Price summary
- Price:$405,900
- Monthly HOA dues:$10.42
About this home
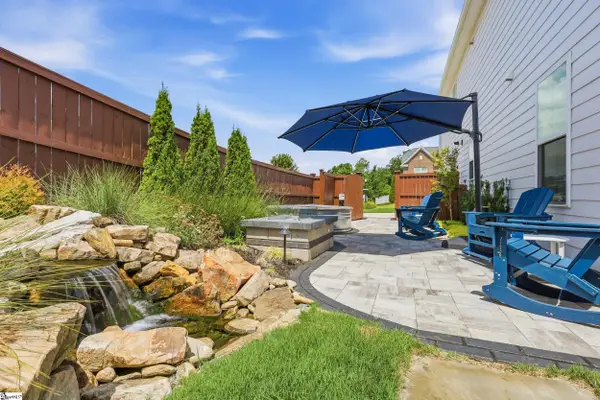
Spacious, move-in ready, and filled with thoughtful extras, this beautifully maintained 4BR/2.5BA home offers a desirable primary-on-main layout and exceptional indoor-outdoor living on a fully fenced, half-acre cul-de-sac lot. The welcoming main level features newly installed wide-plank laminate flooring and a dramatic two-story family room anchored by a cozy gas fireplace. The spacious kitchen is equipped with all-new appliances—including the dishwasher, range, and microwave—along with a center island with storage, two oversized pantries, and a sunny breakfast nook. A separate dining room provides plenty of space for a large table and memorable gatherings. The main-level primary suite offers comfort and convenience, while three additional bedrooms upstairs provide flexible space for guests, a home office, playroom, or hobbies. Plush carpeting and upgraded padding were installed upstairs in 2024. Other important improvements include a new HVAC system installed in 2022, a new water heater in 2026, and a roof replaced in 2015. The backyard was made for enjoying the outdoors. Host celebrations beneath the large party pavilion, unwind under the intimate flower-covered arbor, or take advantage of the expansive, fully fenced yard for recreation, gardening, and pets. Conveniently located near Lake Cunningham and Lake Robinson, the home is approximately 20 minutes from GSP International Airport, BMW, and Michelin, and about 30 minutes from downtown Greenville. Shopping and dining along Wade Hampton Boulevard and in vibrant downtown Greer are also just minutes away. With generous living spaces, valuable updates, and an outstanding outdoor setting, this turnkey home is ready to welcome its next owner....
Contact an agent
Home facts
- Subdivision & Development:Beaver Crossing
- Listing ID #:1605513
- Added:1 day(s) ago
- Updated:October 02, 2026 at 06:07 PM
Rooms and interior
- Bedrooms:4
- Total bathrooms:3
- Full bathrooms:2
- Half bathrooms:1
- Flooring:Carpet, Vinyl, Wood
- Kitchen Description:Dishwasher, Disposal, Microwave
Heating and cooling
- Cooling:Electric
- Heating:Forced Air
- Central air:Yes
Structure and exterior
- Roof:Architectural
- Lot Features:1/2 - Acre, Cul-De-Sac, Few Trees
- Architectural Style:Traditional
- Construction Materials:Vinyl Siding
- Exterior Features:Deck, Front Porch, Patio, Screened
- Foundation Description:Slab
- Levels:2 Story
Schools
- High school:Blue Ridge
- Middle school:Blue Ridge
- Elementary school:Skyland
Utilities
- Water:Public
- Sewer:Septic Tank
Finances and disclosures
- Price:$405,900
- Tax amount:$1,492
Features and amenities
- Appliances:Dishwasher, Free-Standing Electric Range, Gas Water Heater, Microwave
- Laundry features:Laundry Room, Walk-in
- Amenities:int_feat_2 Story Foyer, int_feat_Ceiling Blown, int_feat_Ceiling Fan(s), int_feat_High Ceilings, int_feat_Walk-In Closet(s)
Parking
- Total parking spaces:2
- Parking description:Attached, Driveway, Paved
- Garage:Yes
- Garage spaces:2
New listings near 120 Flat Tail Way
- New
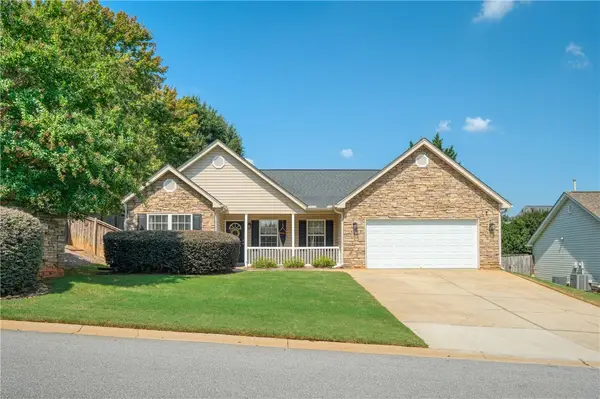 $356,726Active3 beds 2 baths1,889 sq. ft.
1 Granite Woods Way, Greer, SC 29650
MLS# 20306902Listed by: JACKSON STANLEY, REALTORS - New
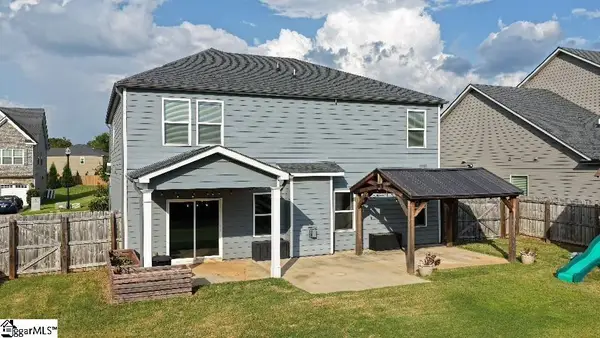 $645,000Active4 beds 3 baths
719 Ashdale Way, Greer, SC 29651
MLS# 1605596Listed by: UNIQUE REAL ESTATE, LLC - New
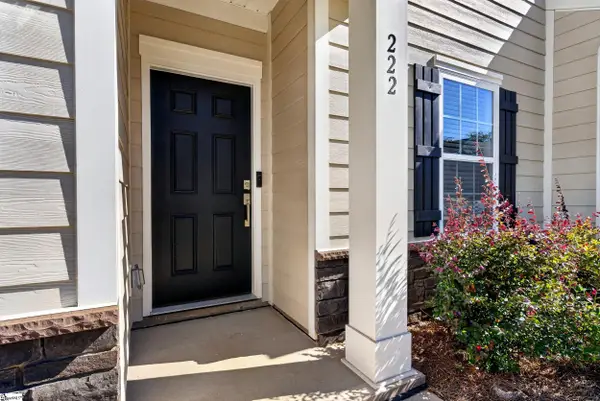 $299,900Active3 beds 3 baths
222 Paneer Lane, Taylors, SC 29687
MLS# 1605594Listed by: MARKETSOLD REALTY, LLC - New
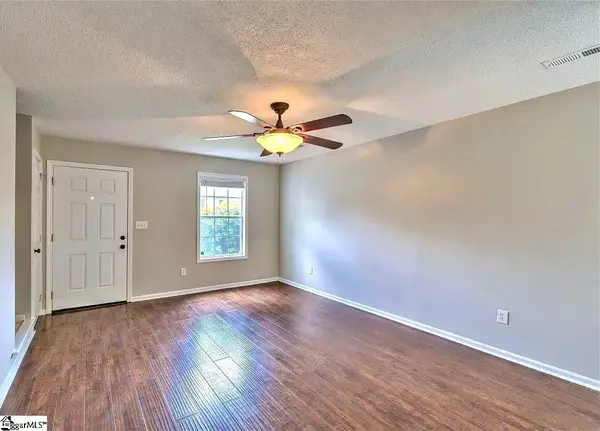 $199,900Active2 beds 3 baths
46 Hayfield Lane, Greer, SC 29650
MLS# 1605579Listed by: RE/MAX MOVES FOUNTAIN INN - New
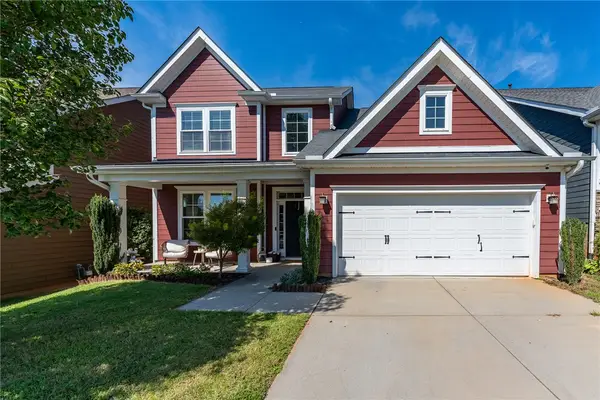 $389,000Active4 beds 3 baths2,204 sq. ft.
18 Kelvyn Street, Greer, SC 29651
MLS# 20306886Listed by: REALTY ONE GROUP FREEDOM - New
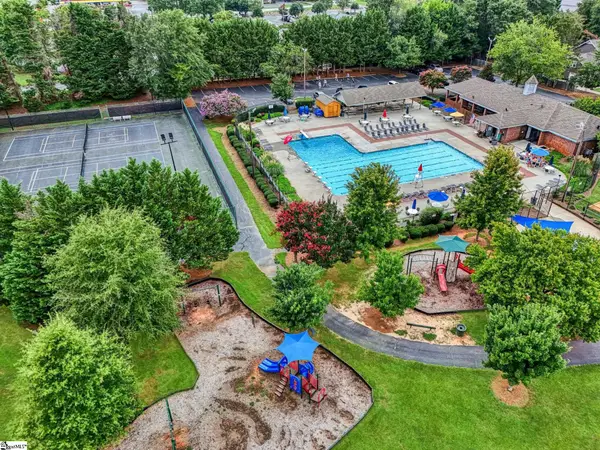 $440,000Active4 beds 3 baths
215 E Shefford Street, Greer, SC 29650
MLS# 1605539Listed by: HOWARD HANNA ALLEN TATE - GREER - New
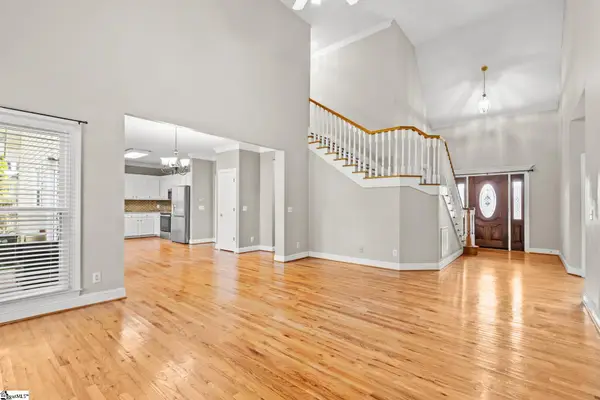 $499,999Active3 beds 3 baths
204 Brushy Meadow Drive, Greer, SC 29650
MLS# 1605538Listed by: KELLER WILLIAMS GRV UPST - New
 $299,900Active5 beds 4 baths
101 Kingscreek Drive, Greer, SC 29650
MLS# 1605479Listed by: CAROLINA MOVES, LLC - New
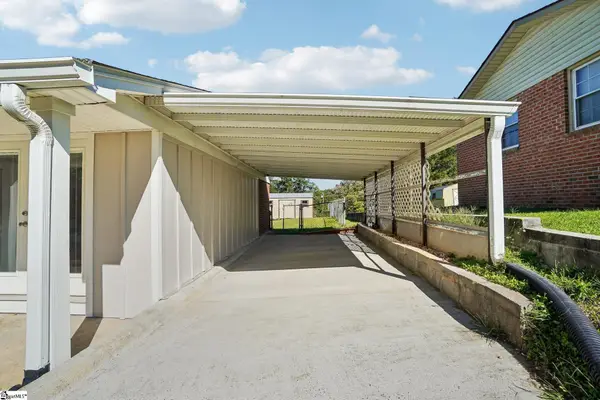 $289,900Active3 beds 2 baths
102 Sherwood Avenue, Greer, SC 29651
MLS# 1605398Listed by: JOANNA K REALTY INC - New
 $599,900Active5 beds 3 baths
400 Blue Peak Court, Greer, SC 29650
MLS# 1605401Listed by: BHHS C DAN JOYNER - MIDTOWN


Protect your home and budget from life's surprises with an Assurant Home Warranty, backed by a partner that supports you through every step of homeownership. Explore Plans.
© 2023 - 2026 ERA Franchise Systems LLC. All rights reserved. ERA Franchise Systems LLC fully supports the principles of the Fair Housing Act and the Equal Opportunity Act. ERA, ERA Real Estate powered, and their respective logos are registered service marks of ERA Franchise Systems LLC. Each office is independently owned and operated.