
141 Joe Leonard Road, Greer, SC 29651
Local realty services provided by:ERA Wilder Realty
141 Joe Leonard Road,Greer, SC 29651
$2,290,000
- 4 Beds
- 4 Baths
- - sq. ft.
- Single family
- Active
Listed by: diane m milks
Office: woodmark homes, llc.
MLS#:1603995
Source:SC_GGAR
Price summary
- Price:$2,290,000
About this home
Tucked away on just over 5 acres, this extraordinary property offers a rare combination of seclusion, distinctive architecture, and exceptional outdoor living, just minutes from everyday conveniences, Highway 14, GSP, and the Pelham Road corridor. A long, tree-lined drive sets the tone, revealing a residence surrounded by mature trees, a lush rolling lawn, and a private, stocked pond. Inside, stone, timber and natural materials give the home a character rarely found in newer luxury construction. A soaring great room, with dramatic stone fireplace and wall of glass, anchors the home. The custom kitchen features an oversized island, beautiful cabinetry, professional style appliances, and a striking stone surround. Multiple living and gathering spaces make the home equally comfortable for quiet evenings or a full house of friends. The master suite is an oasis itself with its cozy fireplace, luxurious travertine bath, and impressive closet space. The home boasts multiple flex spaces including a versatile and spacious studio offering endless possibilities for work or creativity. Outside is where this property becomes something truly special. A covered outdoor living area, with masonry fireplace and outdoor kitchen, overlooks the heated, resort-style pool with its waterfall and wooded backdrop. Beyond the pool, the acreage and pond provide quiet space and privacy that's increasingly hard to find. A substantial detached building with three-car capacity, dedicated RV storage, and large unfinished upper level adds remarkable flexibility. Thoughtfully built with features including Energy Star construction, spray-foam insulation, encapsulated crawl space, Pella-clad windows, integrated audio, irrigation, and a generator hookup. Private enough to feel worlds away, surrounded by nature, yet remarkably convenient, this isn't simply a luxury home on acreage. Its a private estate designed for the way you want to live. Adjoining additonal acreage available....
Contact an agent
Home facts
- Subdivision & Development:None
- Listing ID #:1603995
- Added:1 day(s) ago
- Updated:September 17, 2026 at 05:14 PM
Rooms and interior
- Bedrooms:4
- Total bathrooms:4
- Full bathrooms:3
- Half bathrooms:1
- Flooring:Carpet, Ceramic Tile, Wood
- Kitchen Description:Dishwasher, Disposal, Double Oven, Microwave, Microwave-Convection, Refrigerator
Heating and cooling
- Heating:Forced Air, Multi-Units, Natural Gas
- Central air:Yes
Structure and exterior
- Roof:Architectural
- Lot Features:5 - 10 Acres, Sloped, Wooded
- Architectural Style:Traditional
- Construction Materials:Hardboard Siding, Stone
- Exterior Features:Deck, Front Porch, Patio, Porch, Rear Porch
- Foundation Description:Crawl Space
- Levels:1 Story, 1.5 Story
Schools
- High school:Riverside
- Middle school:Riverside
- Elementary school:Woodland
Utilities
- Water:Public
- Sewer:Septic Tank
Finances and disclosures
- Price:$2,290,000
- Tax amount:$1,164
Features and amenities
- Appliances:Dishwasher, Double Oven, Electric Oven, Gas Oven, Ice Maker, Microwave, Range Hood, Refrigerator, Self Cleaning Oven, Tankless Water Heater, Washer
- Laundry features:1st Floor, Dryer, Electric Dryer Hookup, Laundry Room, Sink, Walk-in, Washer, Washer Hookup
- Amenities:int_feat_2 Story Foyer, int_feat_Bookcases, int_feat_Ceiling Fan(s), int_feat_Ceiling Smooth, int_feat_Coffered Ceiling(s), int_feat_Granite Counters, int_feat_Open Floorplan, int_feat_Pantry, int_feat_Split Floor Plan, int_feat_Tray Ceiling(s), int_feat_Walk-In Closet(s)
- Pool features:In Ground
Parking
- Total parking spaces:6
- Parking description:Asphalt, Attached, Detached, Driveway, Garage Door Opener, Key Pad Entry, Parking Pad, Paved, Workshop in Garage
- Garage:Yes
New listings near 141 Joe Leonard Road
- New
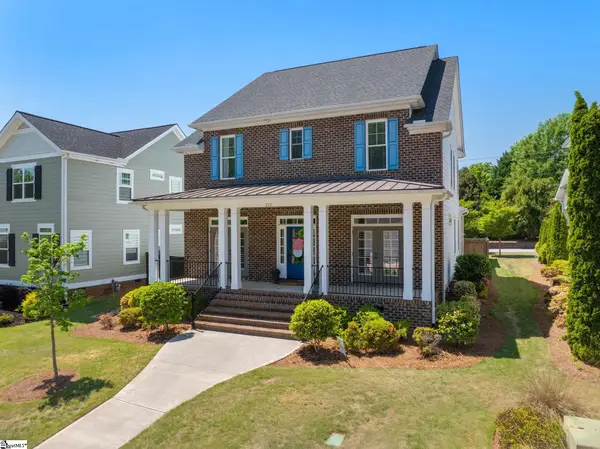 $699,990Active4 beds 3 baths
212 Grandmont Court, Greer, SC 29650
MLS# 1604047Listed by: COLDWELL BANKER CAINE/WILLIAMS - New
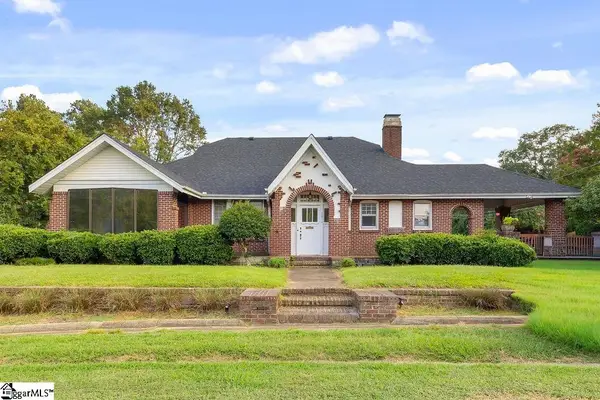 $685,000Active4 beds 3 baths
1011 W Poinsett Street, Greer, SC 29650
MLS# 1604028Listed by: CASEY GROUP REAL ESTATE, LLC - New
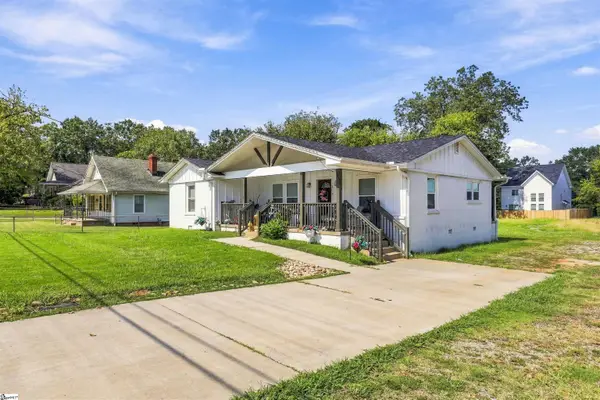 $419,900Active3 beds 2 baths
315 Arlington Road, Greer, SC 29651-2553
MLS# 1604012Listed by: ROSADO PROPERTIES - New
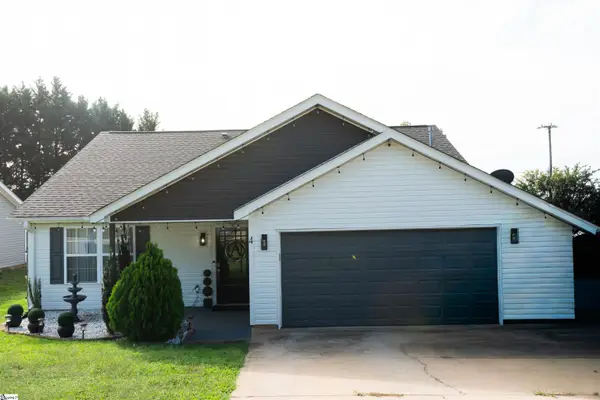 $309,900Active3 beds 2 baths
4 Dill Creek Court, Greer, SC 29650
MLS# 1603979Listed by: REALTY ONE GROUP FREEDOM - New
 $635,000Active3 beds 3 baths
6 Penny Meadow Court, Greer, SC 29650-3215
MLS# 1603954Listed by: TLCOX AND COMPANY - New
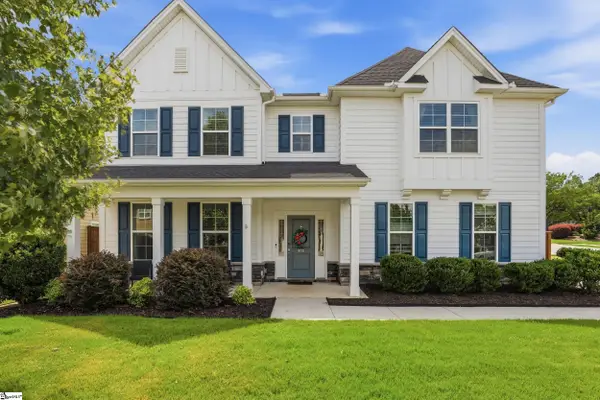 $625,000Active5 beds 3 baths
400 Blue Peak Court, Greer, SC 29650
MLS# 1603937Listed by: BHHS C DAN JOYNER - MIDTOWN - New
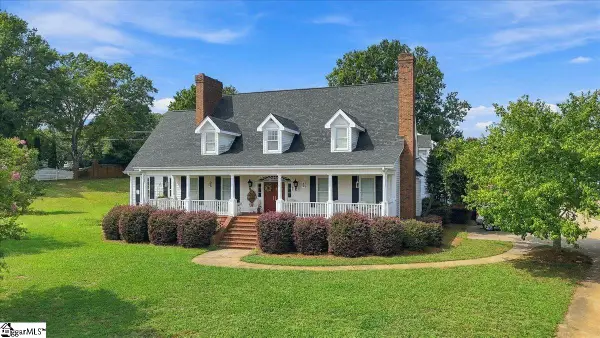 $1,099,000Active9 beds 10 baths
105 Marshland Lane, Greer, SC 29650
MLS# 1603897Listed by: CENTURY 21 BLACKWELL & CO - New
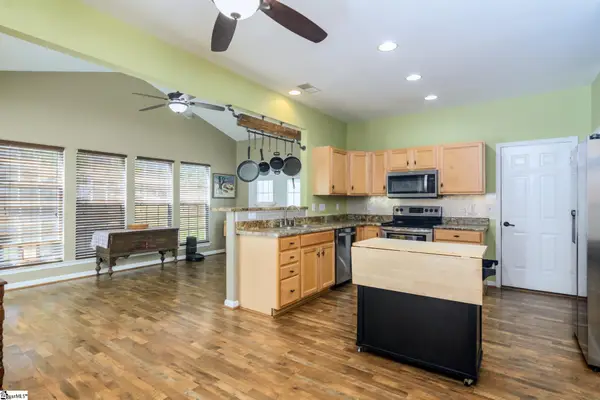 $350,000Active3 beds 3 baths
15 Bellows Falls Drive, Greer, SC 29650
MLS# 1603837Listed by: RE/MAX REACH 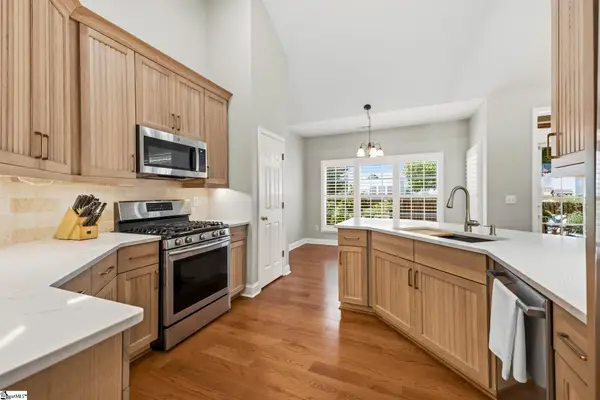 $499,000Pending4 beds 4 baths
703 Meadow Haze Court, Greer, SC 29650
MLS# 1603824Listed by: 1 PERCENT LISTS ADVANTAGE


Protect your home and budget from life's surprises with an Assurant Home Warranty, backed by a partner that supports you through every step of homeownership. Explore Plans.
© 2023 - 2026 ERA Franchise Systems LLC. All rights reserved. ERA Franchise Systems LLC fully supports the principles of the Fair Housing Act and the Equal Opportunity Act. ERA, ERA Real Estate powered, and their respective logos are registered service marks of ERA Franchise Systems LLC. Each office is independently owned and operated.