
18 Kelvyn Street, Greer, SC 29651
Local realty services provided by:ERA Live Moore
18 Kelvyn Street,Greer, SC 29651
$375,000
- 4 Beds
- 3 Baths
- 2,204 sq. ft.
- Single family
- Active
Listed by: una salihbasic
Office: realty one group freedom
MLS#:20309366
Source:SC_AAR
Price summary
- Price:$375,000
- Price per sq. ft.:$170.15
- Monthly HOA dues:$54.17
About this home
Imagine living in a neighborhood where you can walk to dinner, grab ice cream, enjoy the community pool, or head to the gym without ever leaving your neighborhood! That's the lifestyle waiting for you in O’Neal Village, one of Greer's most unique communities. And at 18 Kelvyn Street, you'll find a home with just as much to offer. **PLUS, qualified buyers using a preferred lender may be eligible for a credit toward closing costs OR a lower interest rate!* ** Featuring 4 bedrooms, 2.5 bathrooms, a MAIN-LEVEL PRIMARY SUITE, and a dedicated home office, this thoughtfully designed home offers the space and flexibility to fit a variety of needs. The open-concept living area is accented by charming trim work, thoughtful details, and an electric fireplace that add warmth and character throughout. The main level also includes a conveniently located laundry room, while upstairs offers three additional spacious bedrooms and a full bathroom. Enjoy your morning coffee, unwind in the evenings, or entertain guests on the screened porch overlooking the fenced backyard. Beyond your front door, O’Neal Village offers a community pool, fitness center, playground, community garden, green spaces, and neighborhood businesses including a restaurant, ice cream shop, nail salon, and daycare, with more planned for the future. Whether you're looking for a functional floor plan, inviting outdoor spaces, or a community with something more to offer, 18 Kelvyn Street brings it all together. Come experience O’Neal Village and see what makes this home and neighborhood so special!...
Contact an agent
Home facts
- Subdivision & Development:Oneal Village
- Listing ID #:20309366
- Added:1 day(s) ago
- Updated:November 13, 2026 at 08:08 PM
Rooms and interior
- Bedrooms:4
- Total bathrooms:3
- Full bathrooms:2
- Half bathrooms:1
- Flooring:Carpet, Ceramic Tile, Vinyl
- Dining Description:Breakfast Area
- Bathrooms Description:Bath in Primary Bedroom, Shower Only
- Kitchen Description:Built-in Oven, Dishwasher, Disposal, Double Oven, Gas Cooktop
- Bedroom Description:Bath in Primary Bedroom, Main Level Primary
- Basement:Yes
- Living area:2,204 sq. ft.
Heating and cooling
- Cooling:Central Air, Electric
- Heating:Natural Gas
- Central air:Yes
Structure and exterior
- Roof:Architectural, Shingle
- Building area:2,204 sq. ft.
- Lot area:0.13 Acres
- Lot Features:City Lot, Level, Subdivision, Trees
- Architectural Style:Craftsman
- Construction Materials:Masonite
- Exterior Features:Front Porch, Patio, Porch, Screened
- Foundation Description:Slab
- Levels:2 Story
Schools
- High school:Greer High
- Middle school:Blue Ridge Middle
- Elementary school:Skyland Elementary
Utilities
- Water:Public
- Sewer:Public Sewer
Finances and disclosures
- Price:$375,000
- Price per sq. ft.:$170.15
Features and amenities
- Appliances:Built-In Oven, Dishwasher, Disposal, Double Oven, Gas Cooktop
- Amenities:Cable TV, Ceiling Fans, Entrance Foyer, Granite Counters, High Ceilings, Pull-Down Attic Stairs, Smoke Detectors, Smooth Ceilings, Tilt-In Windows, Tray Ceilings, Vaulted Ceilings, Walk-in Closets
- Pool features:Community
Parking
- Parking description:Attached, Garage
- Garage:Yes
- Garage spaces:2
New listings near 18 Kelvyn Street
- New
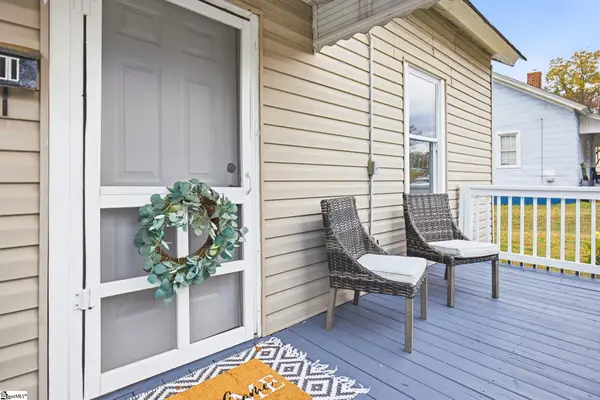 $189,900Active2 beds 1 baths
11 Bobo Street, Greer, SC 29650
MLS# 1609316Listed by: SCOTT REALTY LTD CO - Open Sun, 2 to 4pmNew
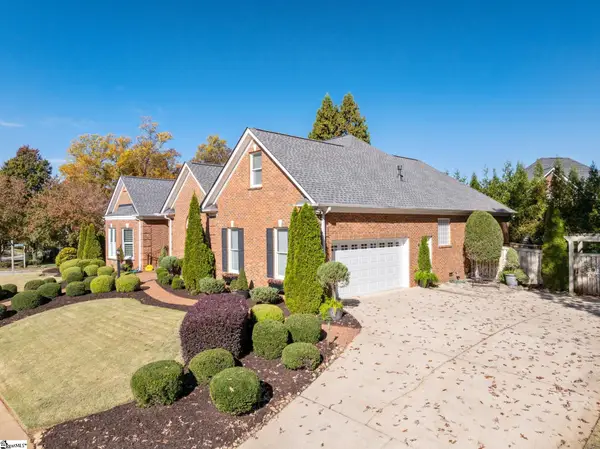 $850,000Active4 beds 4 baths
801 Ladykirk Lane, Greer, SC 29650
MLS# 1609219Listed by: COLDWELL BANKER CAINE/WILLIAMS - New
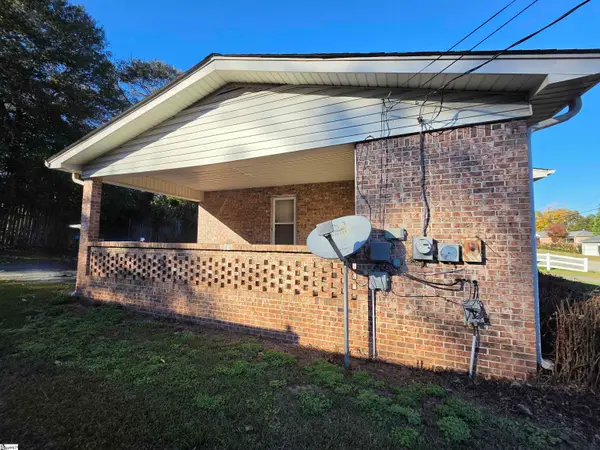 $232,000Active3 beds 2 baths
117 Memorial Drive, Greer, SC 29650
MLS# 1609173Listed by: KELLER WILLIAMS GRV UPST - New
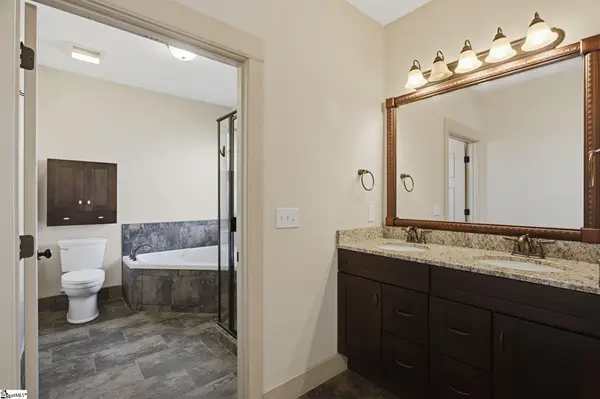 $417,000Active4 beds 2 baths
115 Cherrybark Lane, Taylors, SC 29687
MLS# 1609128Listed by: BHHS C DAN JOYNER - MIDTOWN - New
 $419,900Active4 beds 3 baths
17 A Inglesby Street, Greer, SC 29650
MLS# 1609113Listed by: ACCESS REALTY, LLC - New
 $450,000Active4 beds 4 baths
240 Abigail Lane, Greer, SC 29651
MLS# 1609070Listed by: LPT REALTY, LLC. - Open Sun, 1 to 3pmNew
 $274,000Active3 beds 2 baths
137 Forest Street, Greer, SC 29650
MLS# 1609073Listed by: EXPERT REAL ESTATE TEAM - New
 $215,000Active2 beds 1 baths
125 Circle Drive, Greer, SC 29650
MLS# 1609058Listed by: THE PROPERTY LOUNGE - New
 $210,000Active0 Acres
599 Adaliz Way, Greer, SC 29651-7000
MLS# 1608792Listed by: THE TERRY COMPANY, INC.


Protect your home and budget from life's surprises with an Assurant Home Warranty, backed by a partner that supports you through every step of homeownership. Explore Plans.
© 2023 - 2026 ERA Franchise Systems LLC. All rights reserved. ERA Franchise Systems LLC fully supports the principles of the Fair Housing Act and the Equal Opportunity Act. ERA, ERA Real Estate powered, and their respective logos are registered service marks of ERA Franchise Systems LLC. Each office is independently owned and operated.