
203 Woolridge Way, Greer, SC 29650
Local realty services provided by:ERA Wilder Realty
203 Woolridge Way,Greer, SC 29650
$253,900
- 3 Beds
- 2 Baths
- - sq. ft.
- Single family
- Active
Listed by: danielle gilbert redmon
Office: bhhs c dan joyner - midtown
MLS#:1605604
Source:SC_GGAR
Price summary
- Price:$253,900
- Monthly HOA dues:$45.83
About this home
Community Pool & Playground - One-Story Ranch - Fenced Yard - Move-in Ready Love where you live! This charming, one-level home is located in a welcoming, active community where neighbors connect, holidays are celebrated in a big way, and there is always something happening. This home is perfectly positioned near the walkway to the community Pool, Playground, and Basketball Hoops. And the location? It’s hard to beat! Inside, this thoughtfully designed home offers no stairs and a split-bedroom floorplan, with all bedrooms conveniently located on the main level. Large windows fill the home with natural light, creating a bright and inviting atmosphere, while high ceilings and a vaulted living room add an open, spacious feel. The main living areas feature beautiful wood flooring, with ceramic tile in the kitchen and bathrooms. Ceiling fans are found in the living room and all bedrooms for added comfort. A gas fireplace in the living room offers a cozy spot to gather. The bright, white kitchen features a gas range and plenty of natural light, making it a welcoming space for everyday living and entertaining. The spacious primary suite offers a walk-in closet with custom shelving and a private ensuite bath complete with a large garden tub. Pride of ownership shines throughout this well-maintained home. Step outside to enjoy the large, fenced backyard and patio, offering plenty of room for relaxing, entertaining, gardening, or simply enjoying your own outdoor space. With highly sought-after Brushy Creek and Riverside schools, shopping and restaurants nearby, Riverside Park with Pickleball, Ball Fields and playground just across the street, and a community designed for connection and fun, this is more than a house—it’s a place to love where you live. And if you need proof that this neighborhood knows how to celebrate, just take a look at the neighbors’ spirited decorations across the street and around the rest of the community!...
Contact an agent
Home facts
- Year built:1998
- Subdivision & Development:Hammett Crossing
- Listing ID #:1605604
- Added:1 day(s) ago
- Updated:October 03, 2026 at 02:05 AM
Rooms and interior
- Bedrooms:3
- Total bathrooms:2
- Full bathrooms:2
- Flooring:Carpet, Ceramic Tile, Wood
- Kitchen Description:Dishwasher, Disposal, Microwave
Heating and cooling
- Heating:Forced Air, Natural Gas
- Central air:Yes
Structure and exterior
- Roof:Architectural
- Year built:1998
- Lot Features:1/2 Acre or Less, Sloped
- Architectural Style:Ranch
- Construction Materials:Vinyl Siding
- Exterior Features:Patio
- Foundation Description:Slab
- Levels:1 Story
Schools
- High school:Riverside
- Middle school:Riverside
- Elementary school:Brushy Creek
Utilities
- Water:Public
- Sewer:Public Sewer
Finances and disclosures
- Price:$253,900
- Tax amount:$4,052
Features and amenities
- Appliances:Dishwasher, Gas Oven, Gas Water Heater, Microwave, Tankless Water Heater
- Laundry features:1st Floor, Electric Dryer Hookup, Gas Dryer Hookup, Laundry Closet
- Amenities:int_feat_Ceiling Fan(s), int_feat_High Ceilings, int_feat_Laminate Counters, int_feat_Open Floorplan, int_feat_Pantry, int_feat_Split Floor Plan, int_feat_Walk-In Closet(s)
- Pool features:Pool
Parking
- Total parking spaces:2
- Parking description:Attached, Concrete, Driveway, Garage Door Opener, Key Pad Entry, Paved
- Garage:Yes
- Garage spaces:2
New listings near 203 Woolridge Way
- Open Sun, 2 to 4pmNew
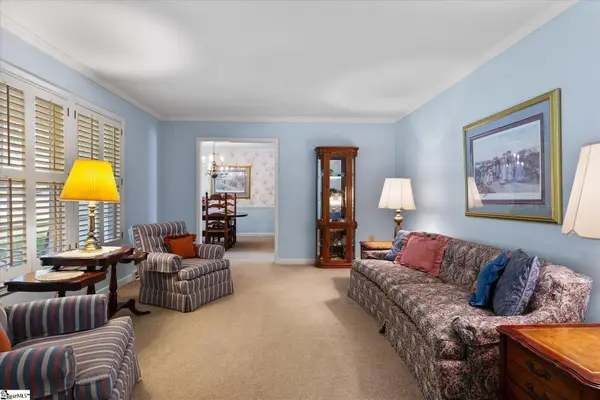 $739,900Active5 beds 3 baths
109 Silver Creek Court, Greer, SC 29650
MLS# 1605632Listed by: BHHS C DAN JOYNER - AUGUSTA RD - New
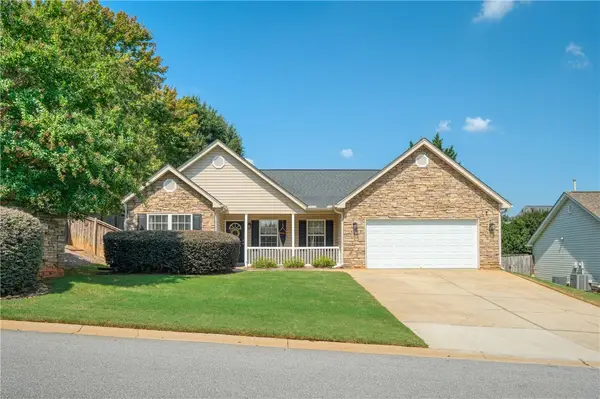 $356,726Active3 beds 2 baths1,889 sq. ft.
1 Granite Woods Way, Greer, SC 29650
MLS# 20306902Listed by: JACKSON STANLEY, REALTORS - New
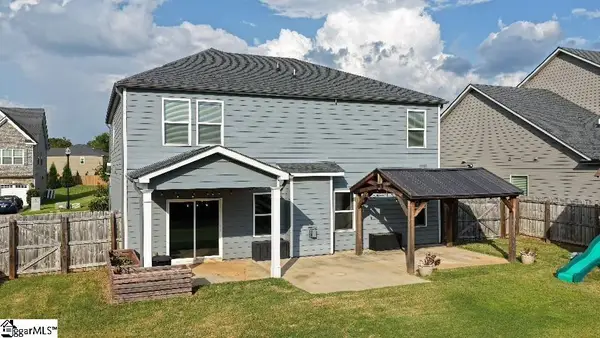 $645,000Active4 beds 3 baths
719 Ashdale Way, Greer, SC 29651
MLS# 1605596Listed by: UNIQUE REAL ESTATE, LLC - New
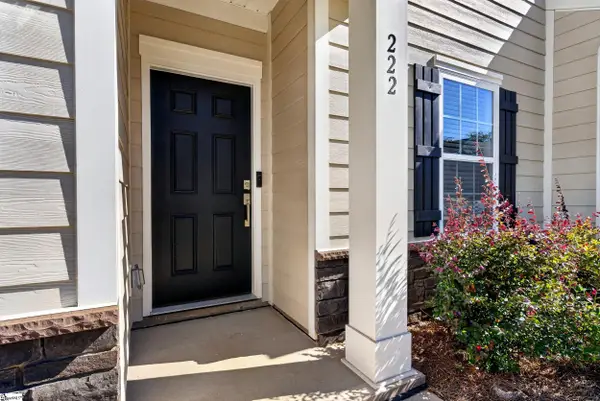 $299,900Active3 beds 3 baths
222 Paneer Lane, Taylors, SC 29687
MLS# 1605594Listed by: MARKETSOLD REALTY, LLC - New
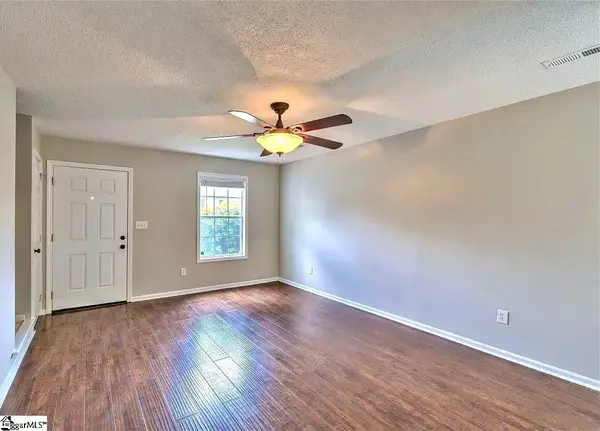 $199,900Active2 beds 3 baths
46 Hayfield Lane, Greer, SC 29650
MLS# 1605579Listed by: RE/MAX MOVES FOUNTAIN INN - New
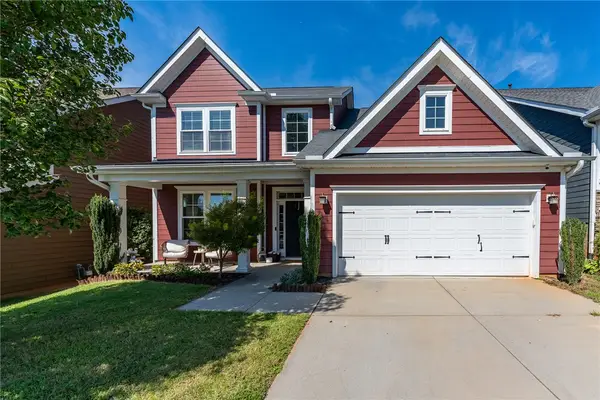 $389,000Active4 beds 3 baths2,204 sq. ft.
18 Kelvyn Street, Greer, SC 29651
MLS# 20306886Listed by: REALTY ONE GROUP FREEDOM - New
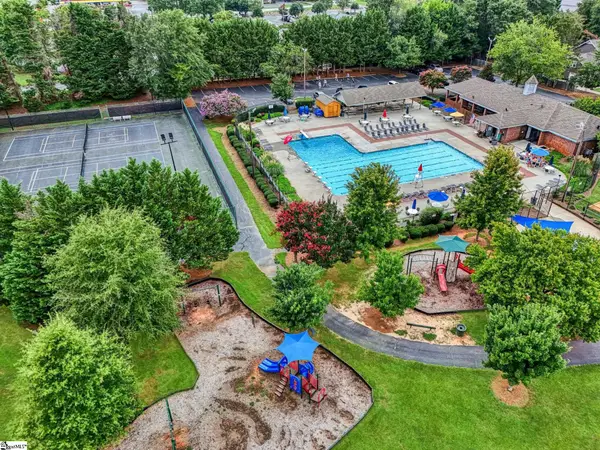 $440,000Active4 beds 3 baths
215 E Shefford Street, Greer, SC 29650
MLS# 1605539Listed by: HOWARD HANNA ALLEN TATE - GREER - New
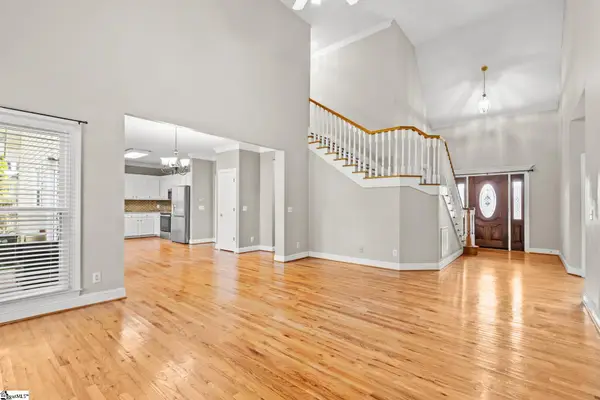 $499,999Active3 beds 3 baths
204 Brushy Meadow Drive, Greer, SC 29650
MLS# 1605538Listed by: KELLER WILLIAMS GRV UPST - New
 $299,900Active5 beds 4 baths
101 Kingscreek Drive, Greer, SC 29650
MLS# 1605479Listed by: CAROLINA MOVES, LLC


Protect your home and budget from life's surprises with an Assurant Home Warranty, backed by a partner that supports you through every step of homeownership. Explore Plans.
© 2023 - 2026 ERA Franchise Systems LLC. All rights reserved. ERA Franchise Systems LLC fully supports the principles of the Fair Housing Act and the Equal Opportunity Act. ERA, ERA Real Estate powered, and their respective logos are registered service marks of ERA Franchise Systems LLC. Each office is independently owned and operated.